
Project Review
Application, drawings, dimensions and open decisions.
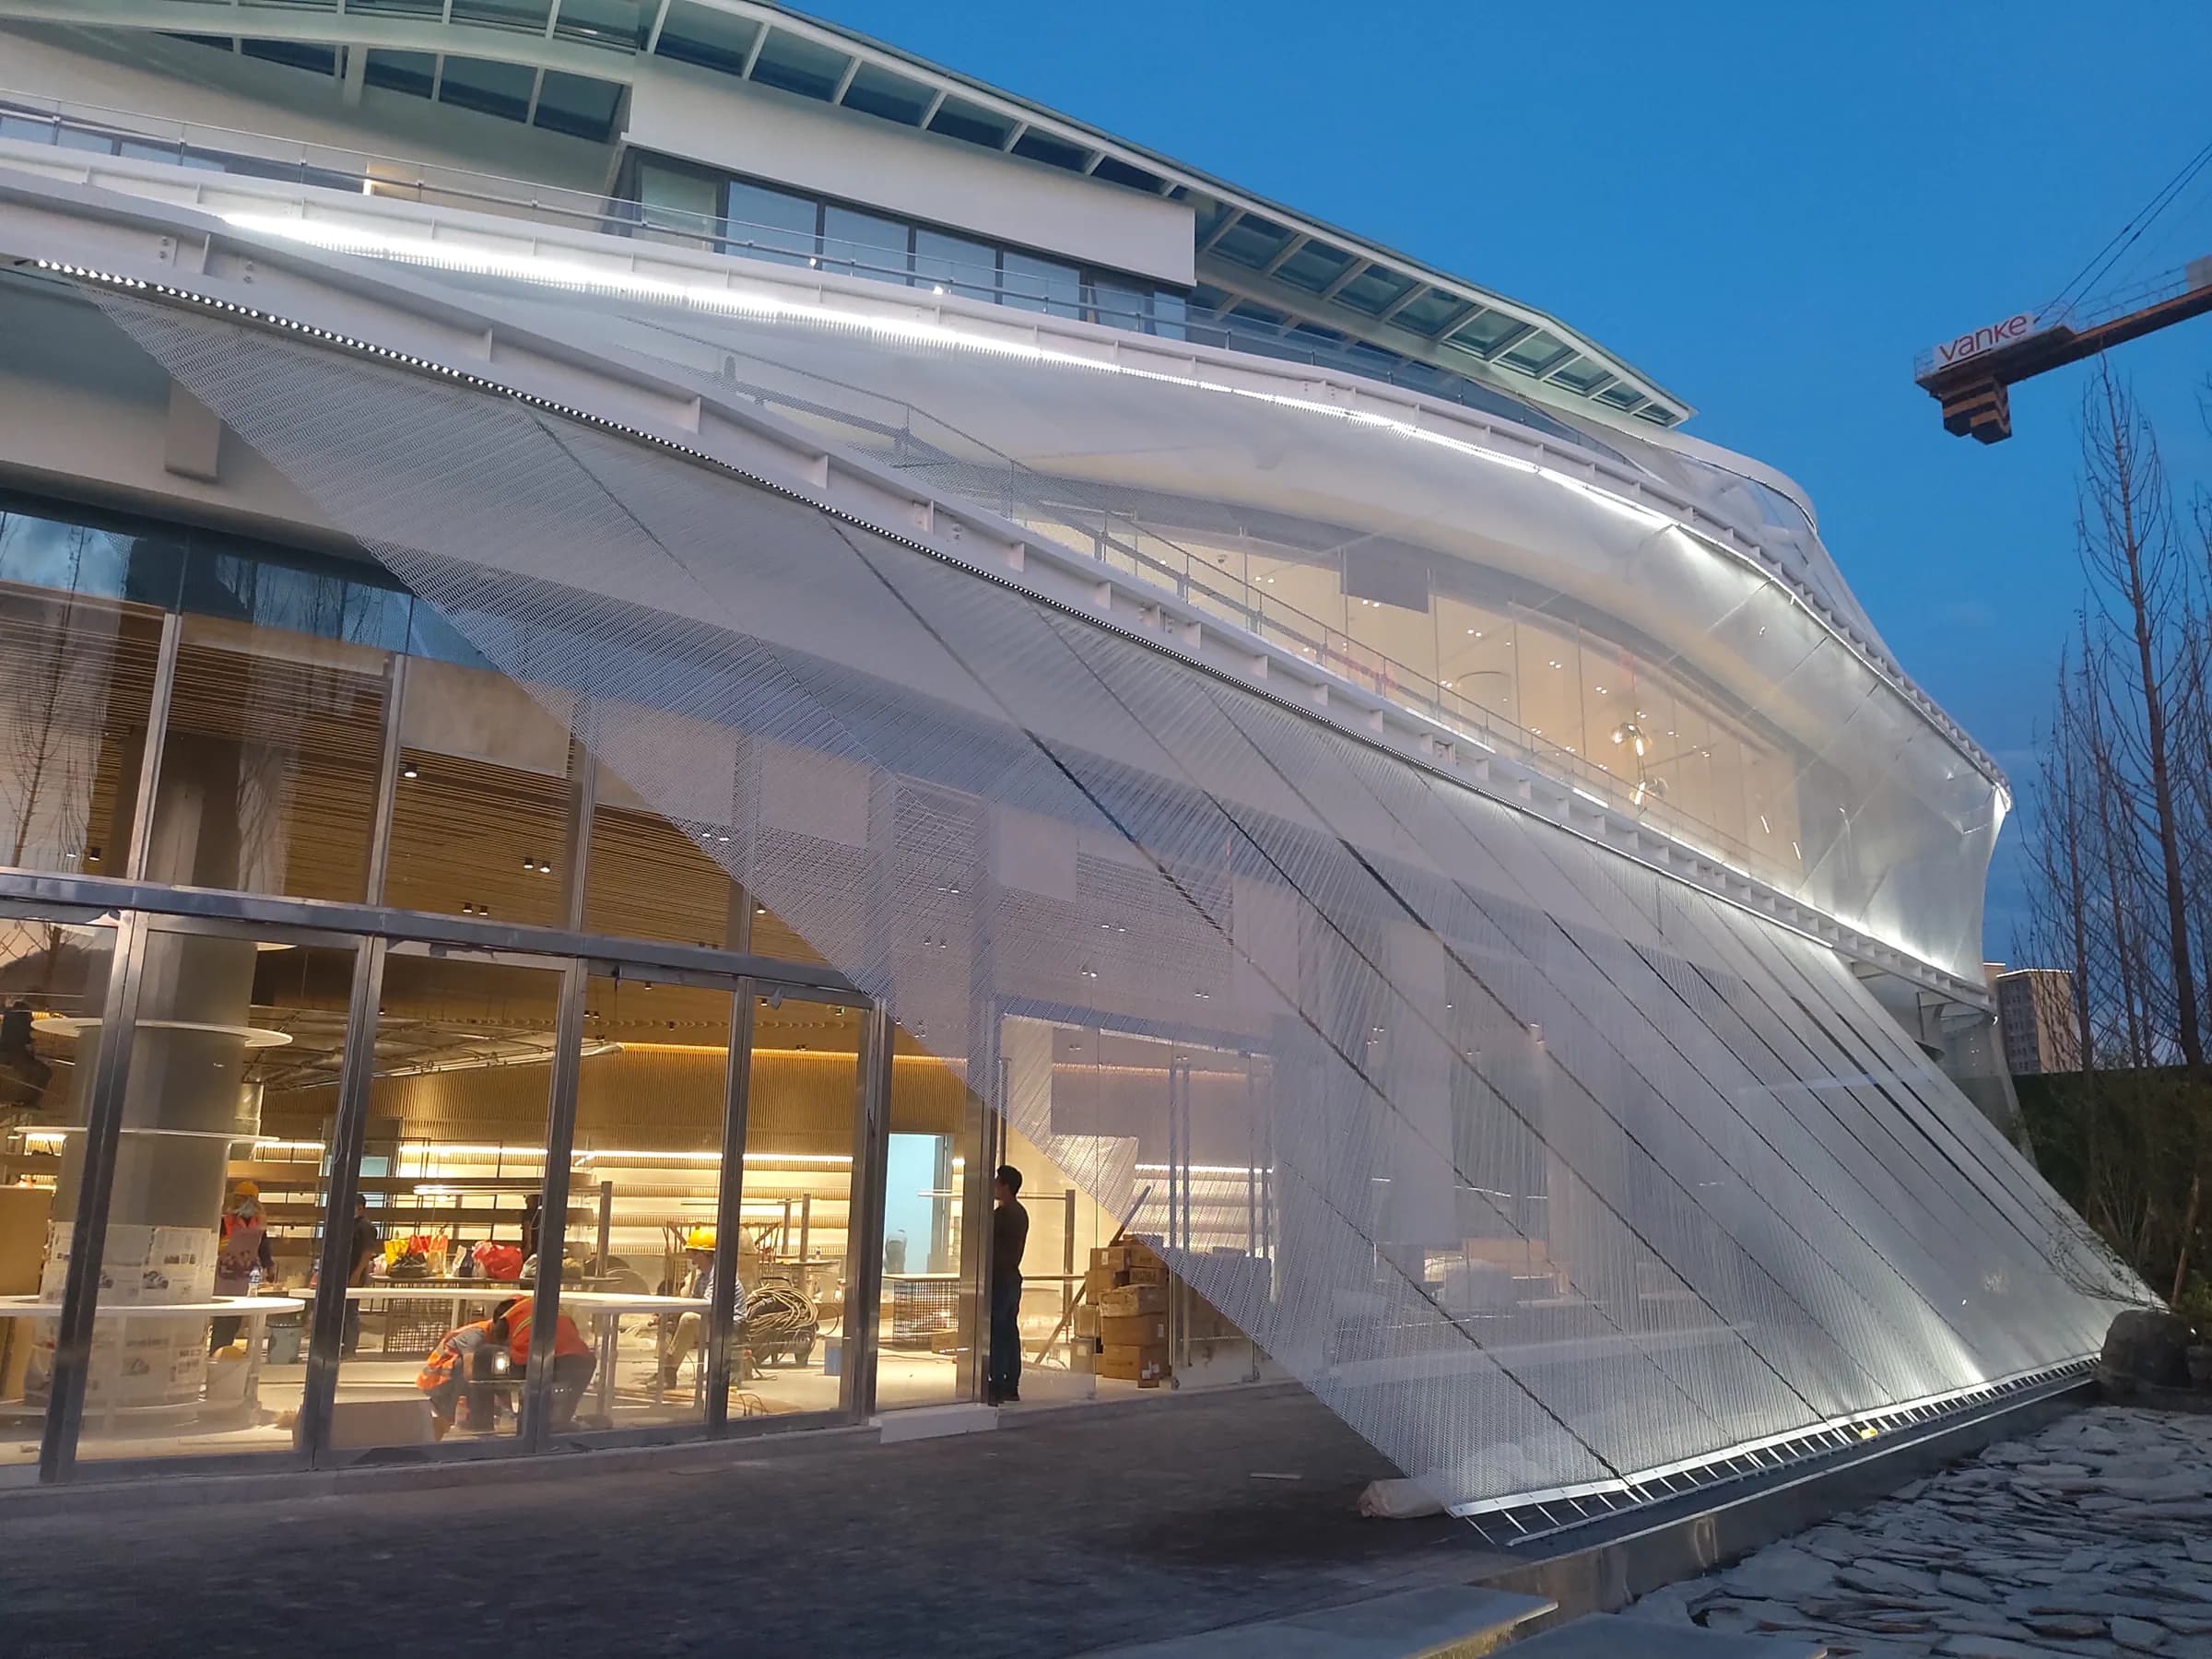
Drawings, materials, finishes, installation details and delivery requirements are aligned before an order moves forward. Facade · Ceiling · Partition · Interior · Sun Shading · Custom Architectural Mesh.
Start with where the mesh must work: facade, ceiling, partition, shading, interior or custom.
Open routeCompare flexible, rigid and decorative mesh before choosing an individual model.
Open routeSend the current geometry, dimensions and next decision needed for project review.
Open routeApplication context determines visual openness, support method, exposure, finish, edge condition, and installation interface.
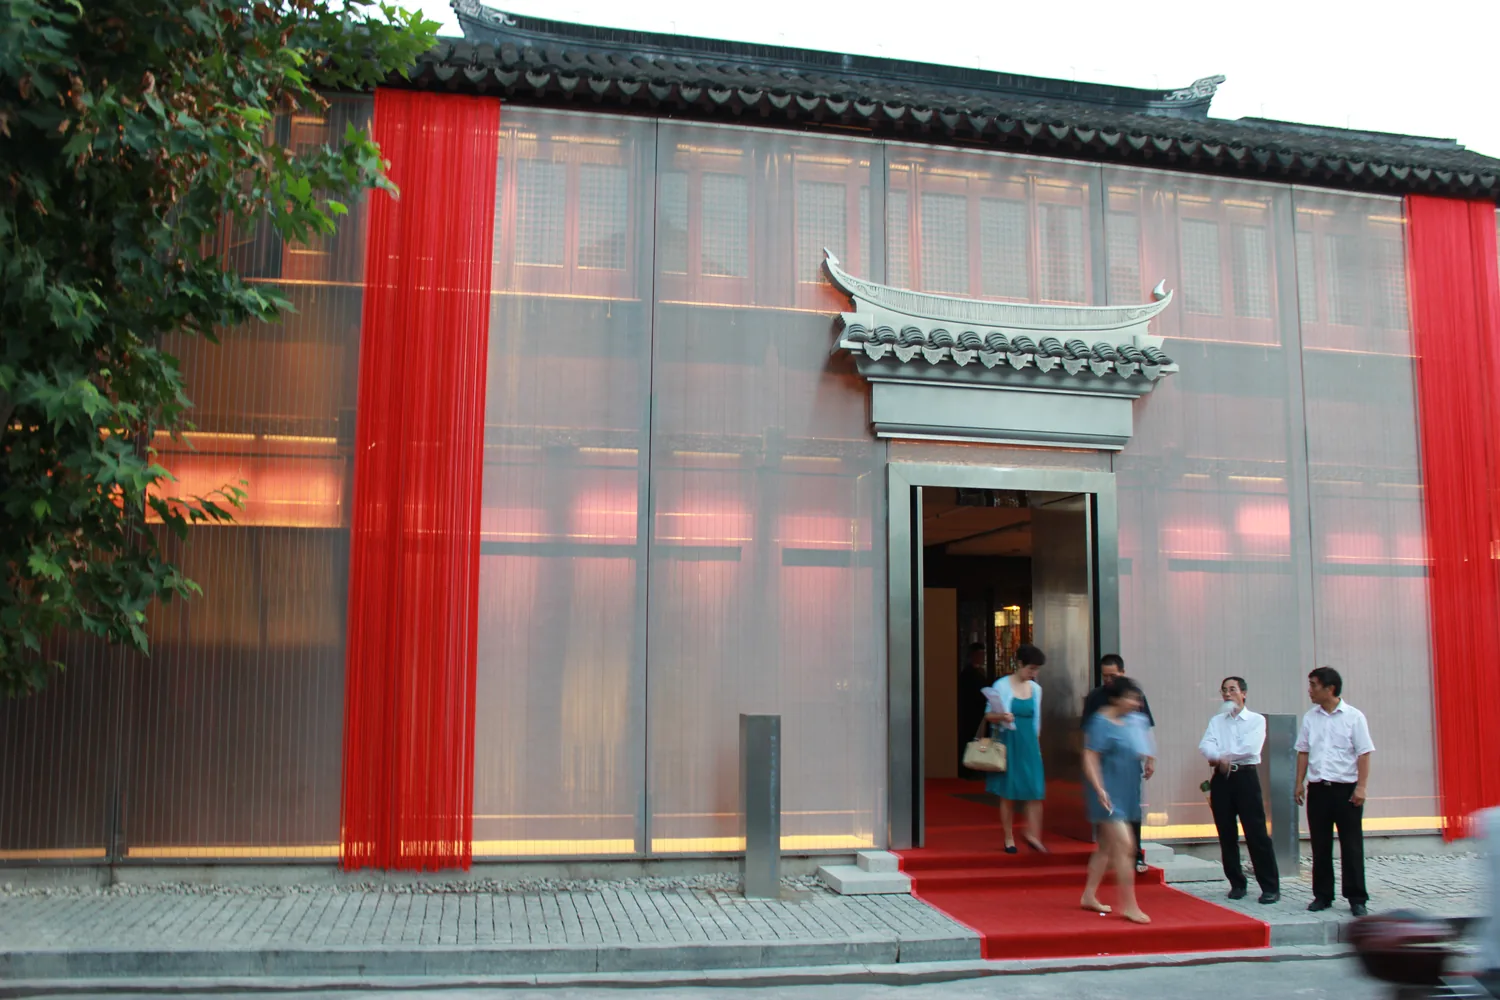
Architectural mesh routes for facade skins, elevation rhythm, openness, and interface review.
Review application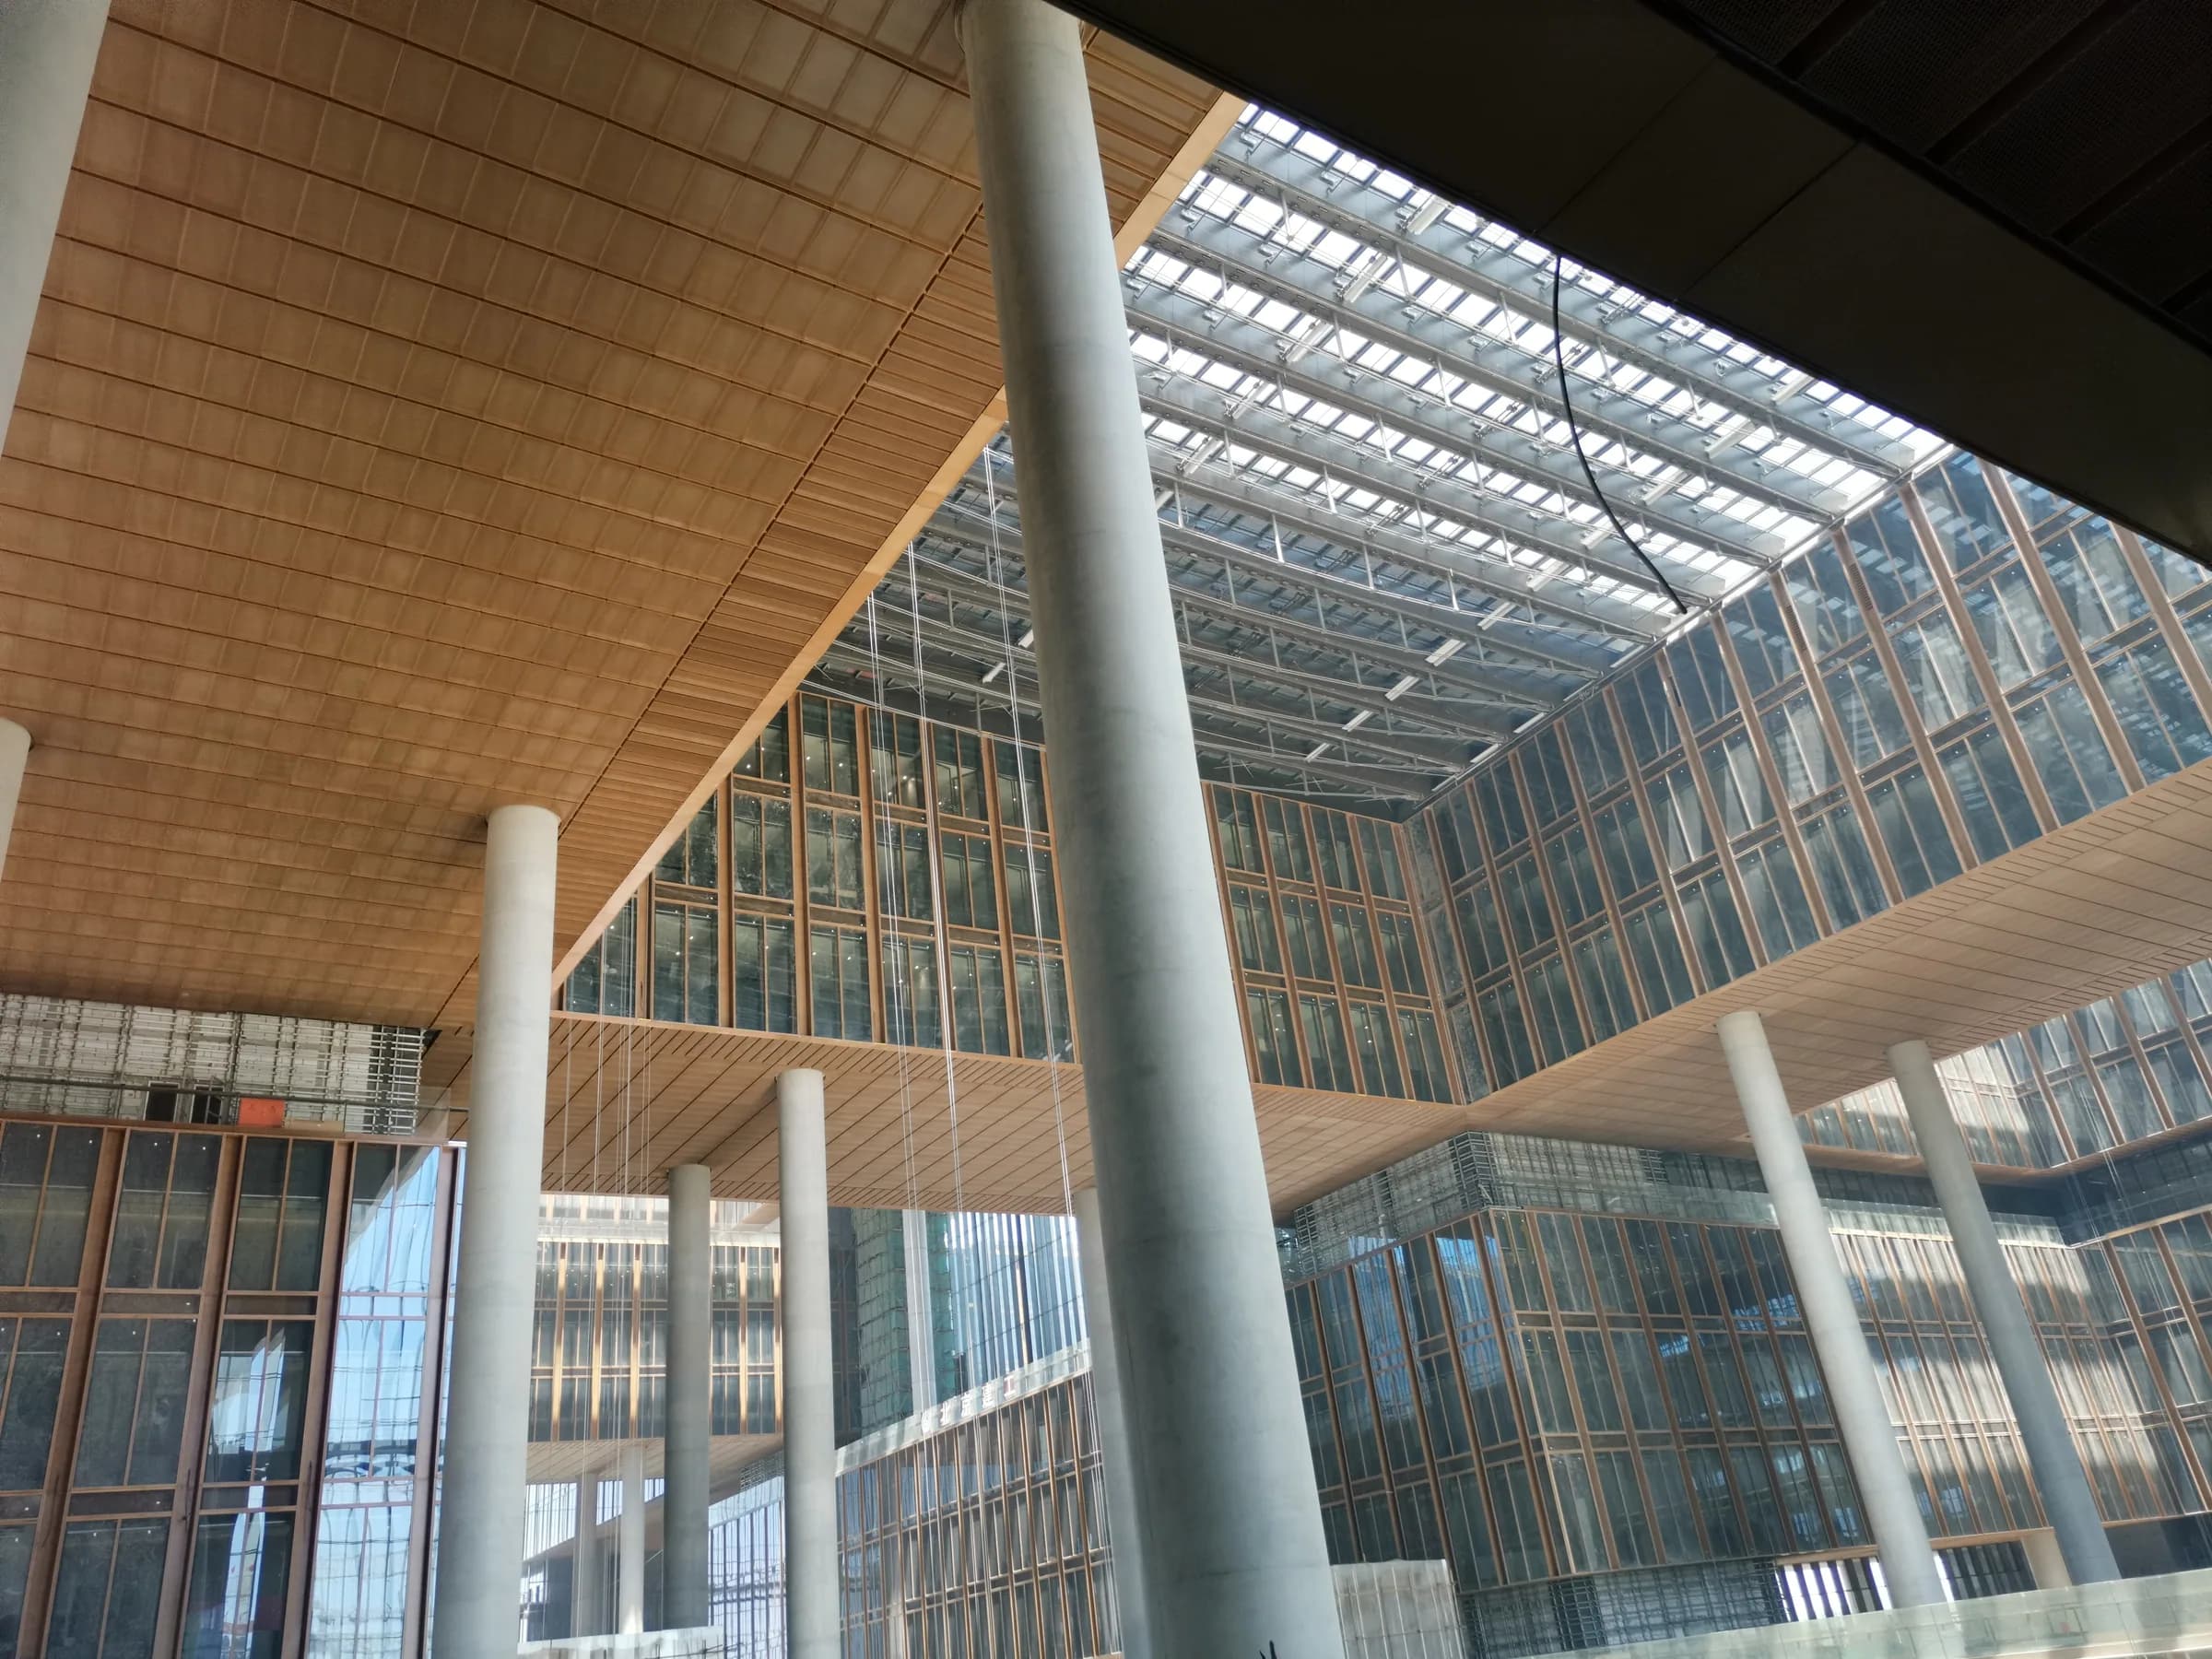
Ceiling applications coordinated around module direction, visible joints, finish, and support conditions.
Review application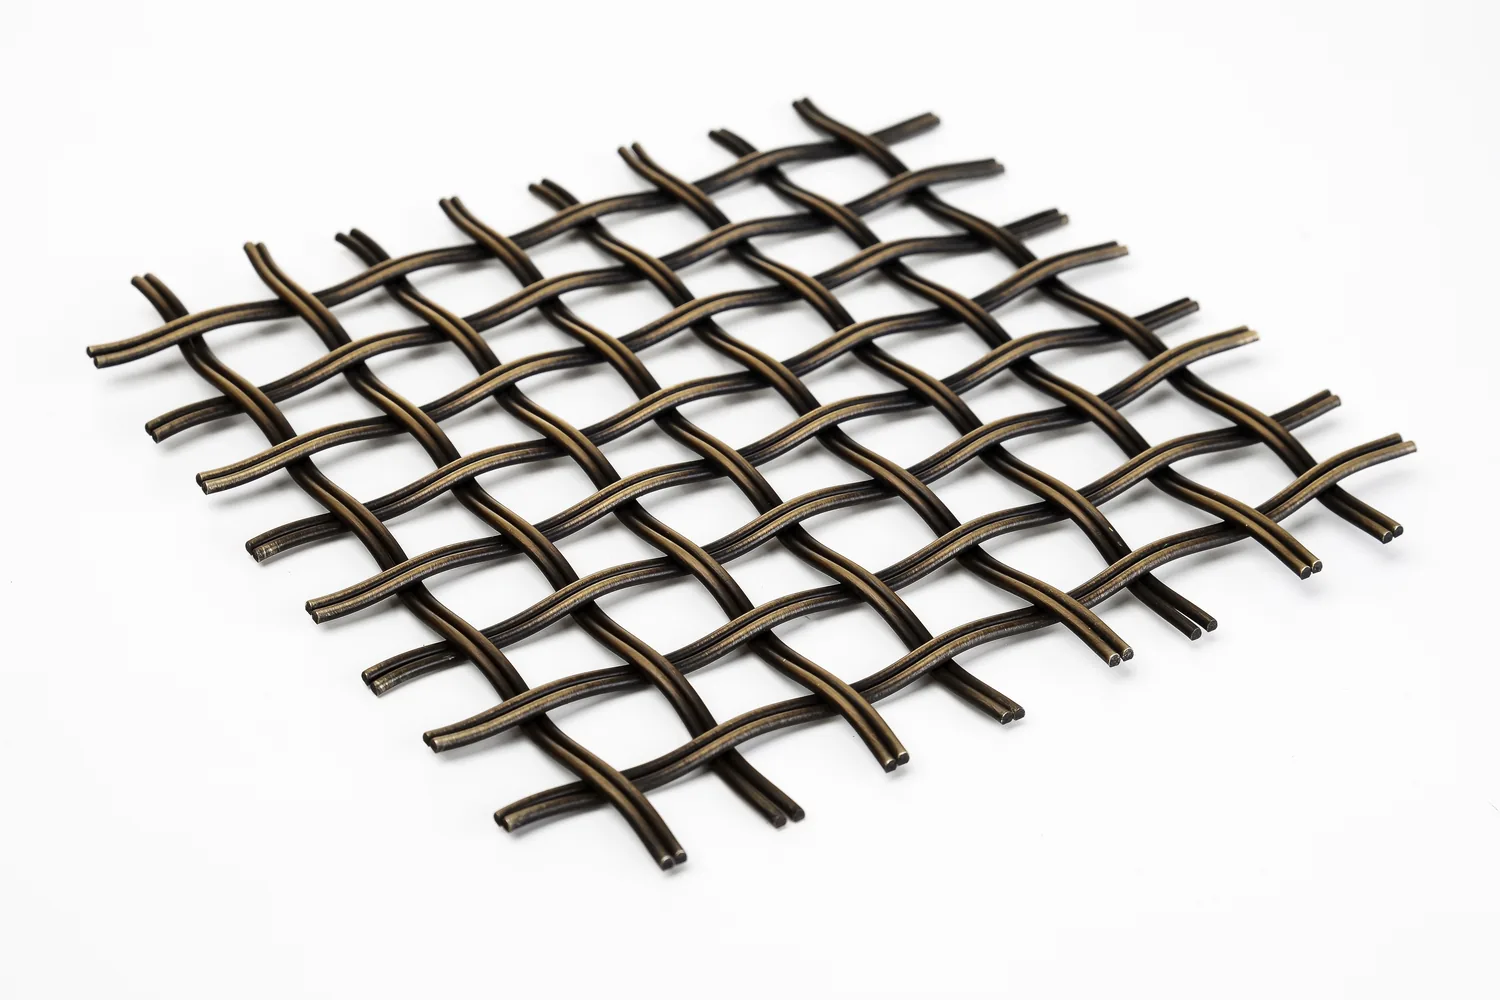
Screens and partitions that balance visual openness, spatial division, texture, and edge conditions.
Review application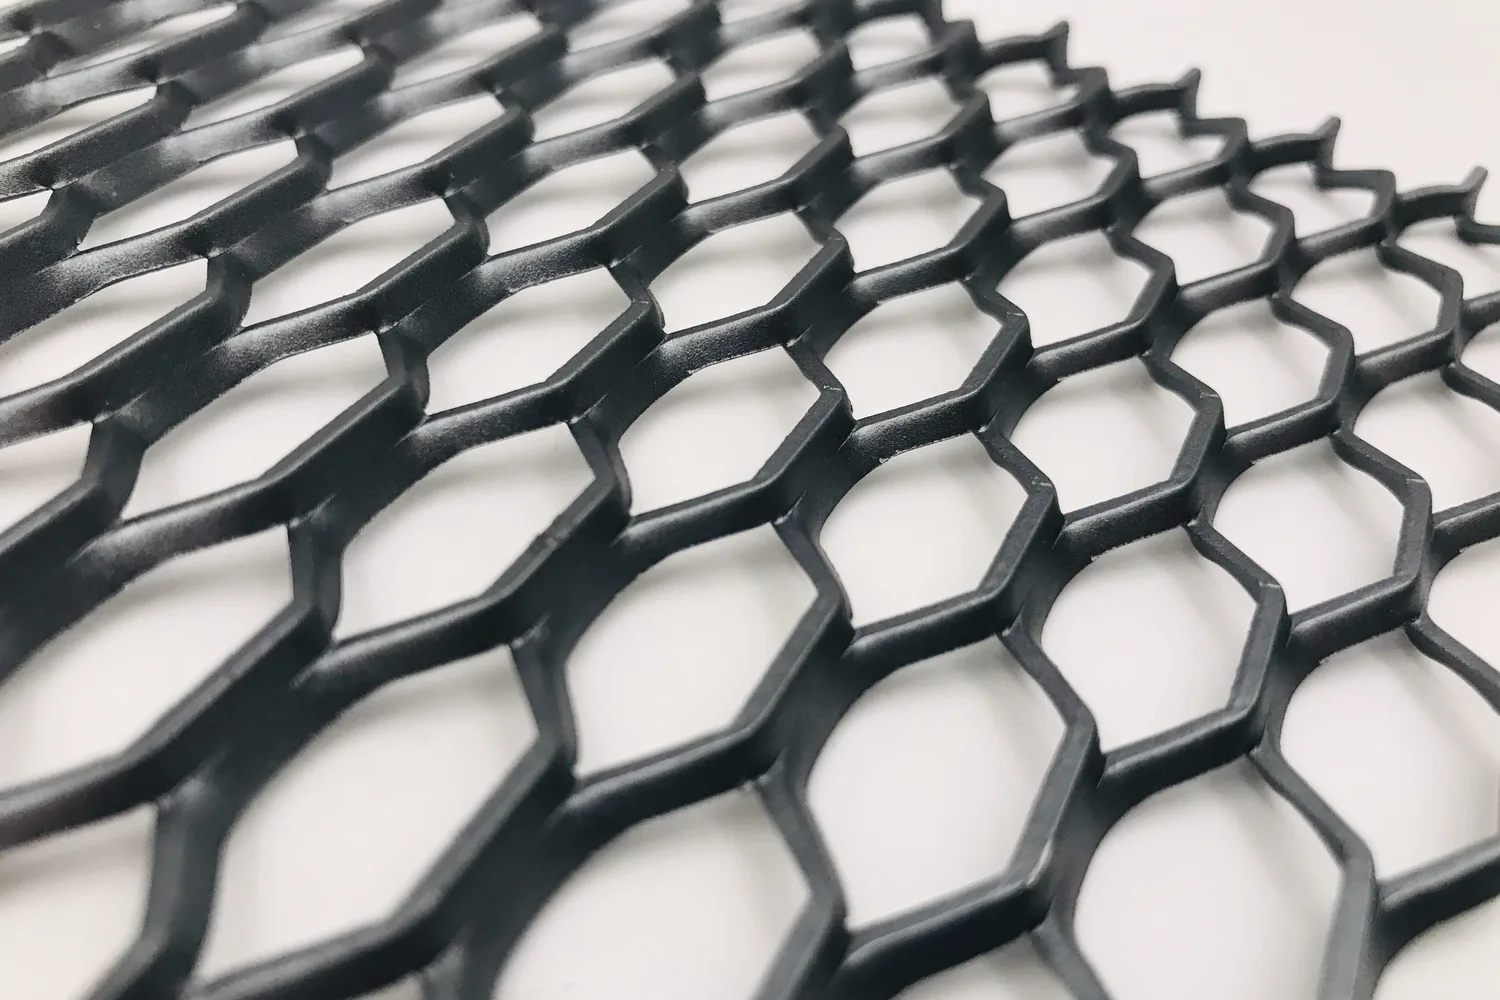
Project-led shading concepts reviewed against geometry, material direction, and facade interfaces.
Review application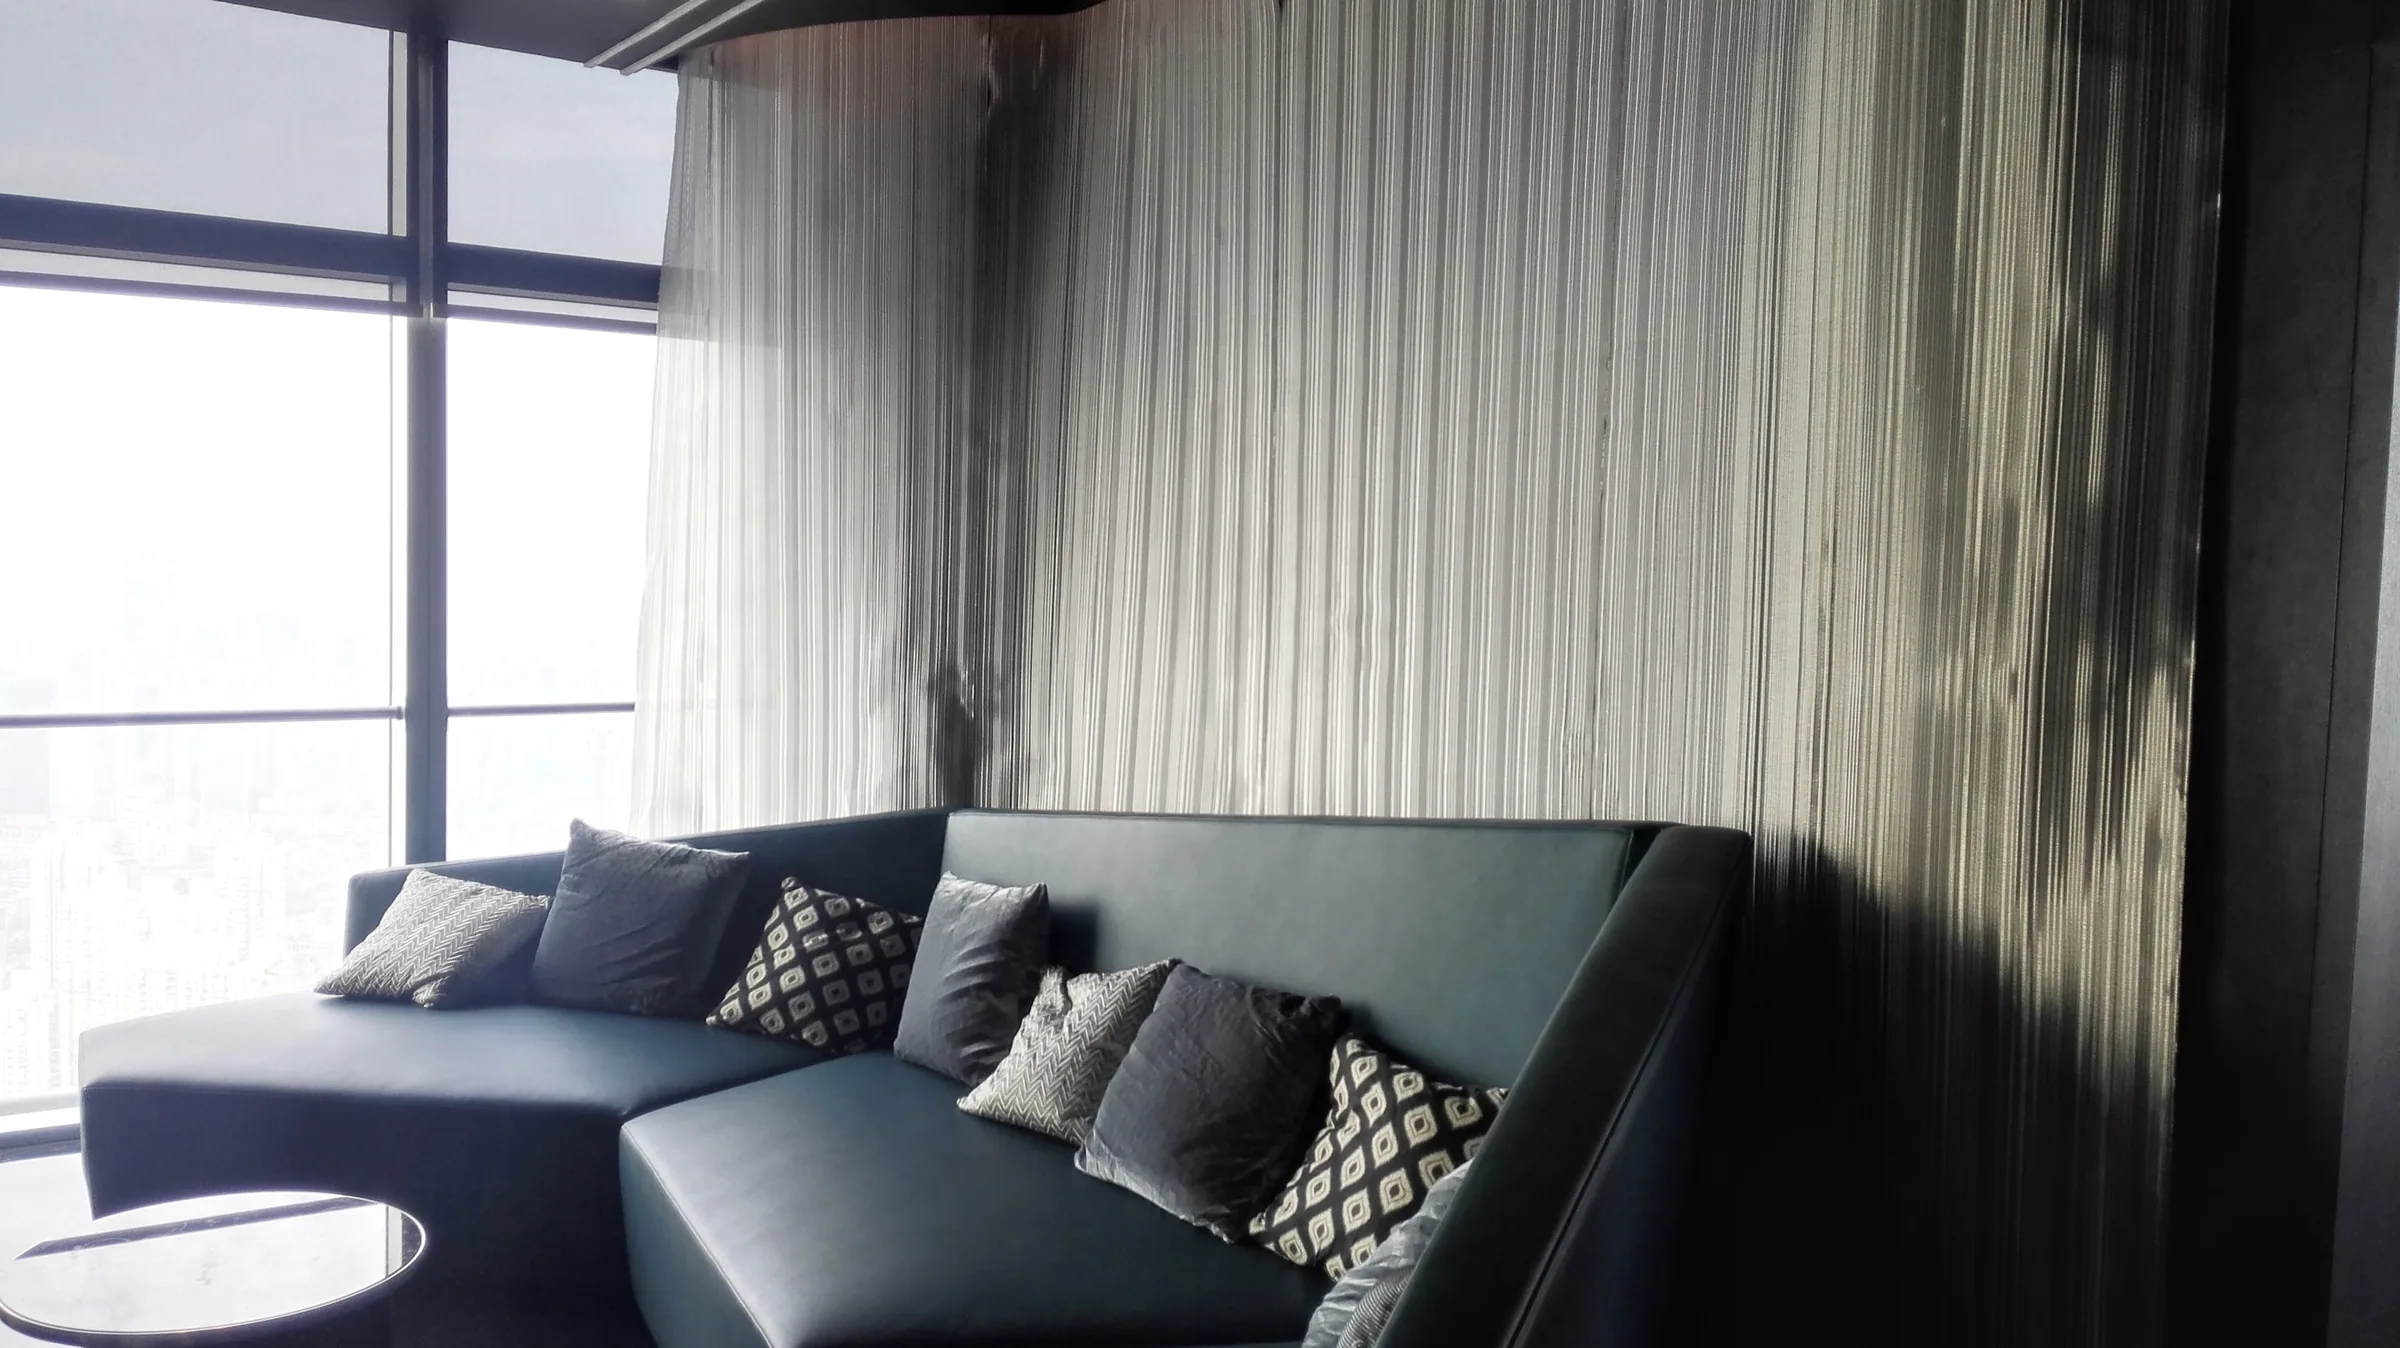
Decorative mesh directions for feature walls, elevator surfaces, ceilings, and interior screens.
Review application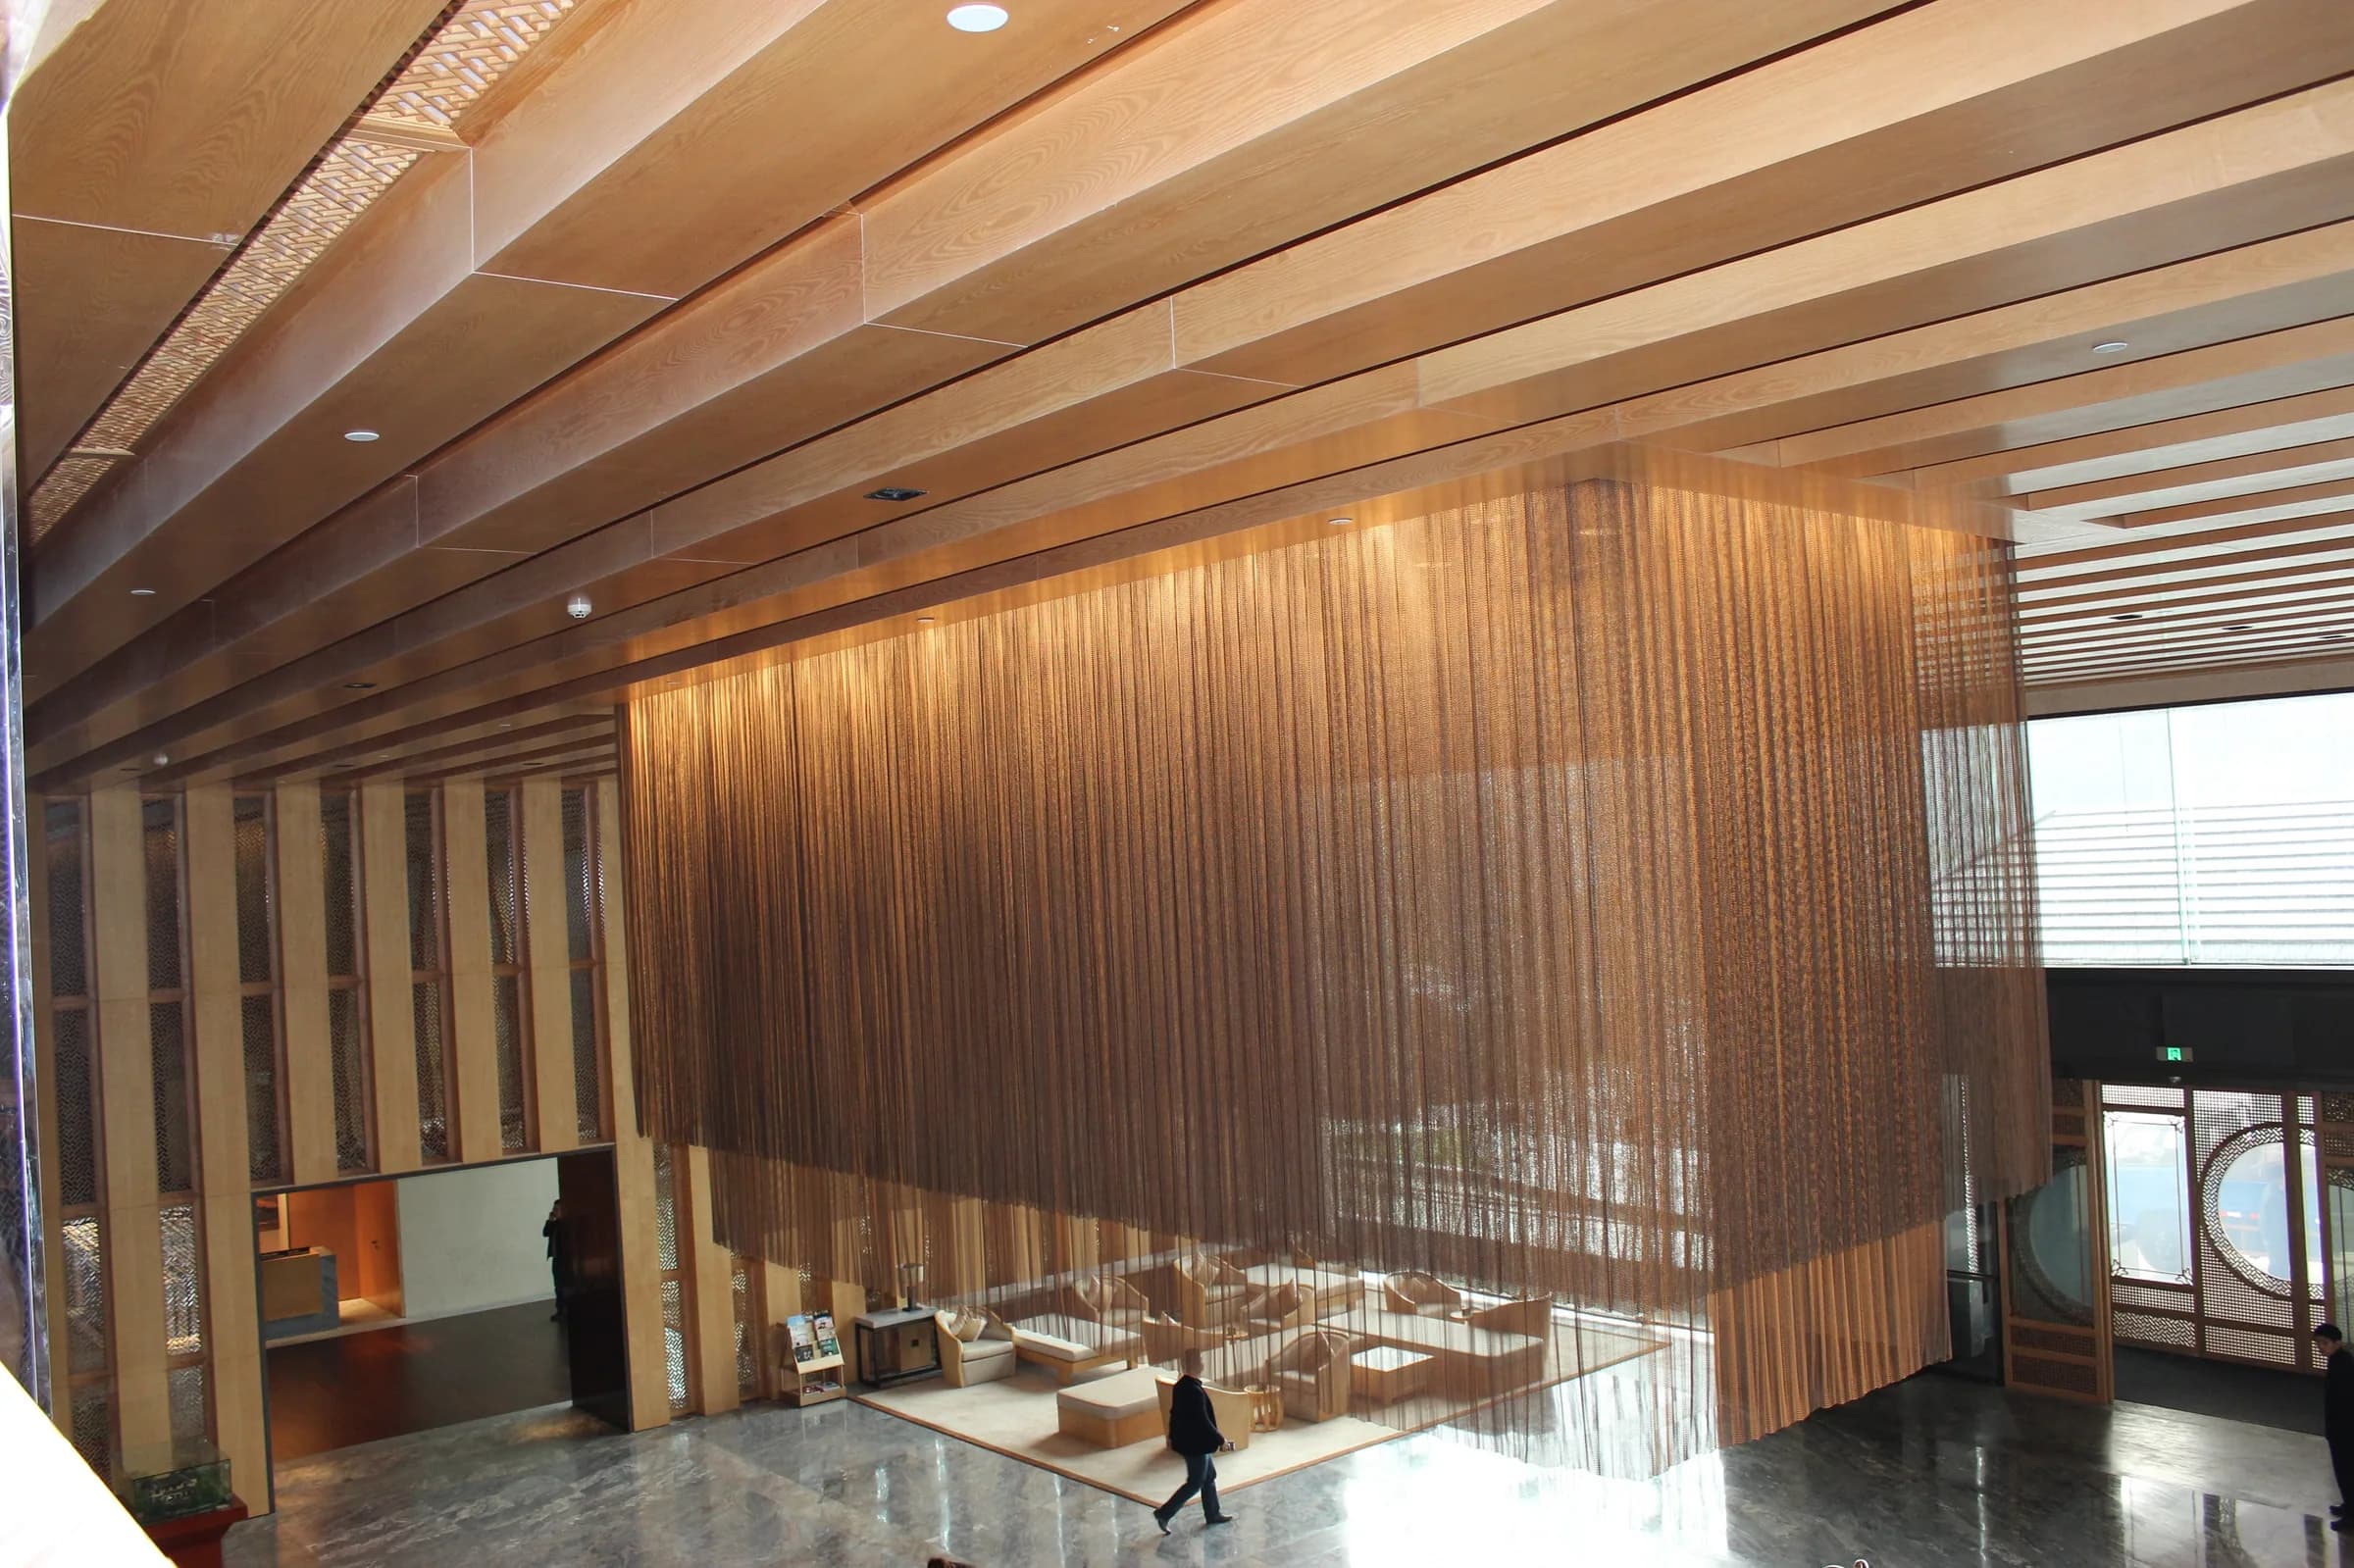
A drawing-led route for projects that need custom geometry, texture, finish, or sample development.
Review application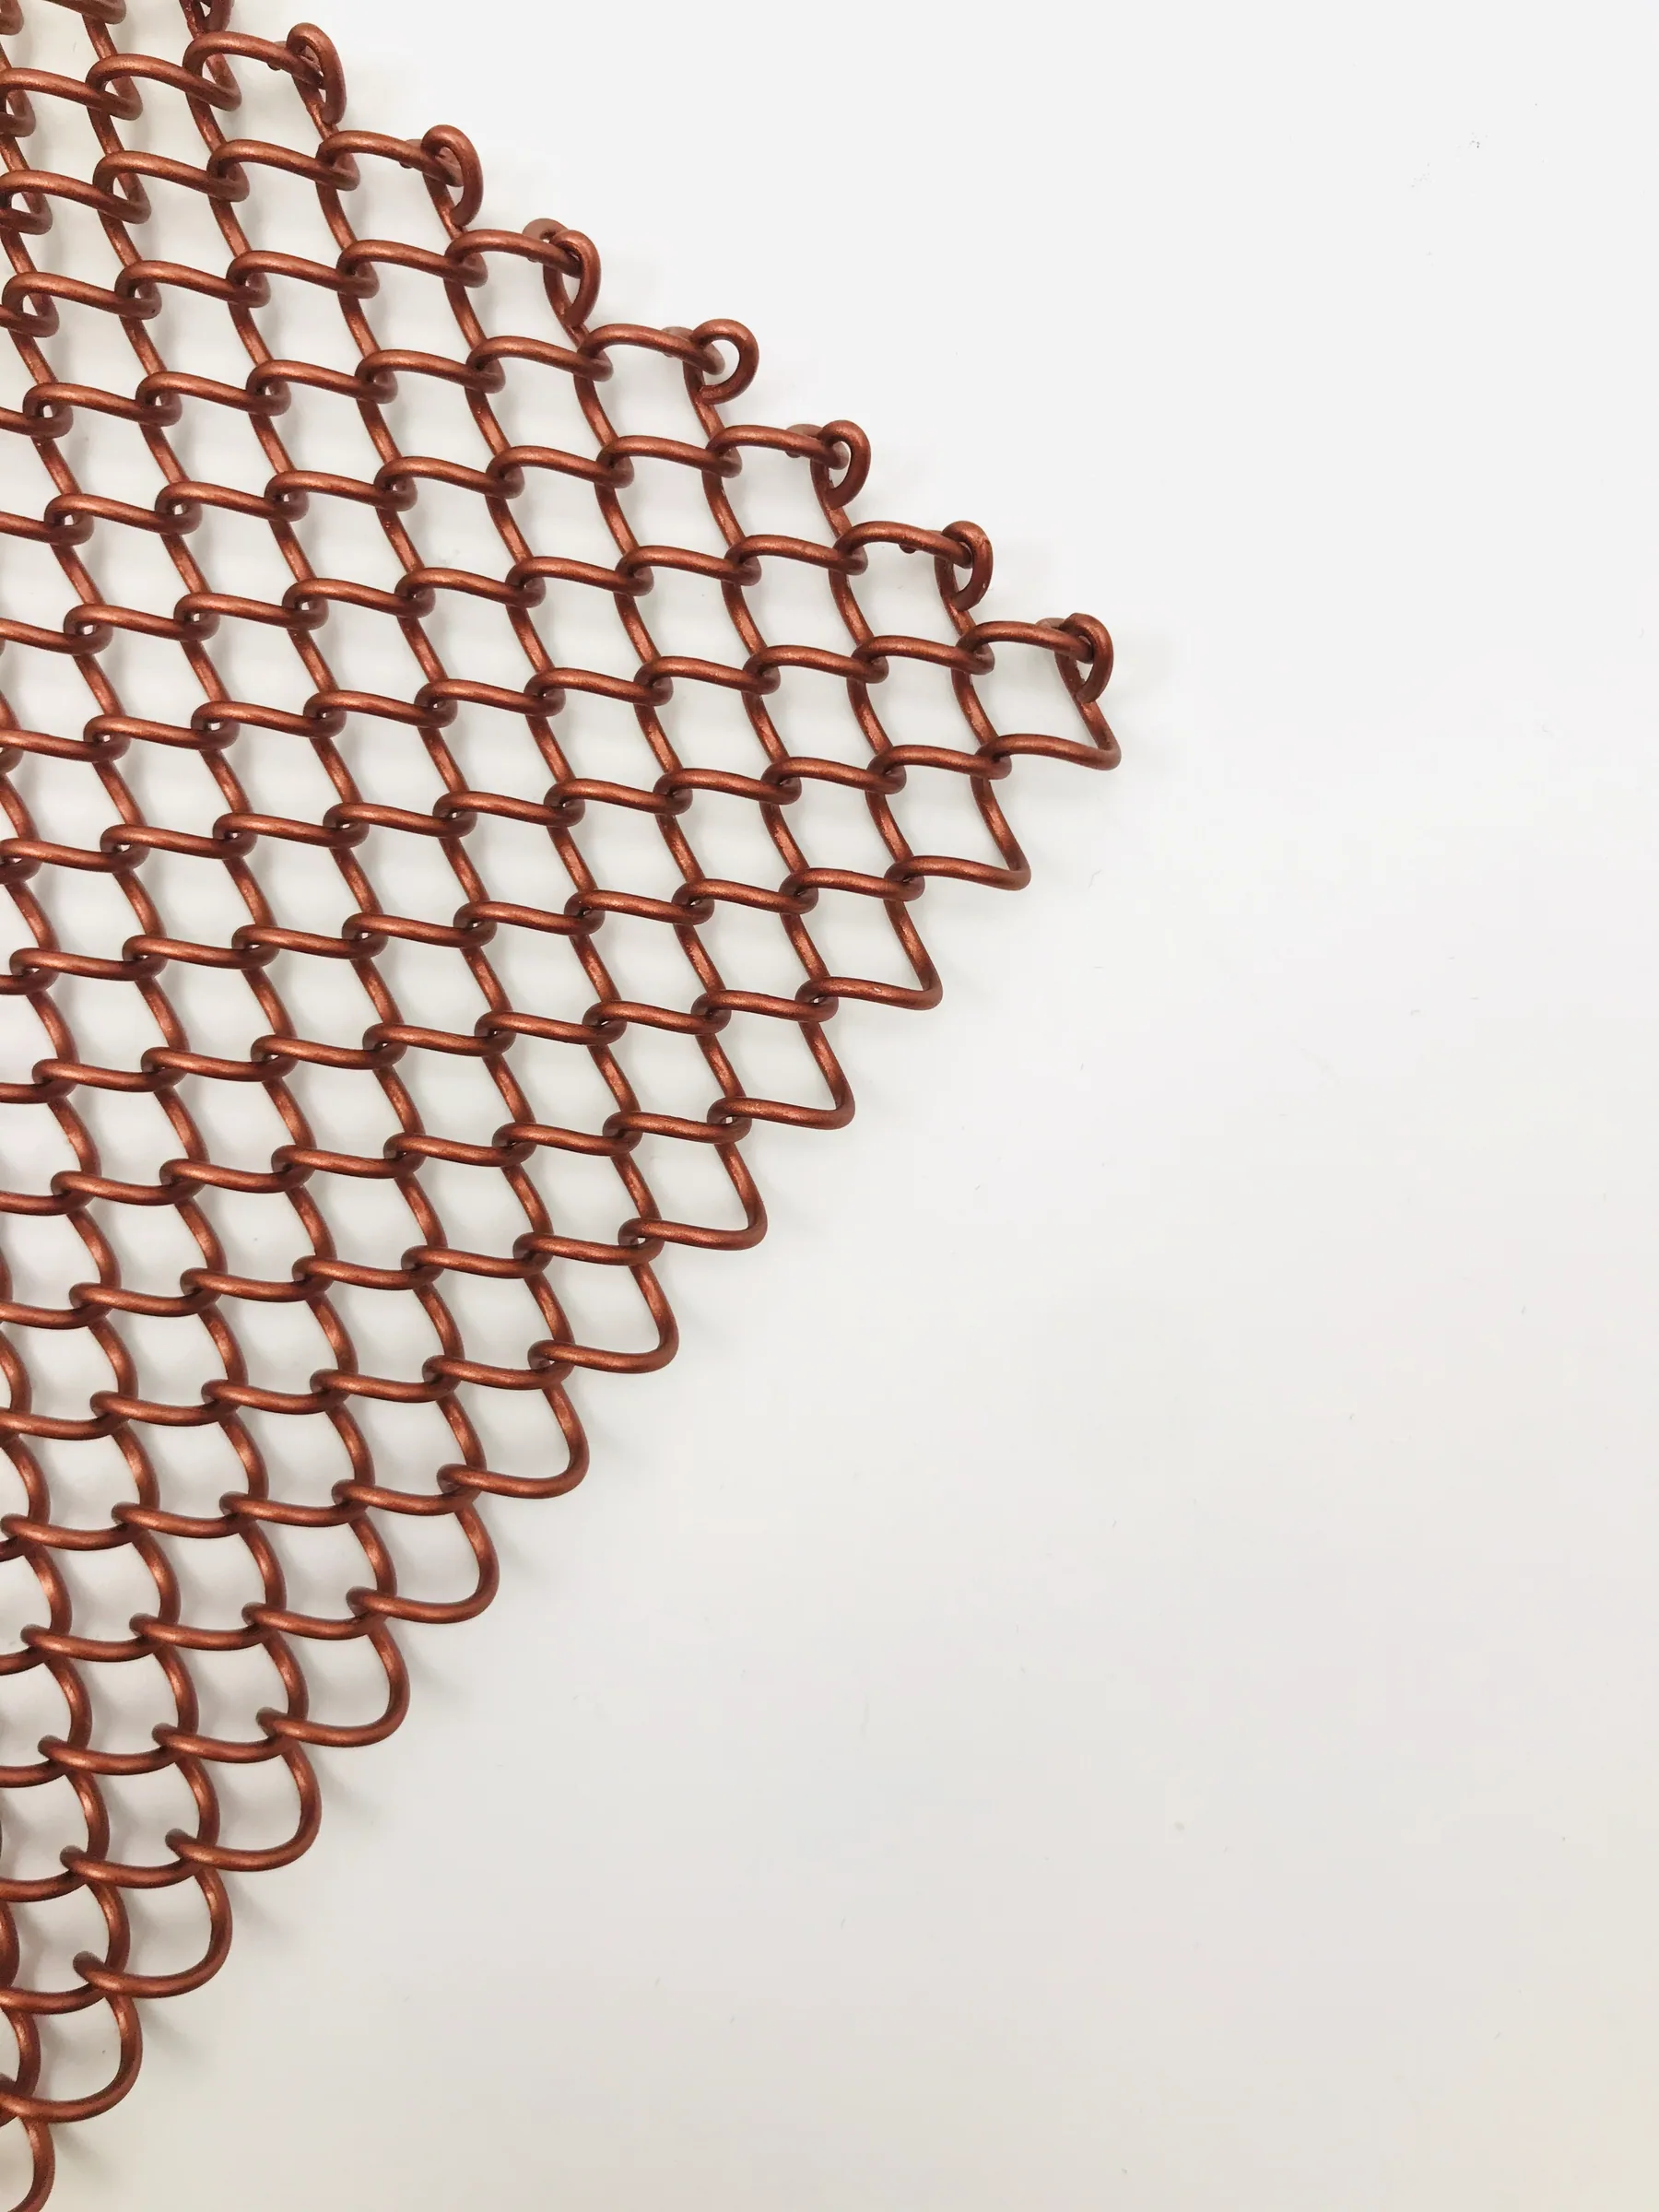
Soft-form mesh for layered interior, partition and ceiling concepts.
View product direction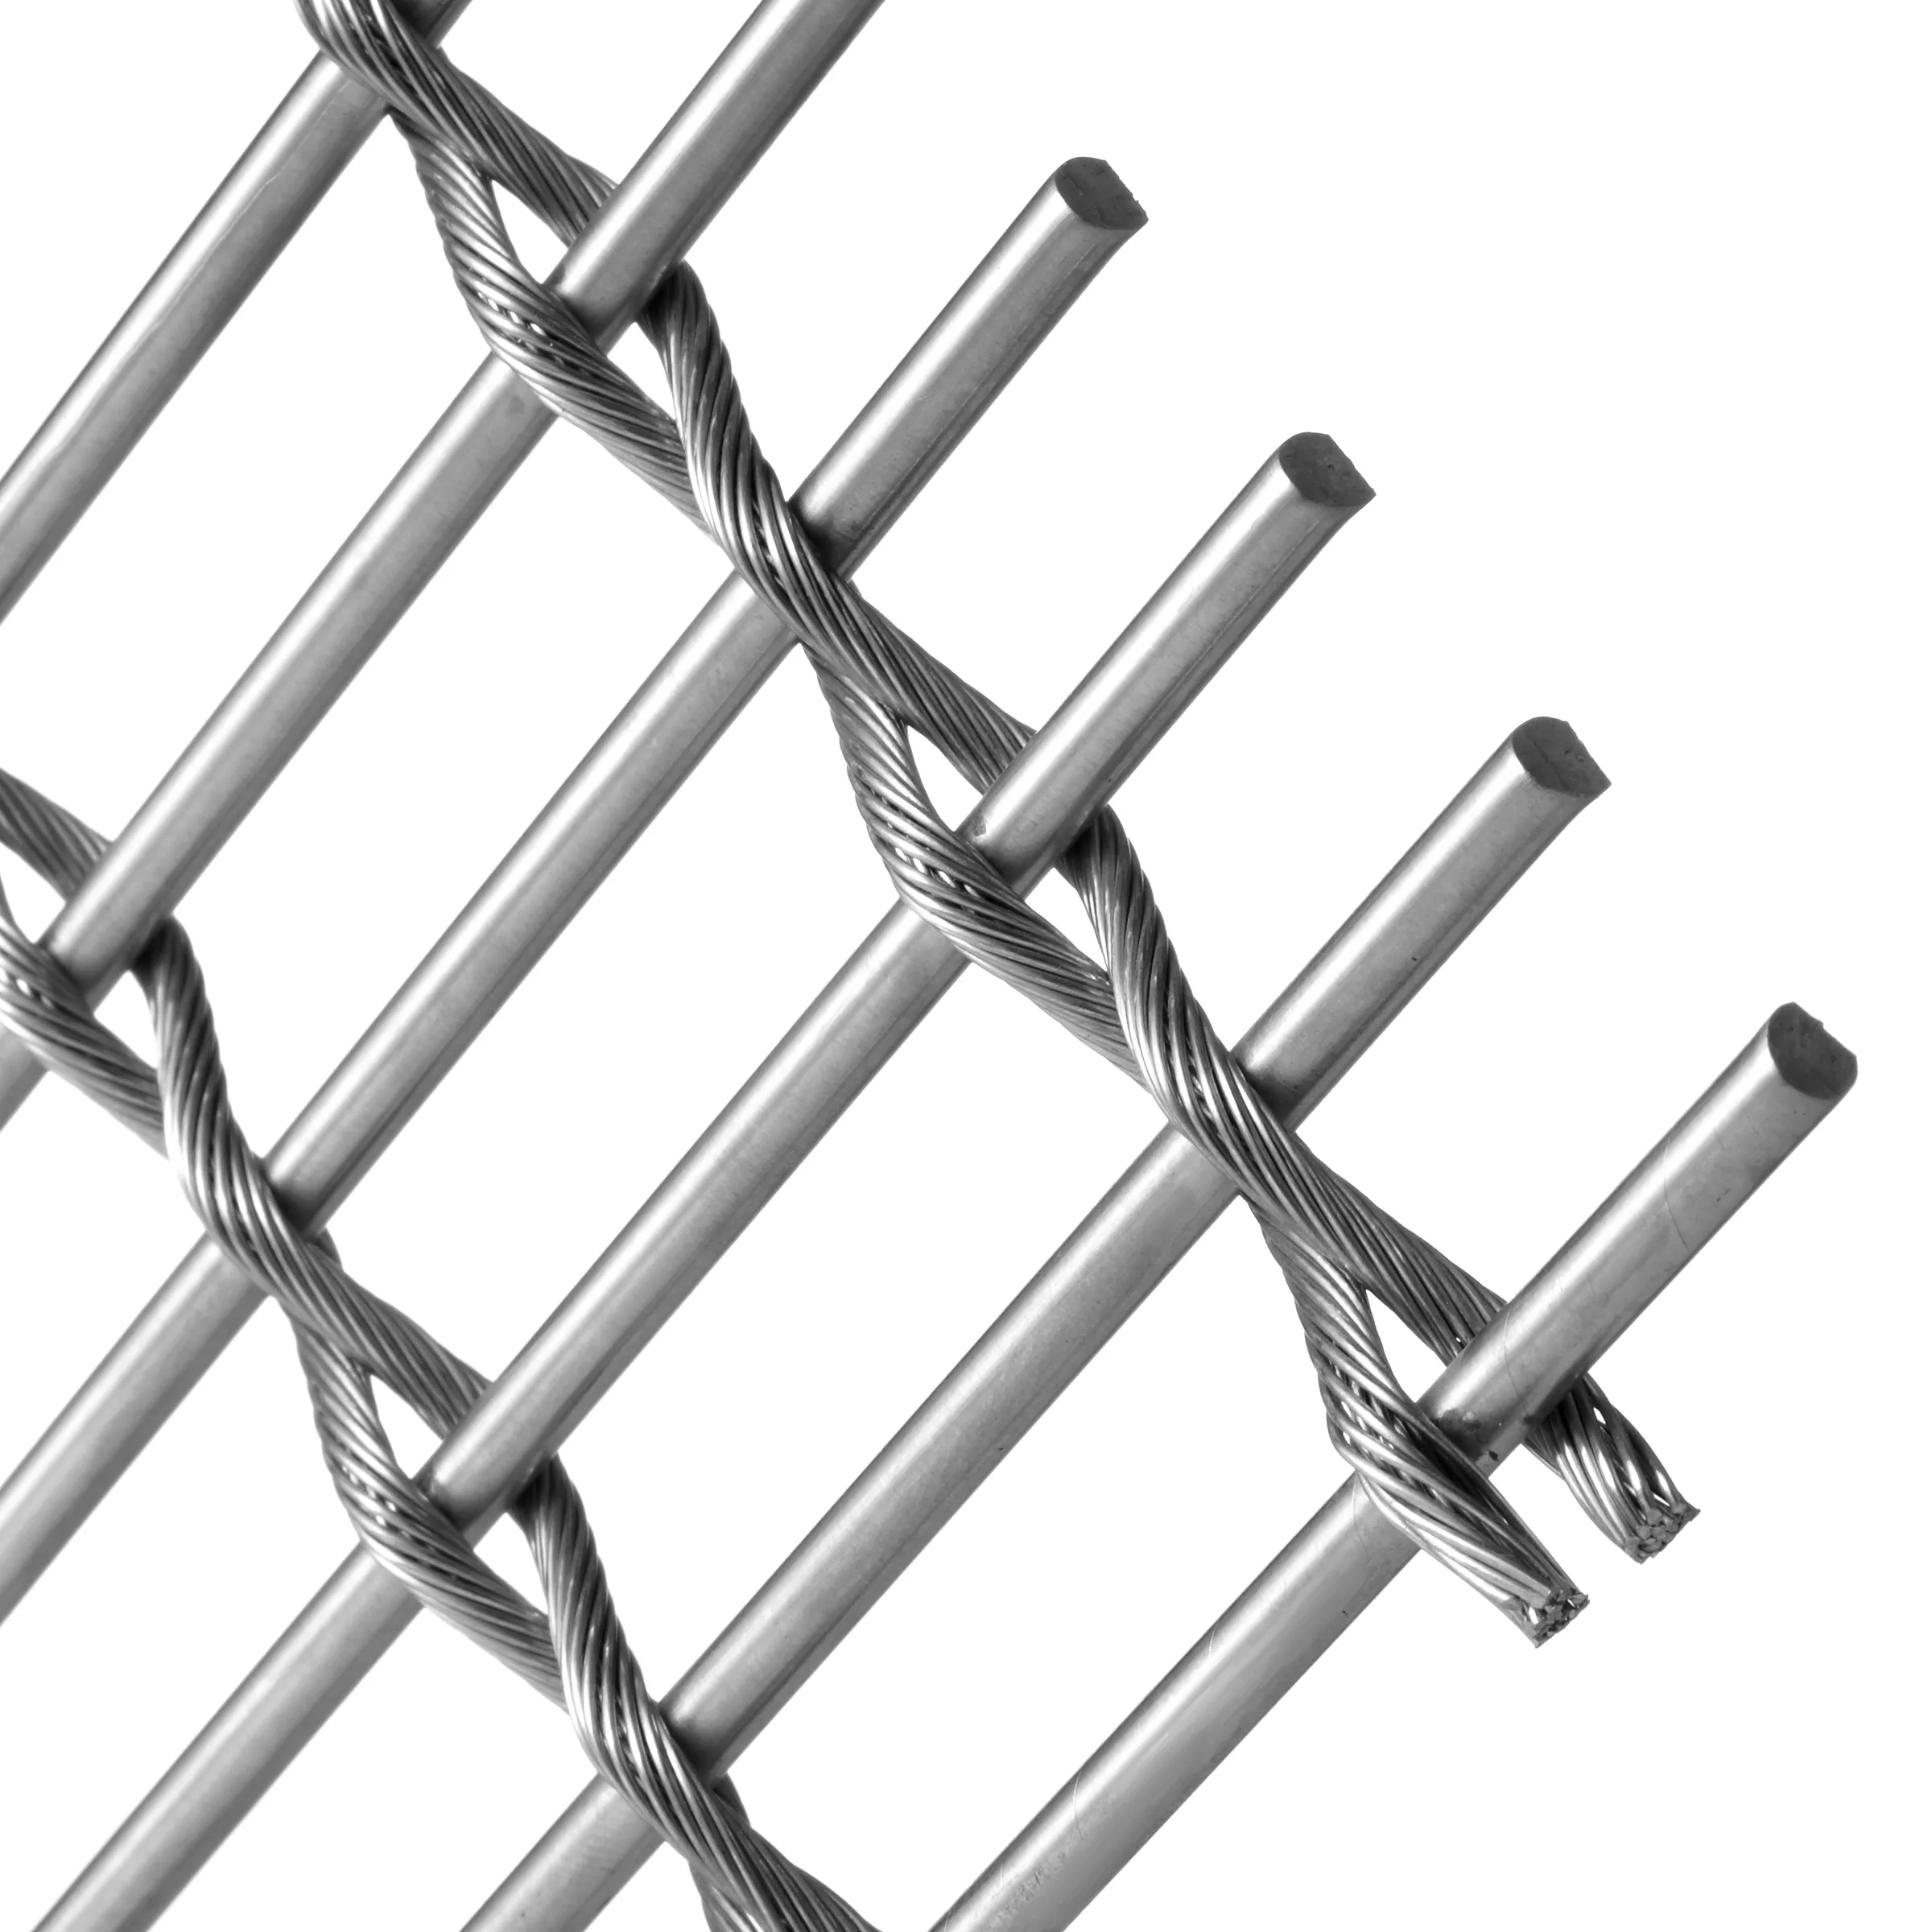
Cable-and-rod mesh for continuous architectural surfaces and screens.
View product direction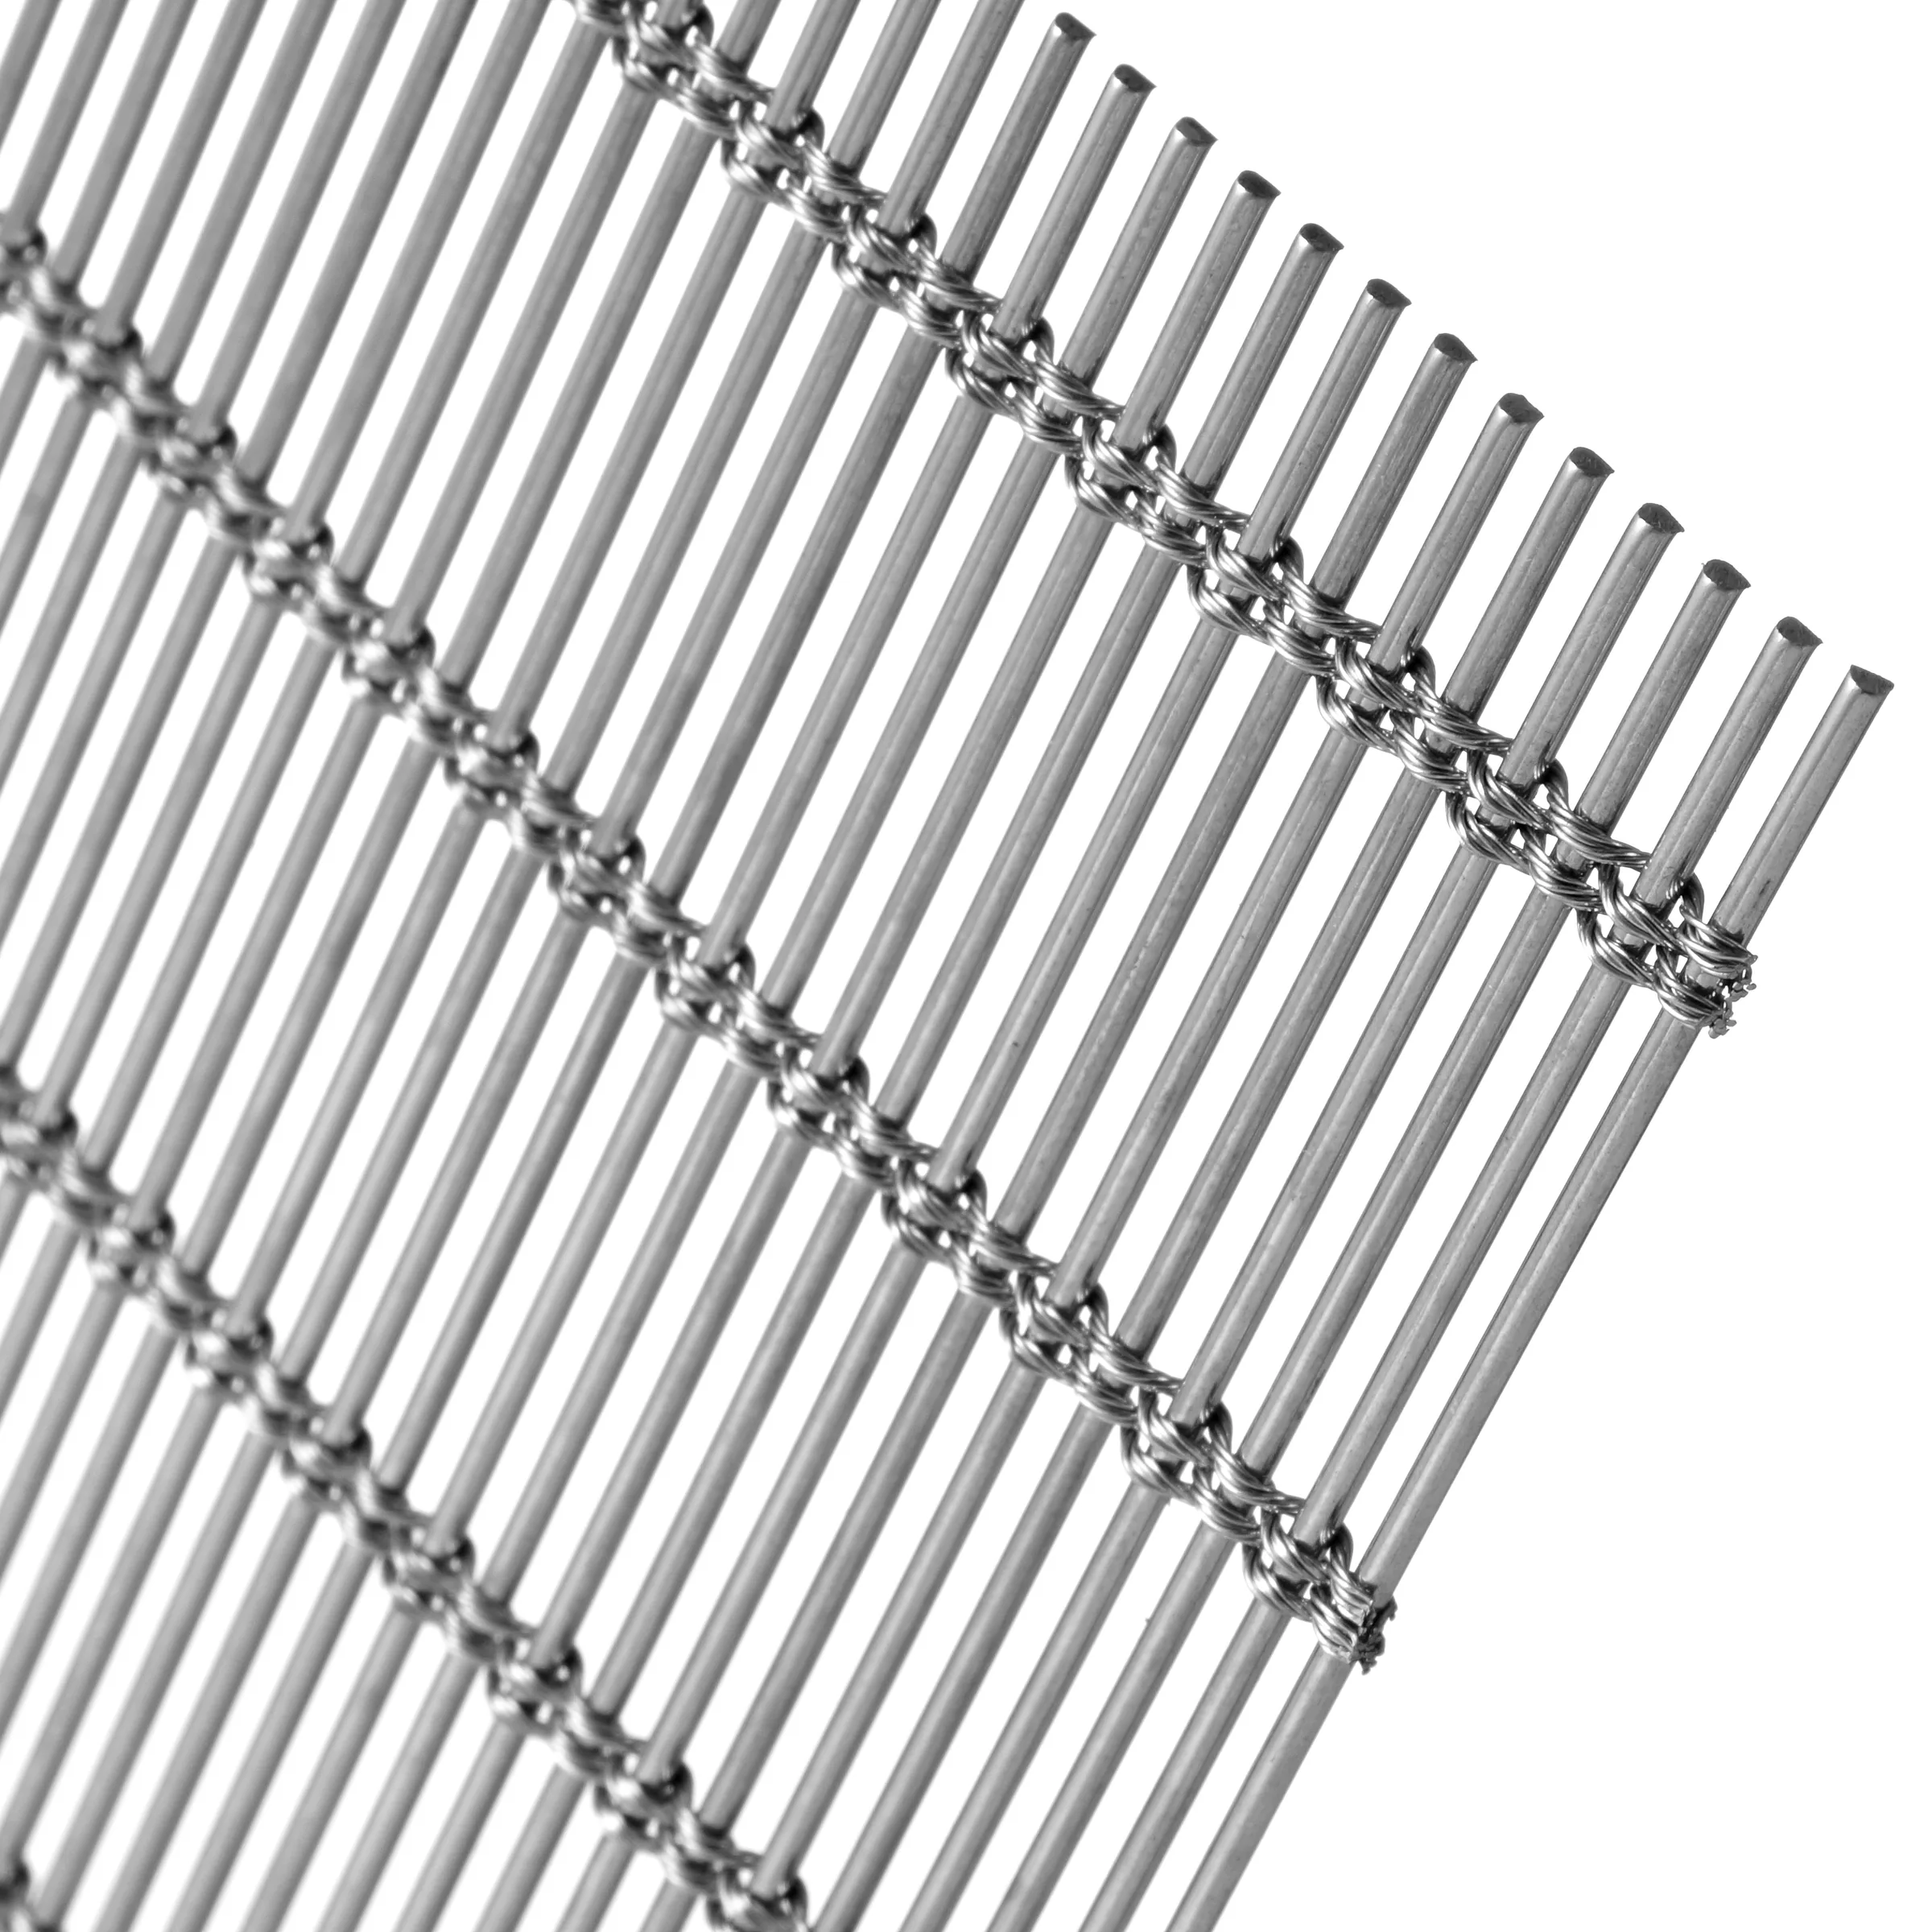
Dense linear mesh for project-specific surfaces and interior skins.
View product direction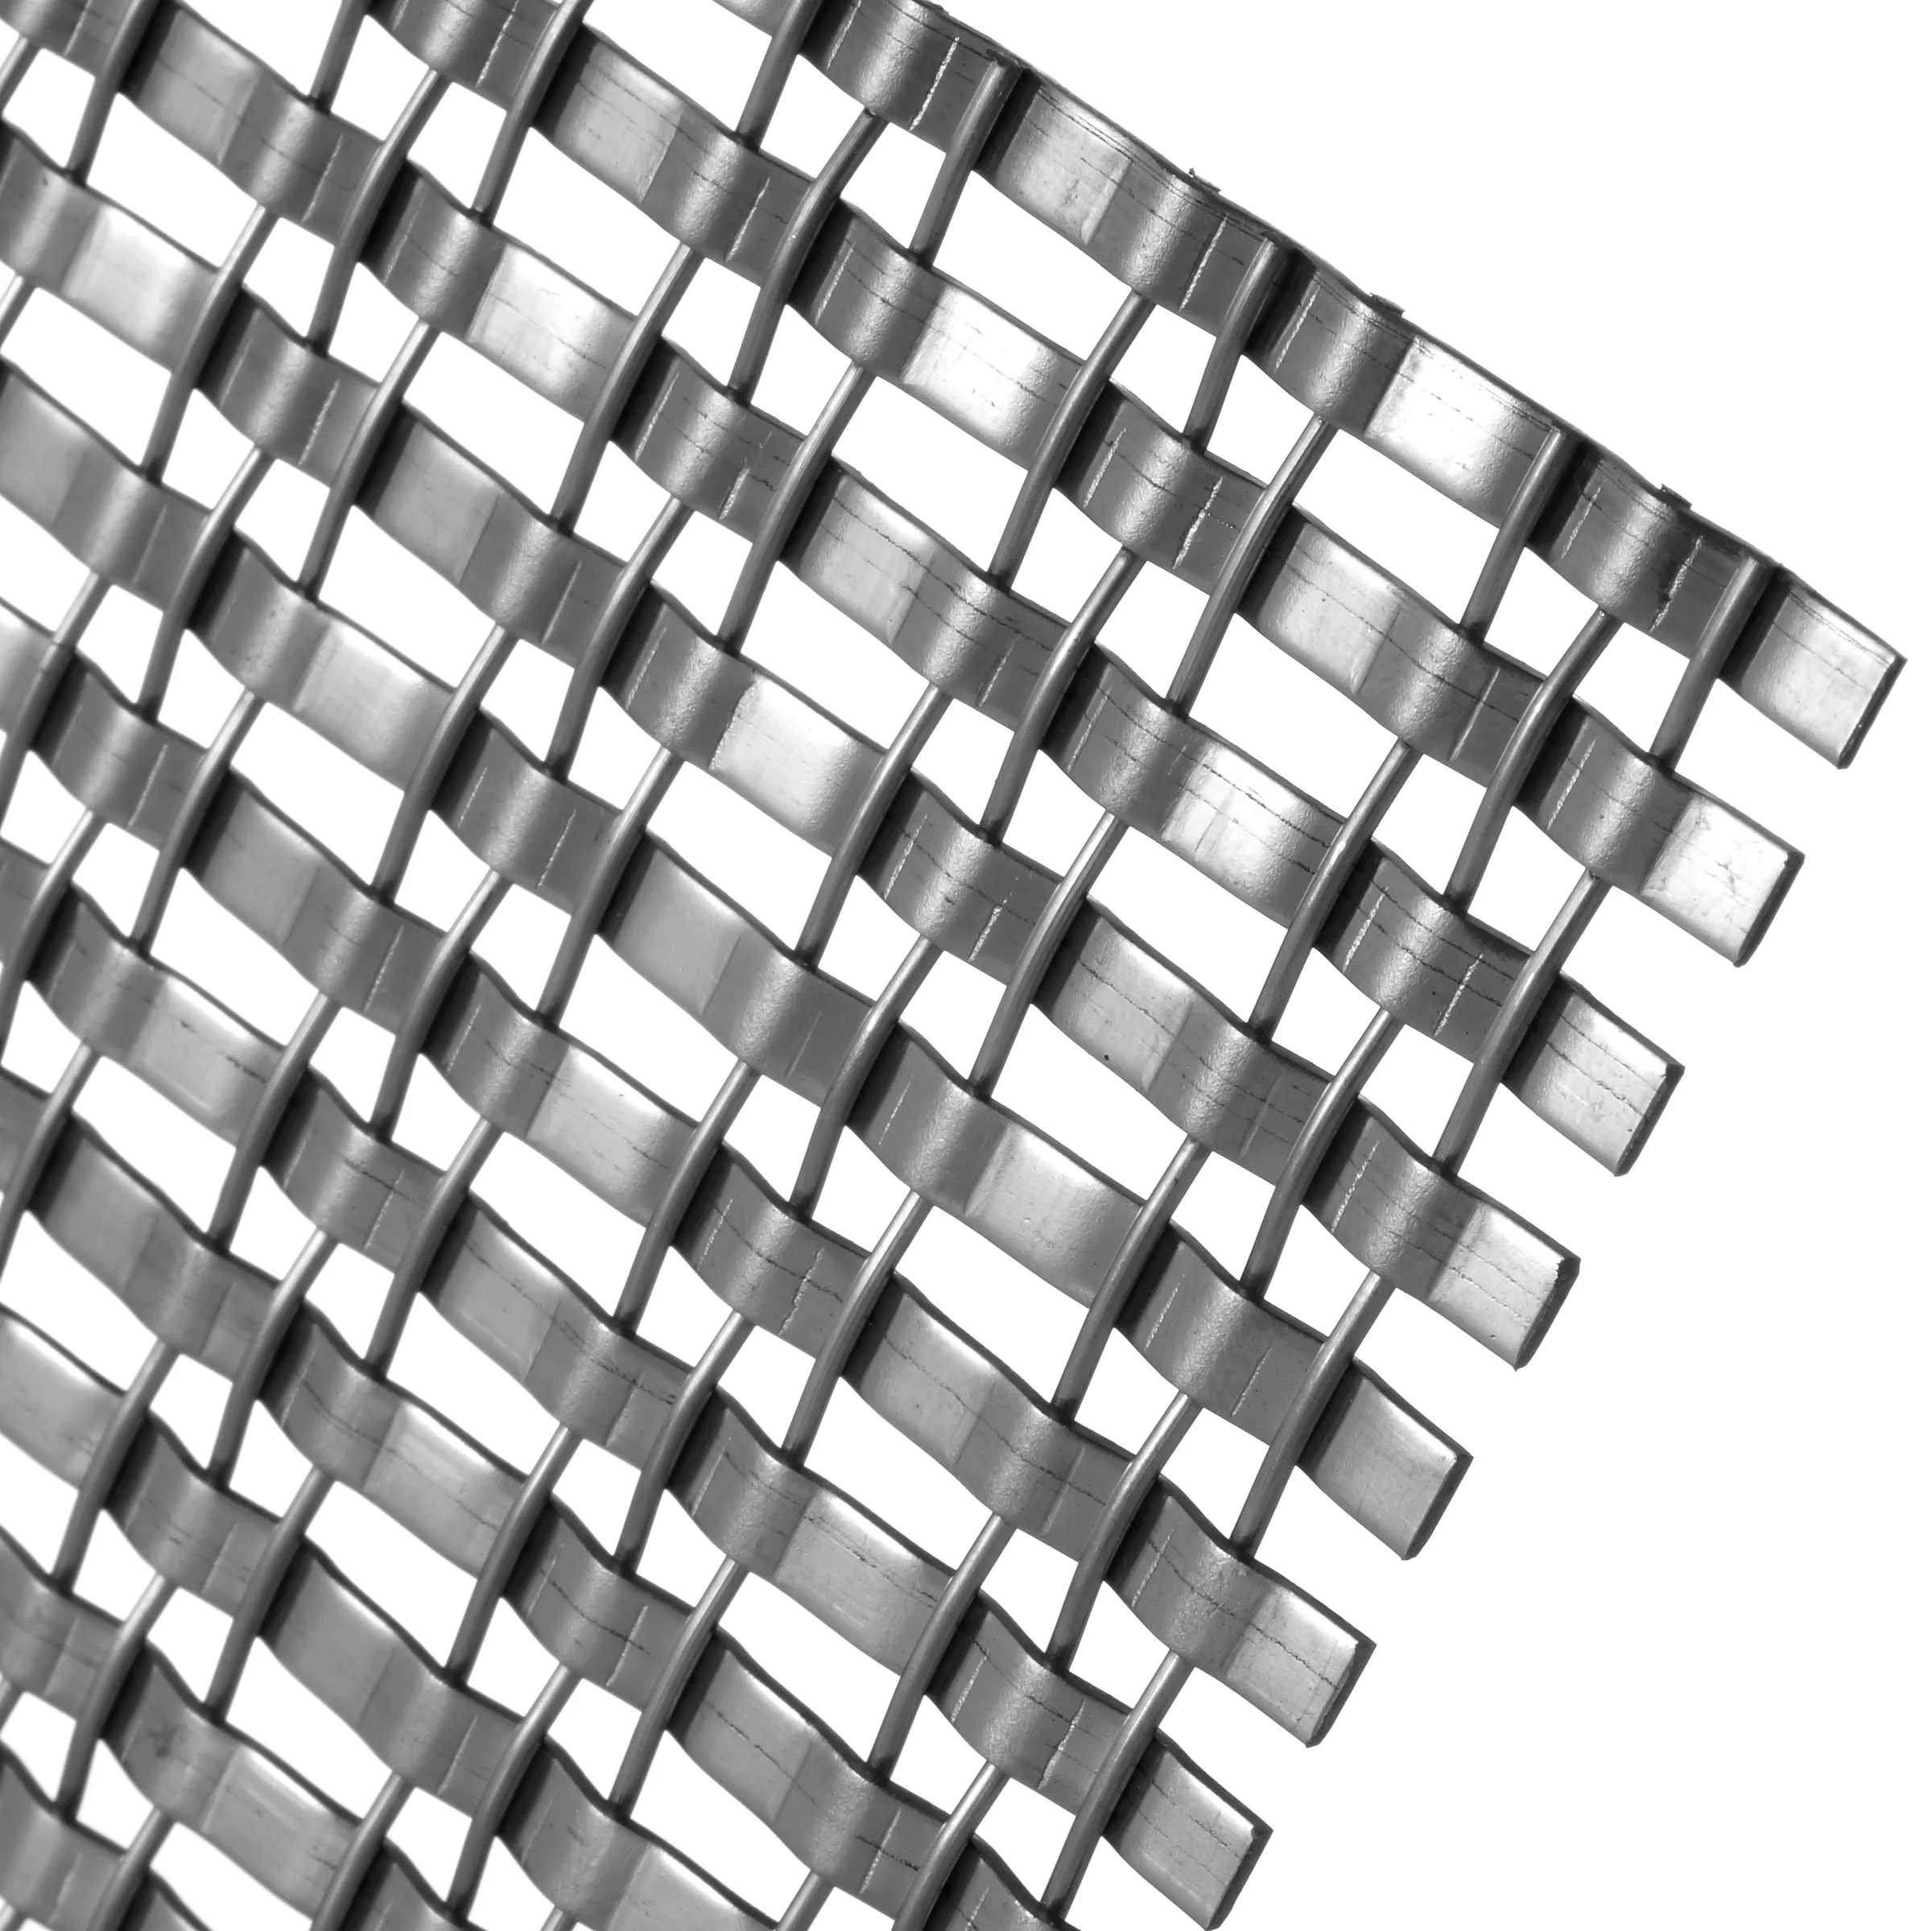
Defined woven panels for controlled edges and project interfaces.
View product direction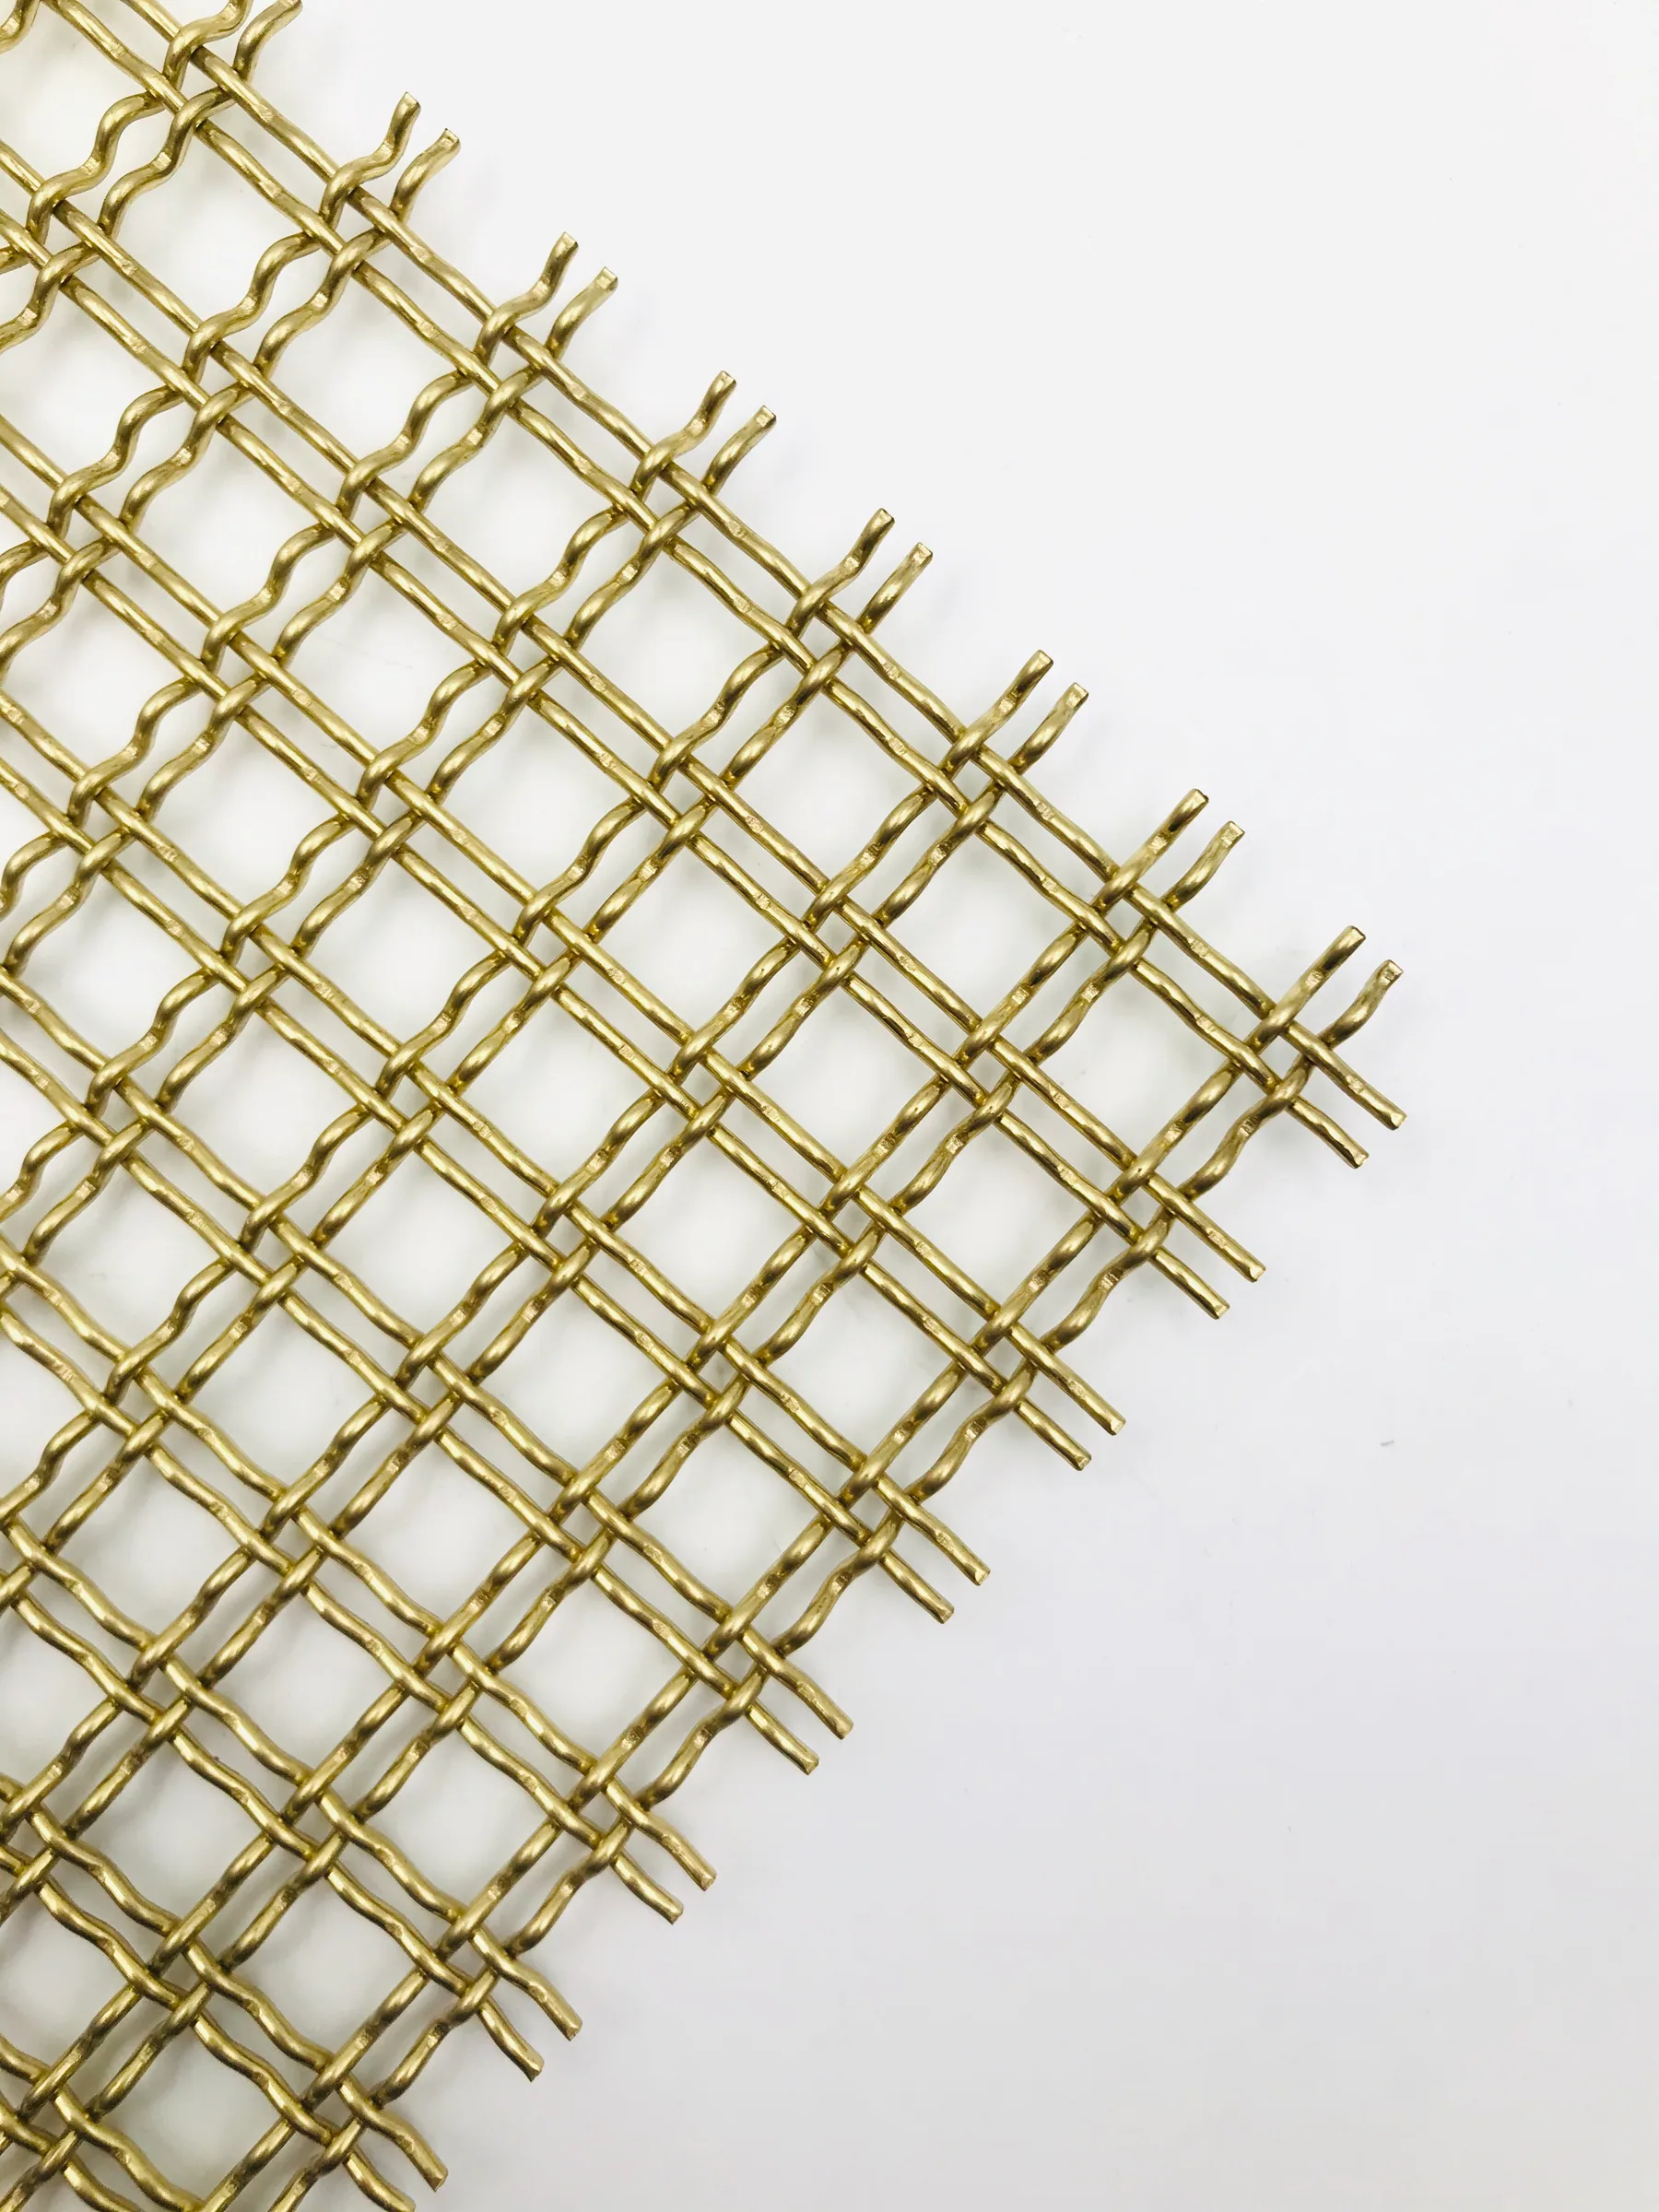
Rigid decorative mesh with a clear woven rhythm for feature surfaces.
View product direction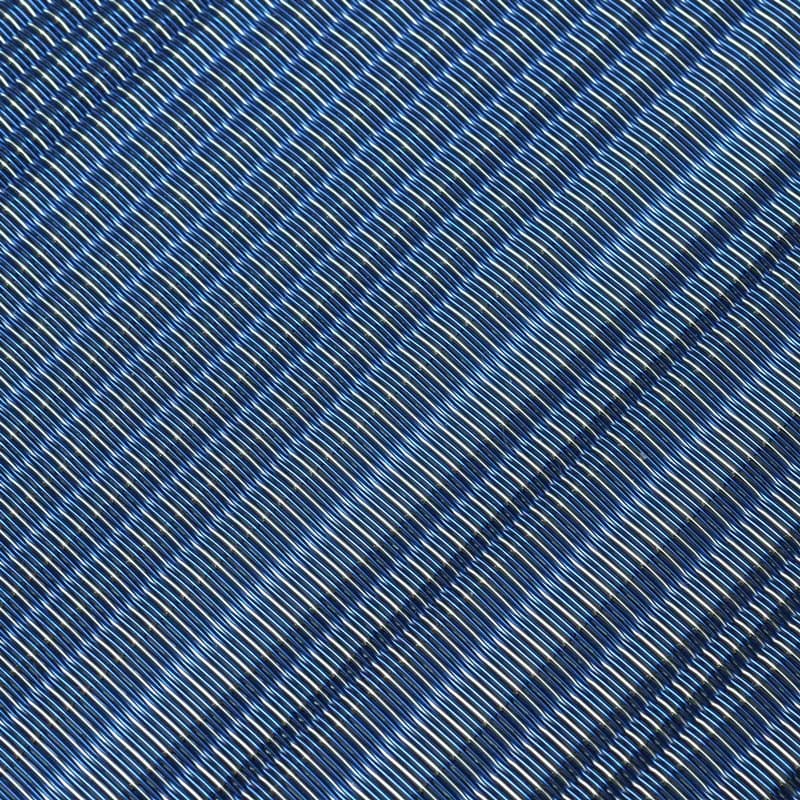
Layered architectural mesh for decorative panels and custom features.
View product directionProject context, dimensional checks, physical samples and delivery preparation each answer a different buyer question. A photograph supports only the decision shown.
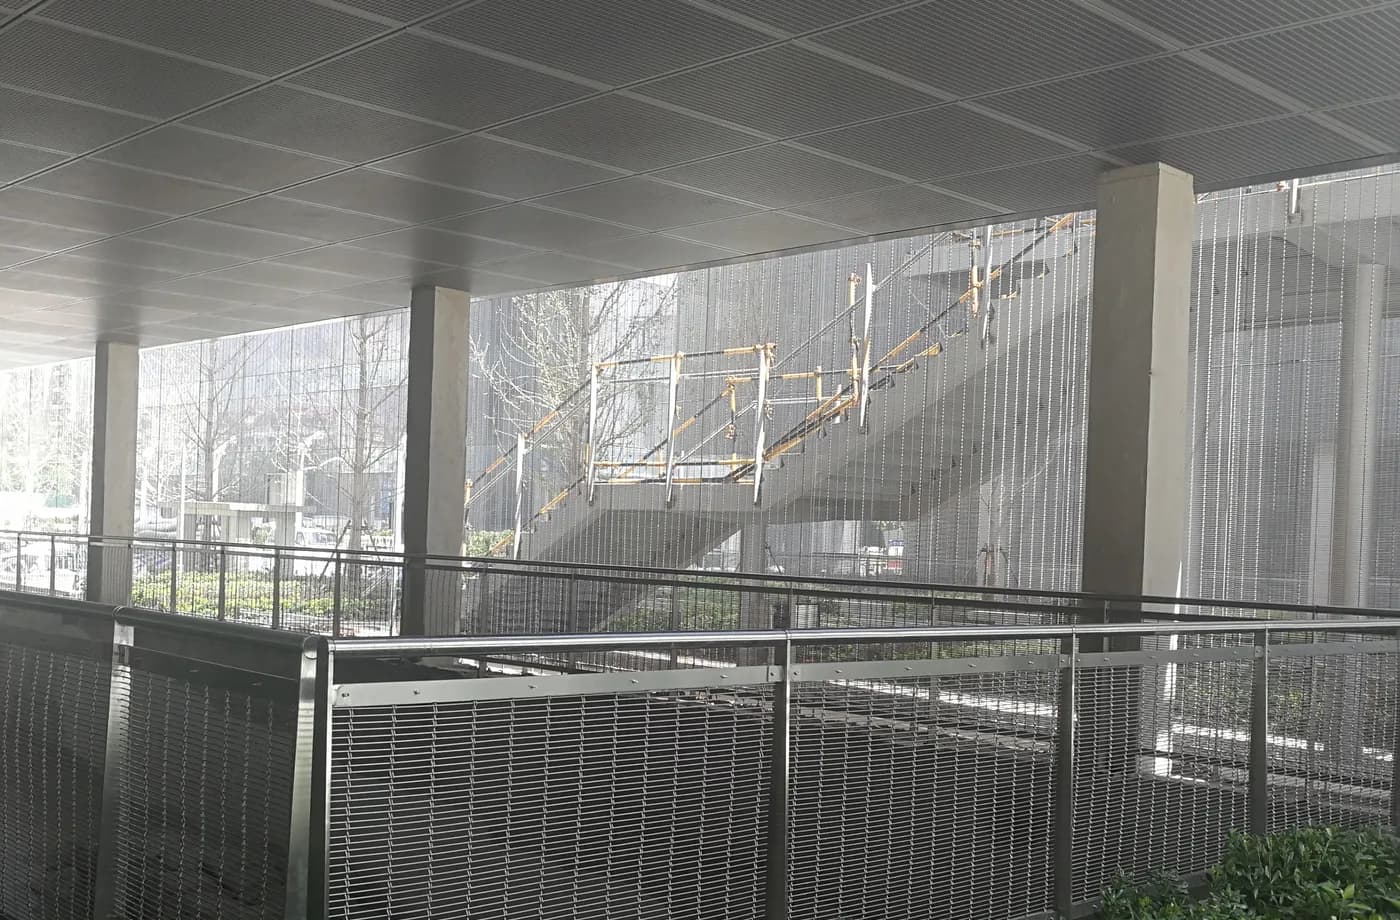
Review scale, geometry and adjoining interfaces in the installed condition.
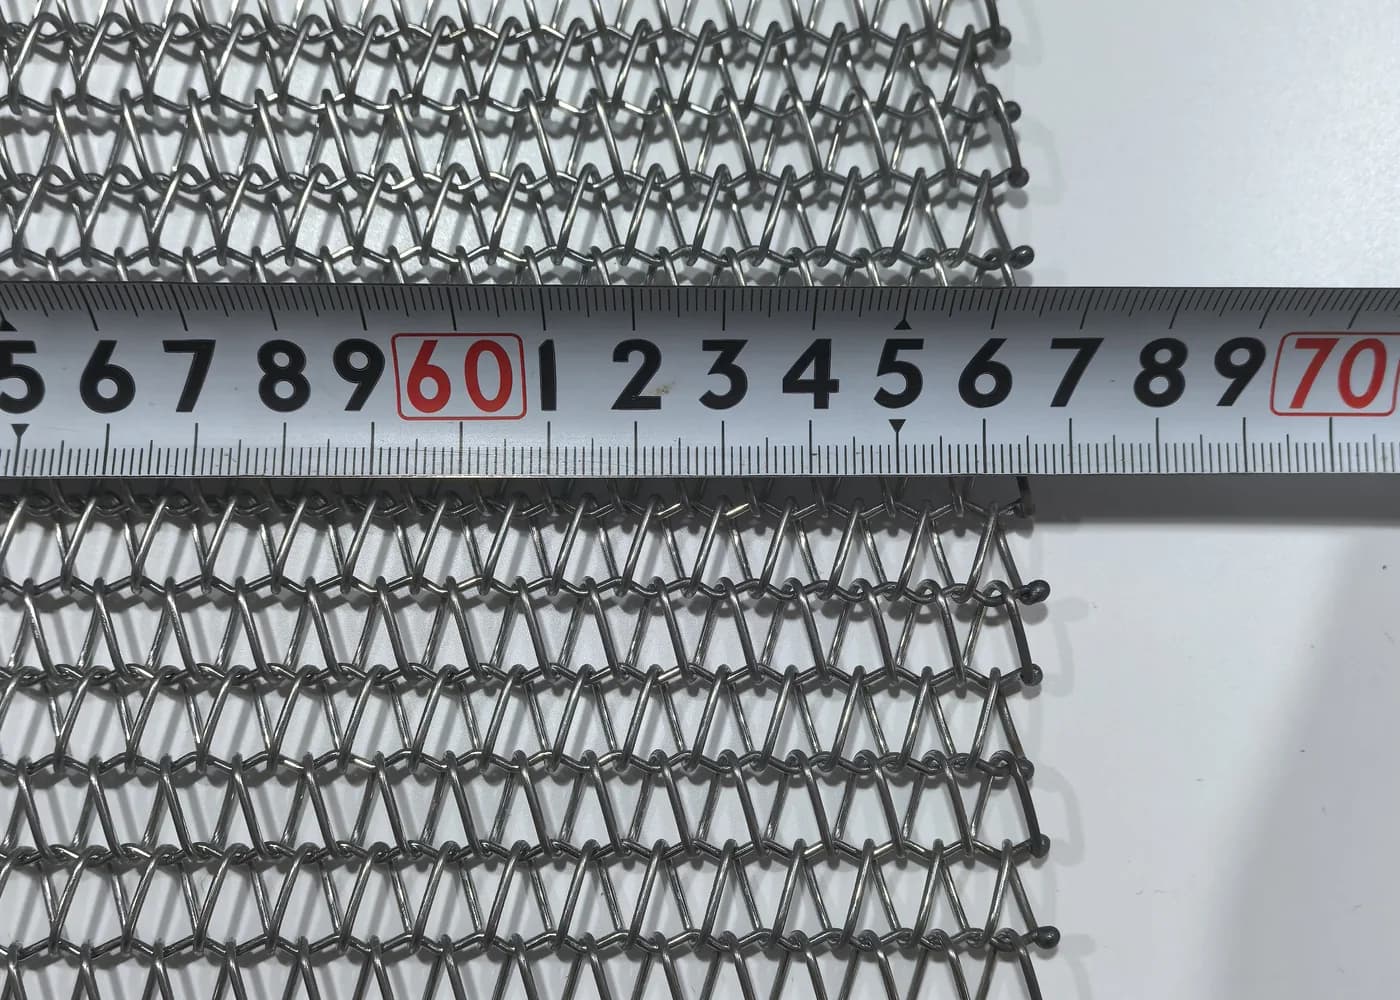
Visible dimensions can be compared against the current review basis before approval.
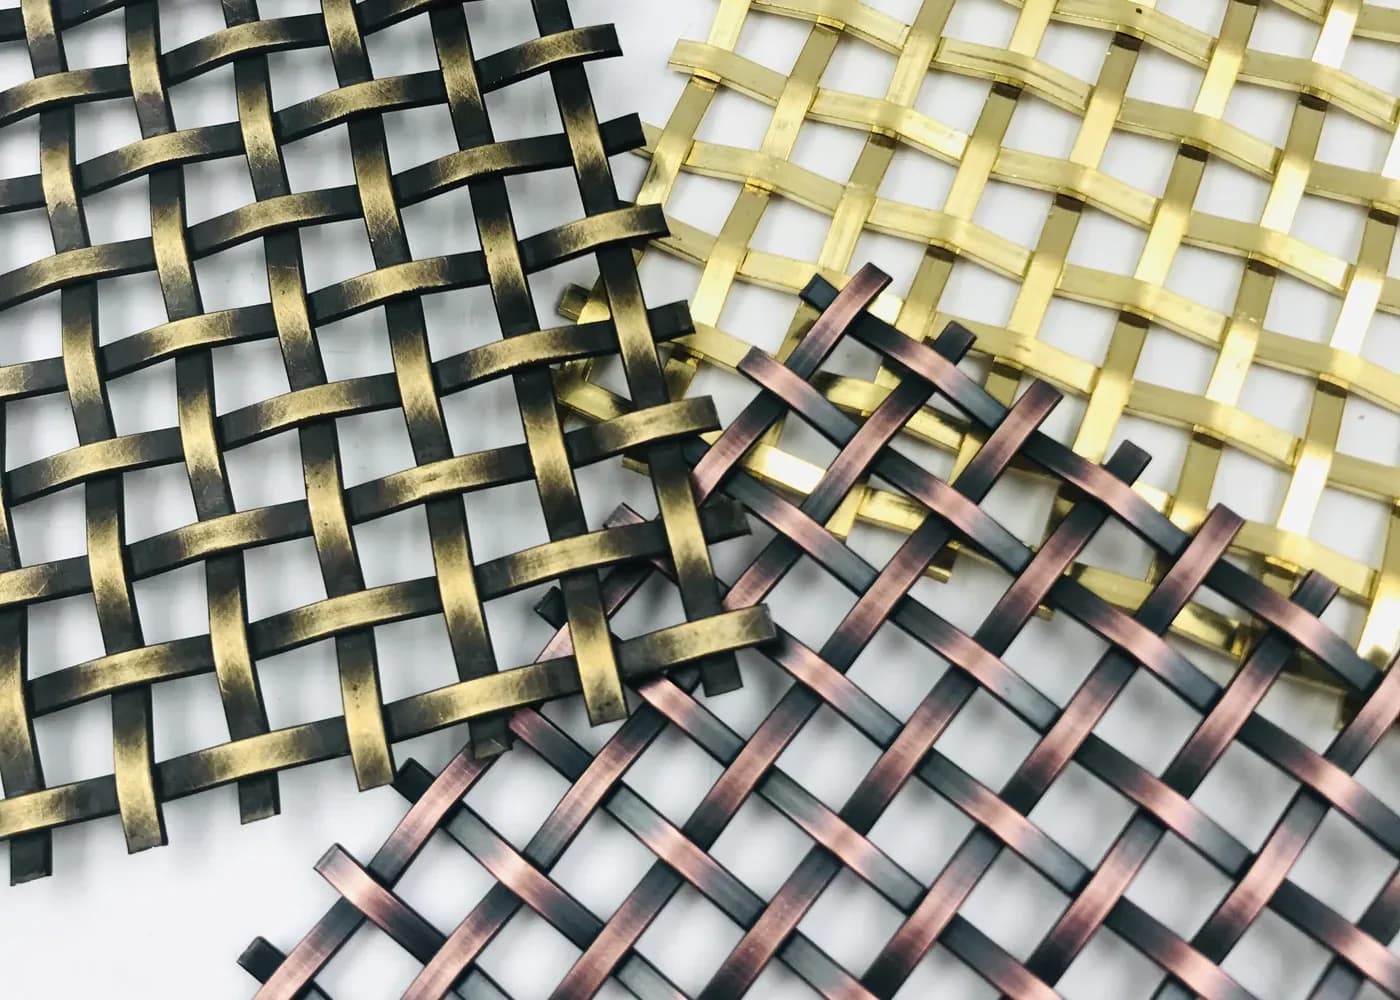
A physical reference helps align structure, colour, reflection and visible acceptance points.
Protection, identification and delivery preparation can be reviewed against the agreed order requirements.
Each stage converts project information into a defined output and reduces avoidable ambiguity before supplier coordination and delivery.
Application, drawings, dimensions and open decisions.
Mesh structure, finish, edges and interfaces.
Sample or reference, finish and scope confirmed and recorded before production.
Packing scope and delivery details aligned with the confirmed order.
Start with the application and the information already available. Product, sample and quotation discussions then follow the decision the project needs.
Start with the application collection. It connects each project condition to relevant flexible, rigid and decorative product directions before an individual model is reviewed.
No. A sketch, reference image, approximate dimensions and application context can establish the first review and reveal the information needed next.
Request one when colour, reflection, scale, openness, touch, edge workmanship or a connection detail affects the project decision.
Compare the same drawing revision, product definition, finish reference, accessories, packing scope and delivery assumptions; do not compare model names alone.