Material direction follows facade conditions
Urban, coastal, high-humidity, and shaded conditions can require different material and finish review paths.

Facade metal mesh projects require review of openness, viewing distance, wind and support assumptions, material exposure, finish direction, and installation interface.
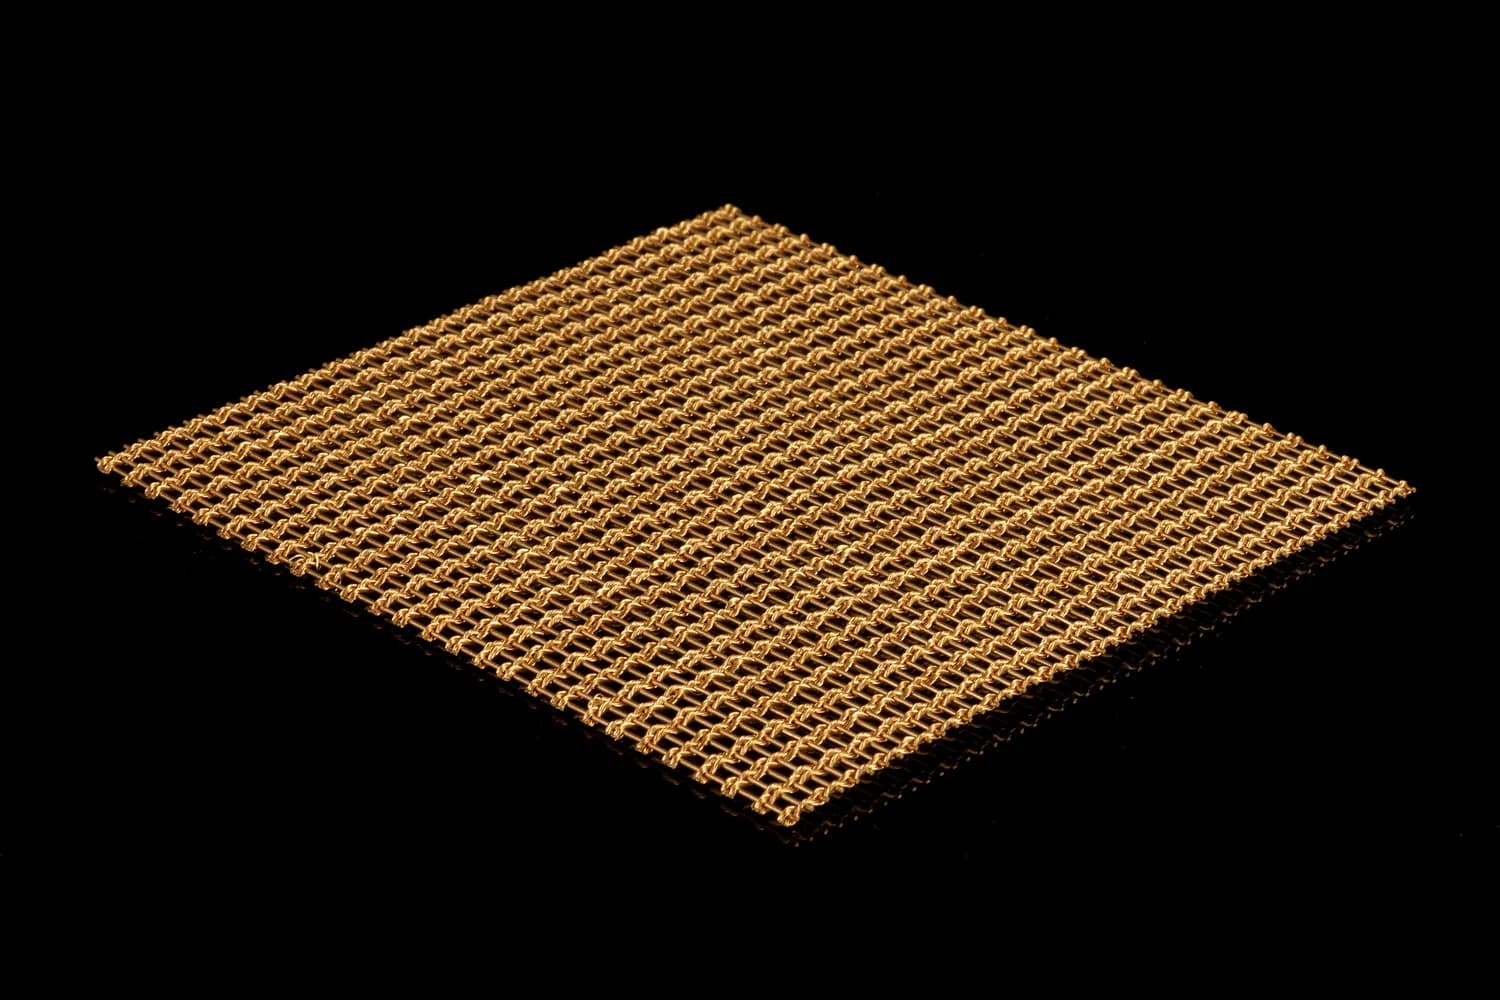
Facade mesh should be defined as an exterior system. The review should include elevation geometry, open area, material grade, finish, panel or roll format, support interface, edge treatment, and delivery requirements.
Urban, coastal, high-humidity, and shaded conditions can require different material and finish review paths.
The same mesh can read differently depending on distance, light angle, backing surface, and installation height.
Panel rhythm, edge treatment, fixing method, and packing format should be coordinated with drawings before production.
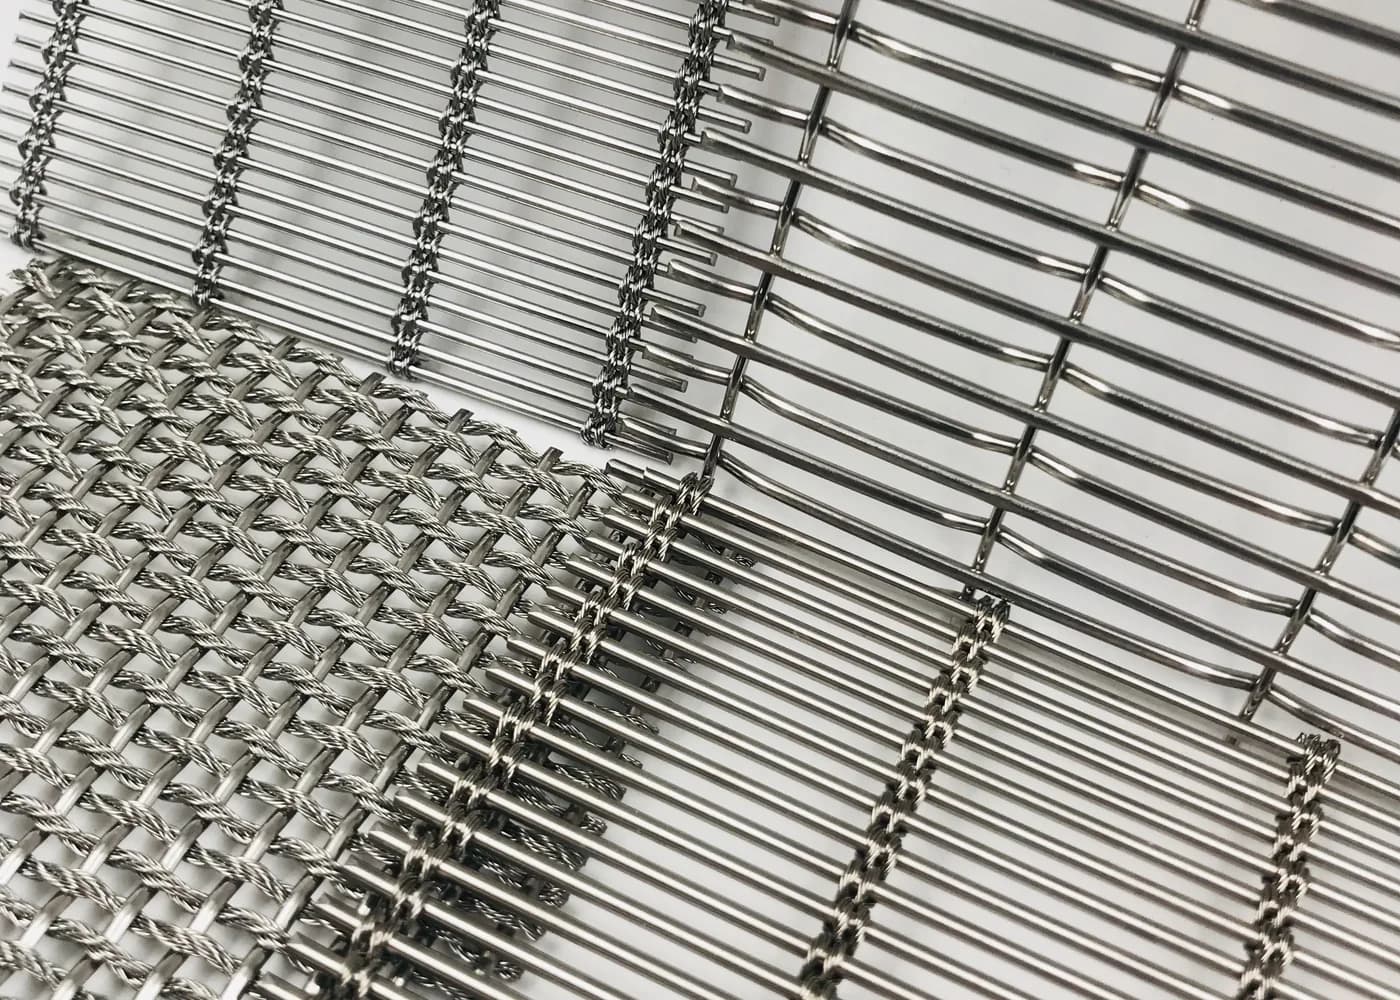
What should be submitted for facade mesh review?
Elevation drawings, dimensions, application notes, material direction, finish expectation, quantity, location, and timeline are useful.
Can facade mesh be quoted from a reference photo?
A reference photo can start the discussion, but drawings and dimensions are needed for reliable review.