Architectural Metal MeshProvenStableVerified

Application

Metal Mesh Partition

Screens and partitions that balance visual openness, spatial division, texture, and edge conditions.

Metal Mesh Partition application reference
Application referenceReview context before fixing a model

Use the image to discuss scale, interfaces and design intent. It is not a complete specification.

Product starting points

Compare three structures in the project context

A partition or screen route starts with openness, privacy, viewing distance, frame integration, edge conditions, handling, and the intended spatial effect.

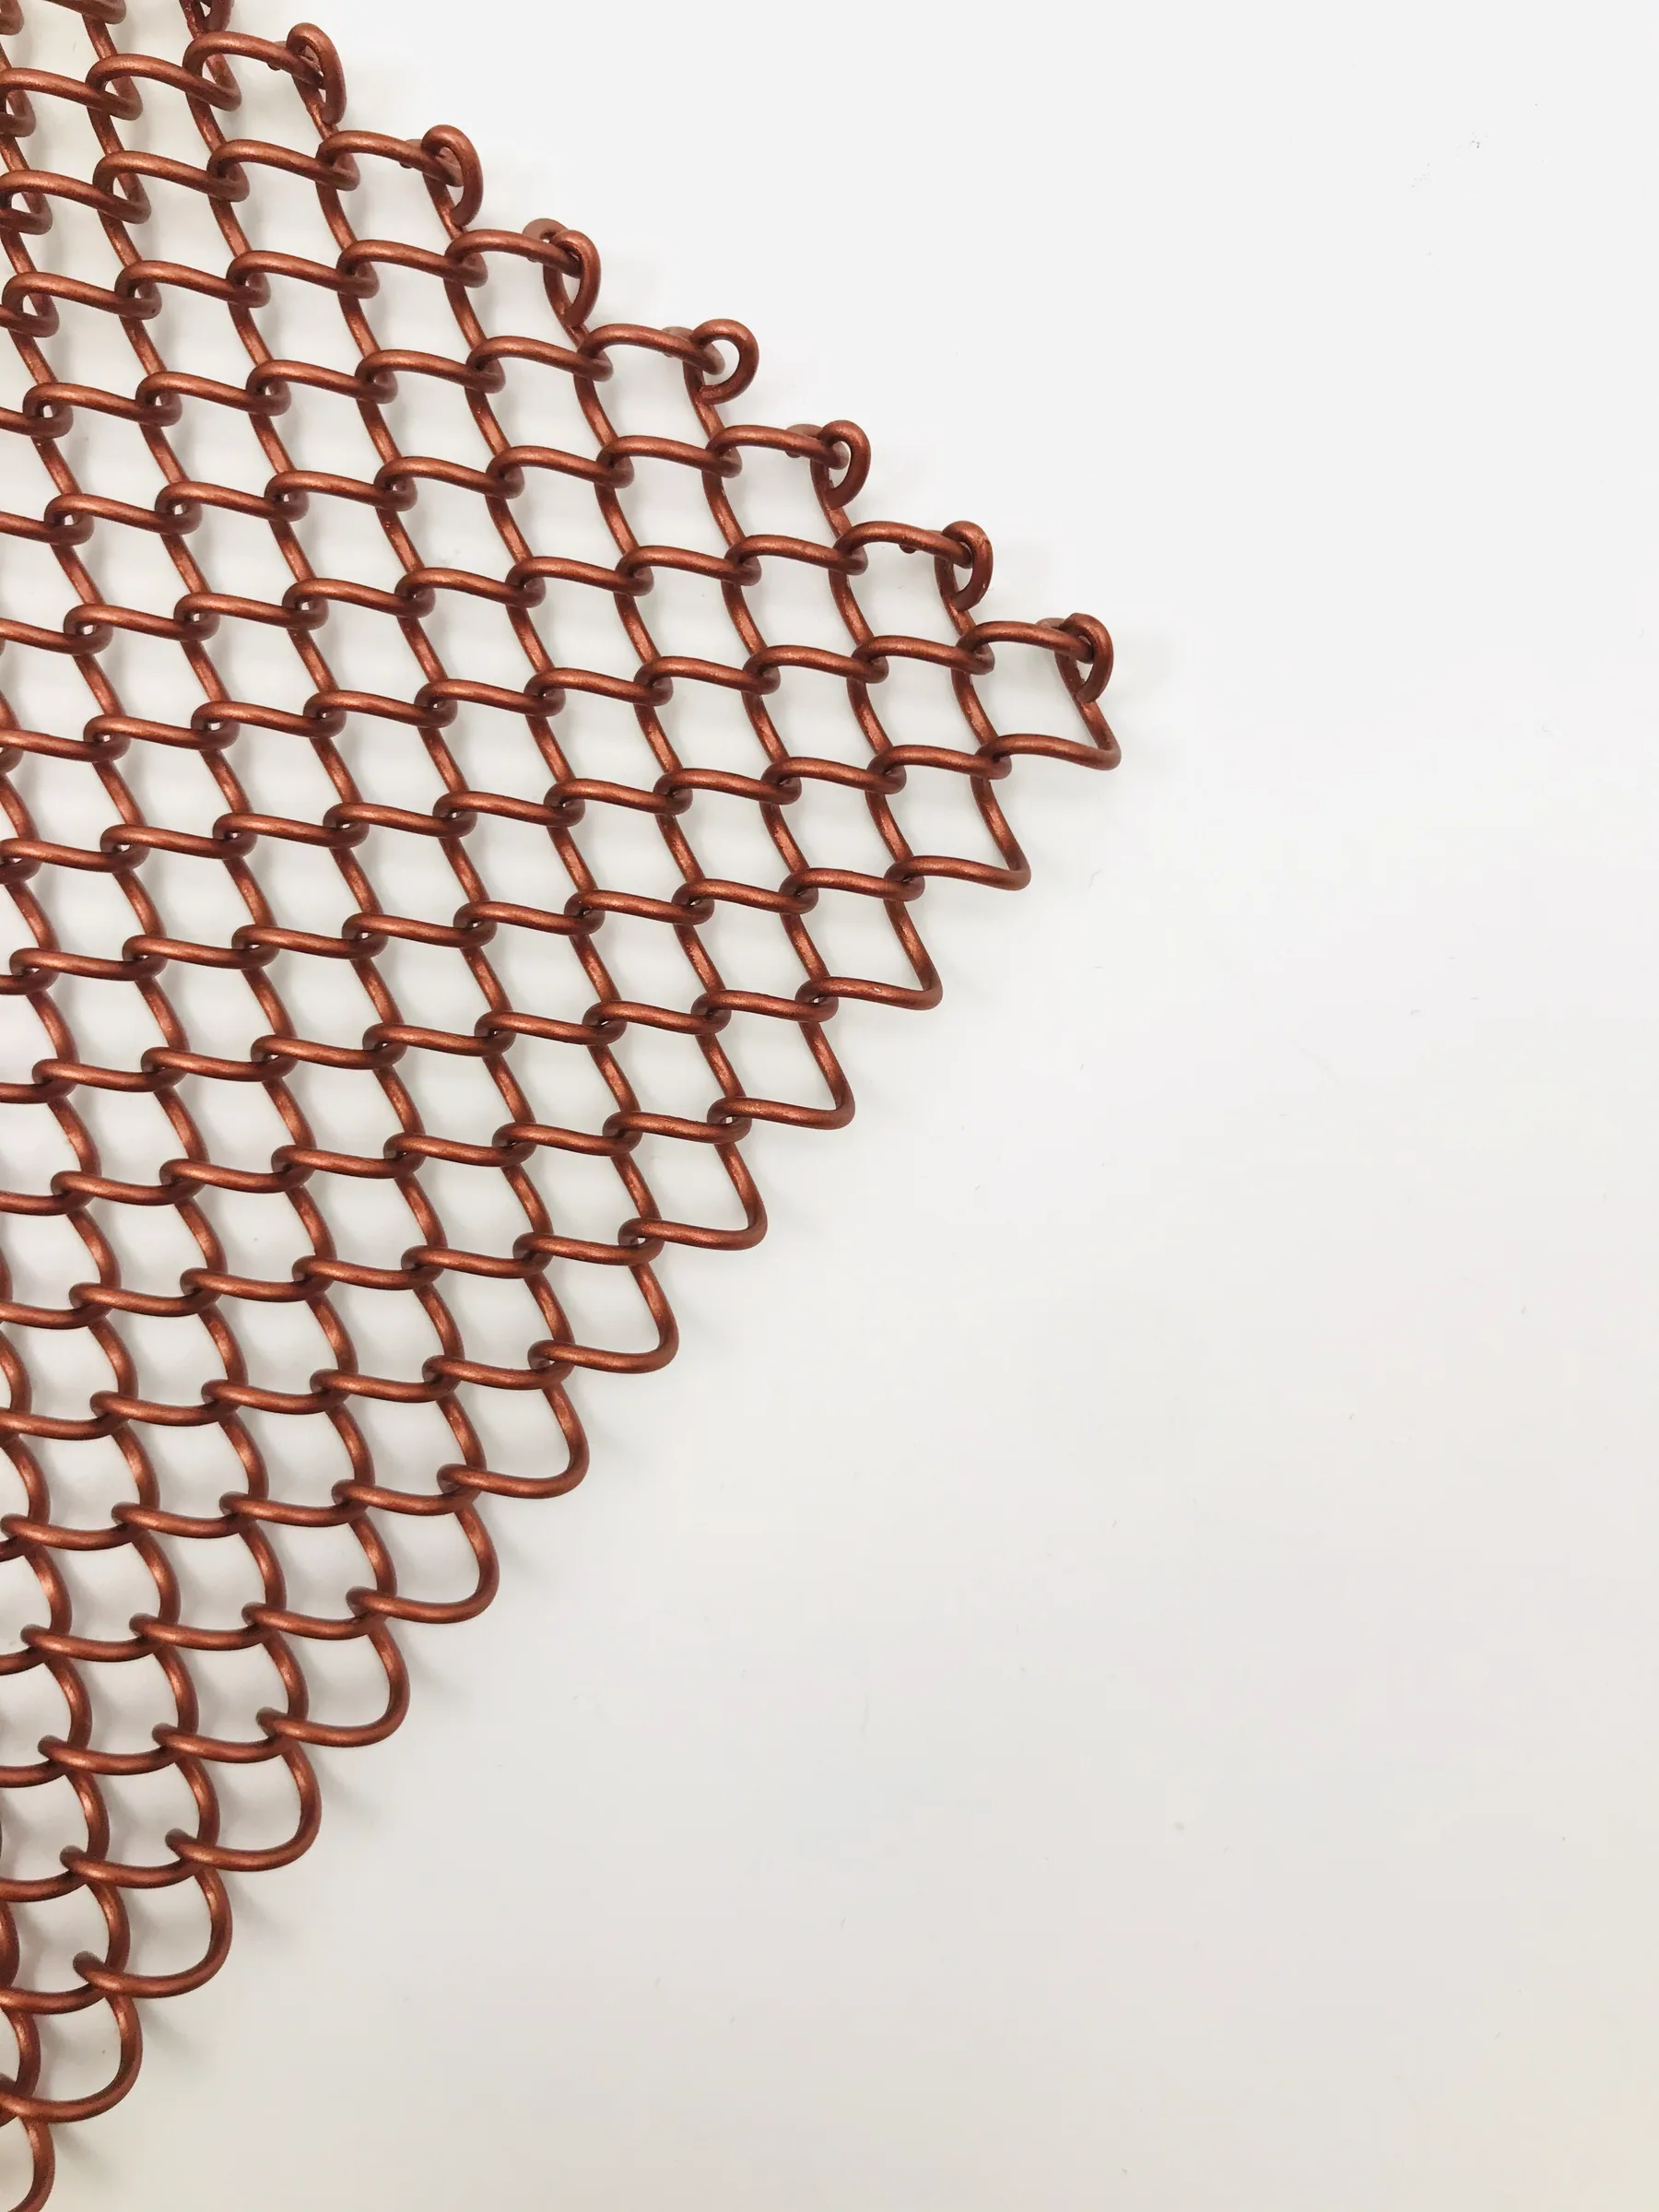
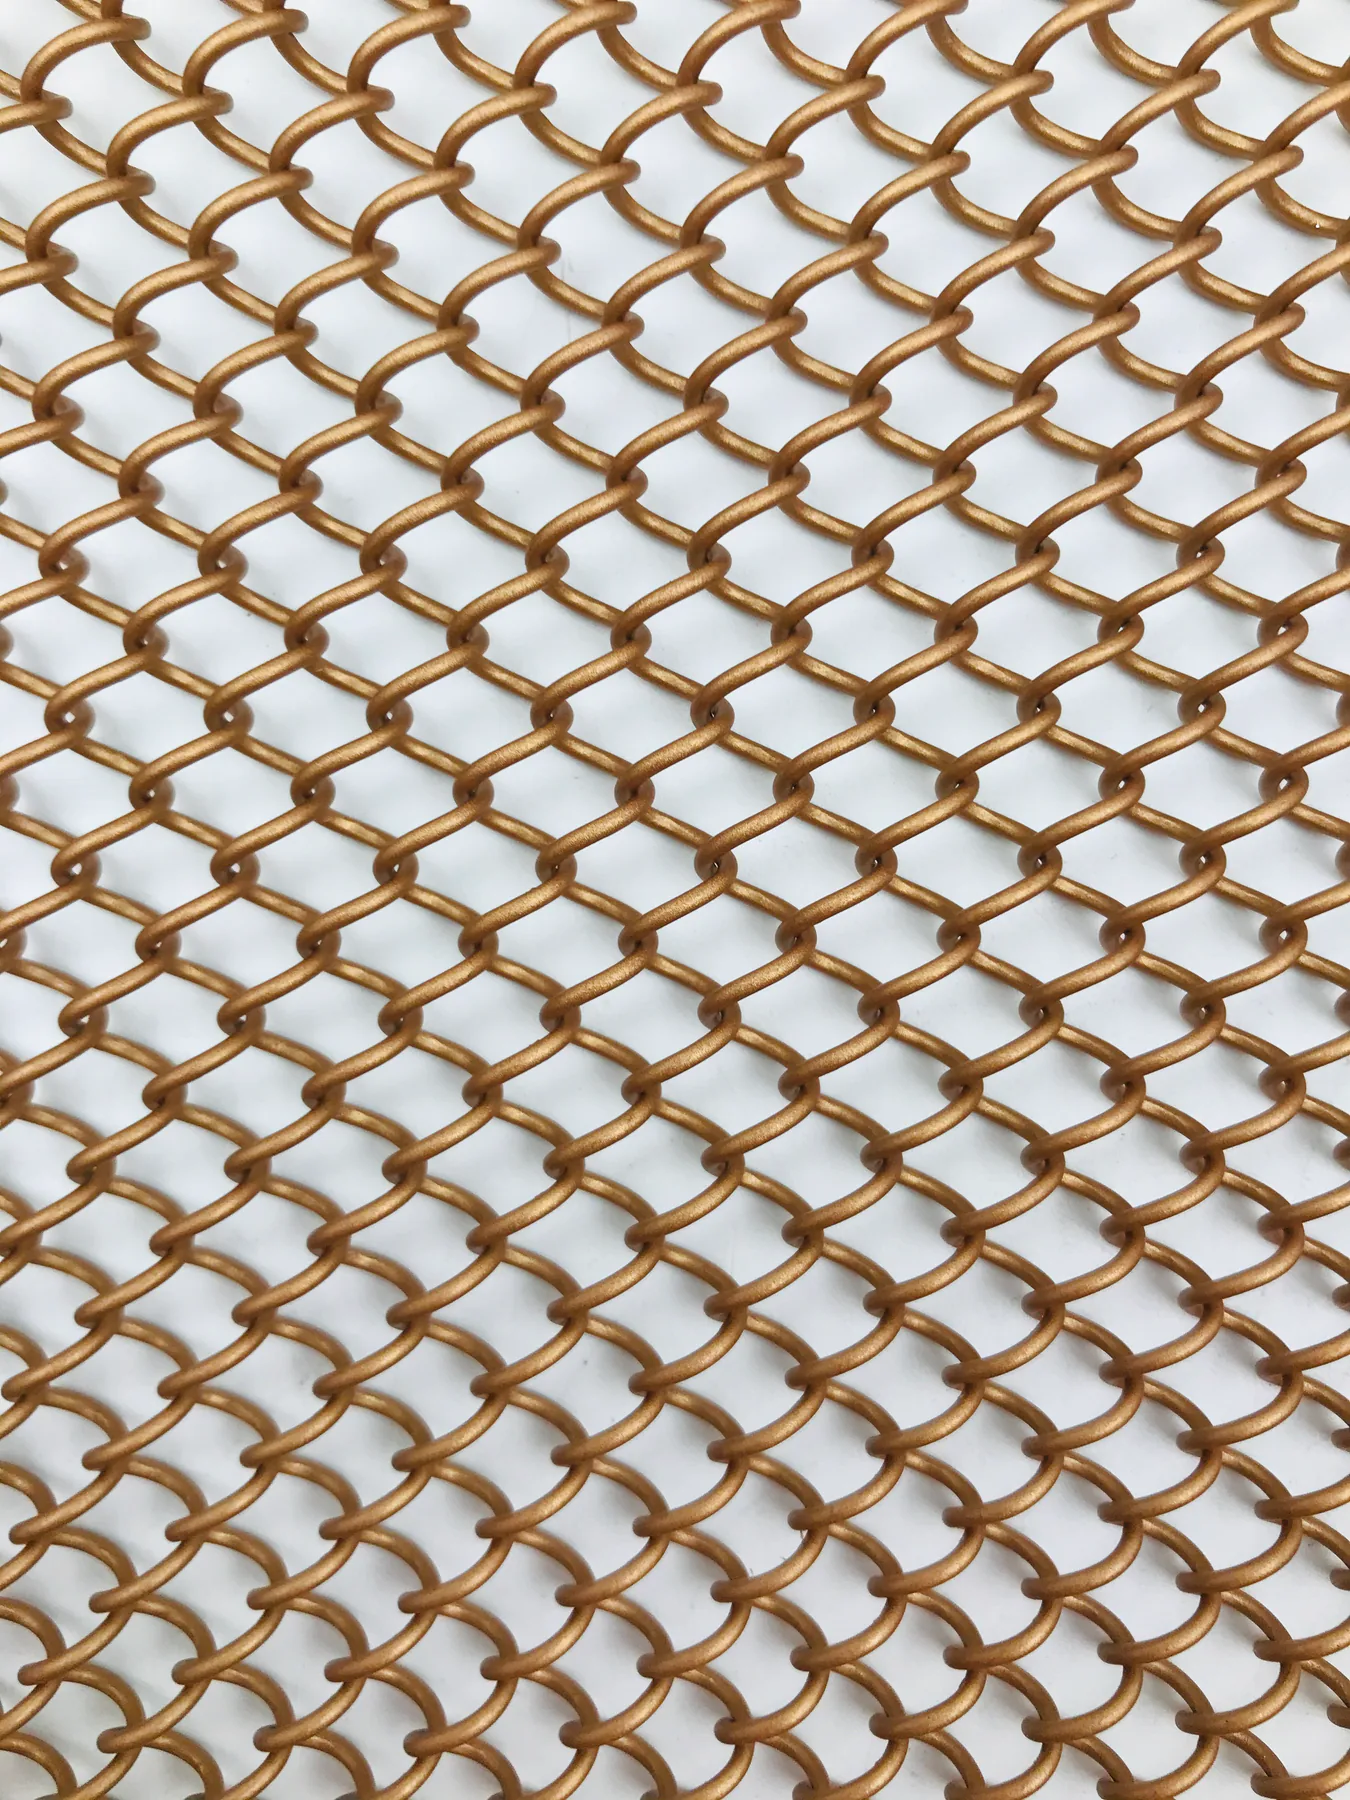
JA-C305 Flexible Coil Drapery model reference
Flexible Coil Drapery

JA-C305

JA-C305 is an approved selection reference within the Flexible Coil Mesh family. Use the reviewed images to identify the model during project discussion; confirm all project details in the current drawings, sample record and quotation.

Review product detail ->
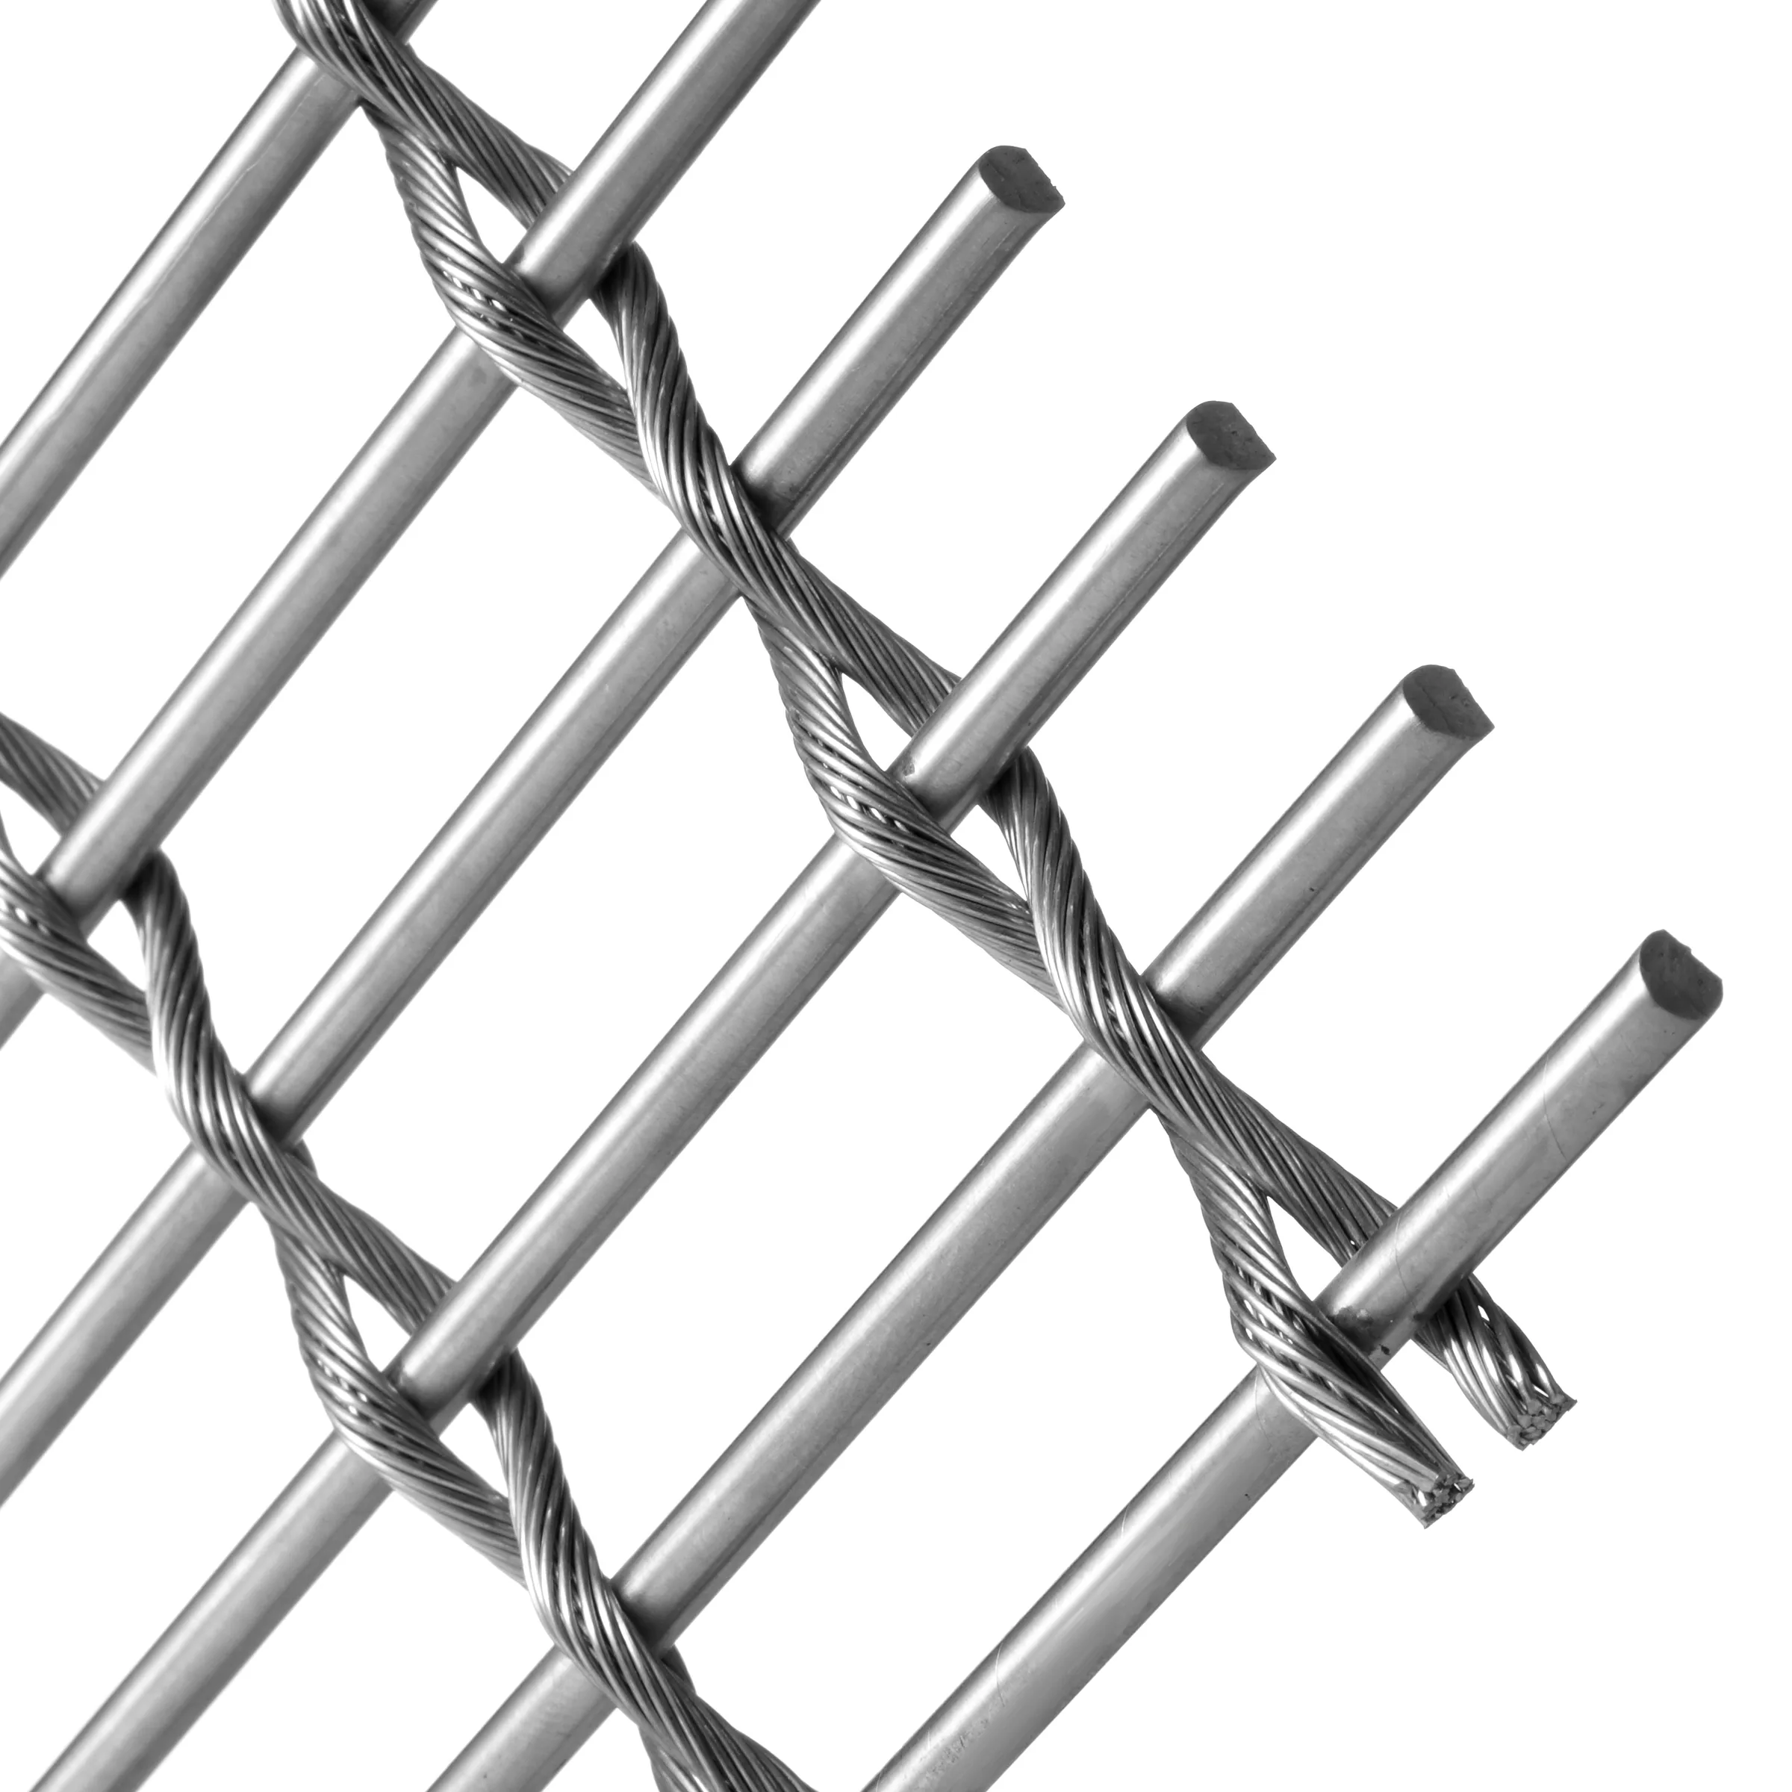
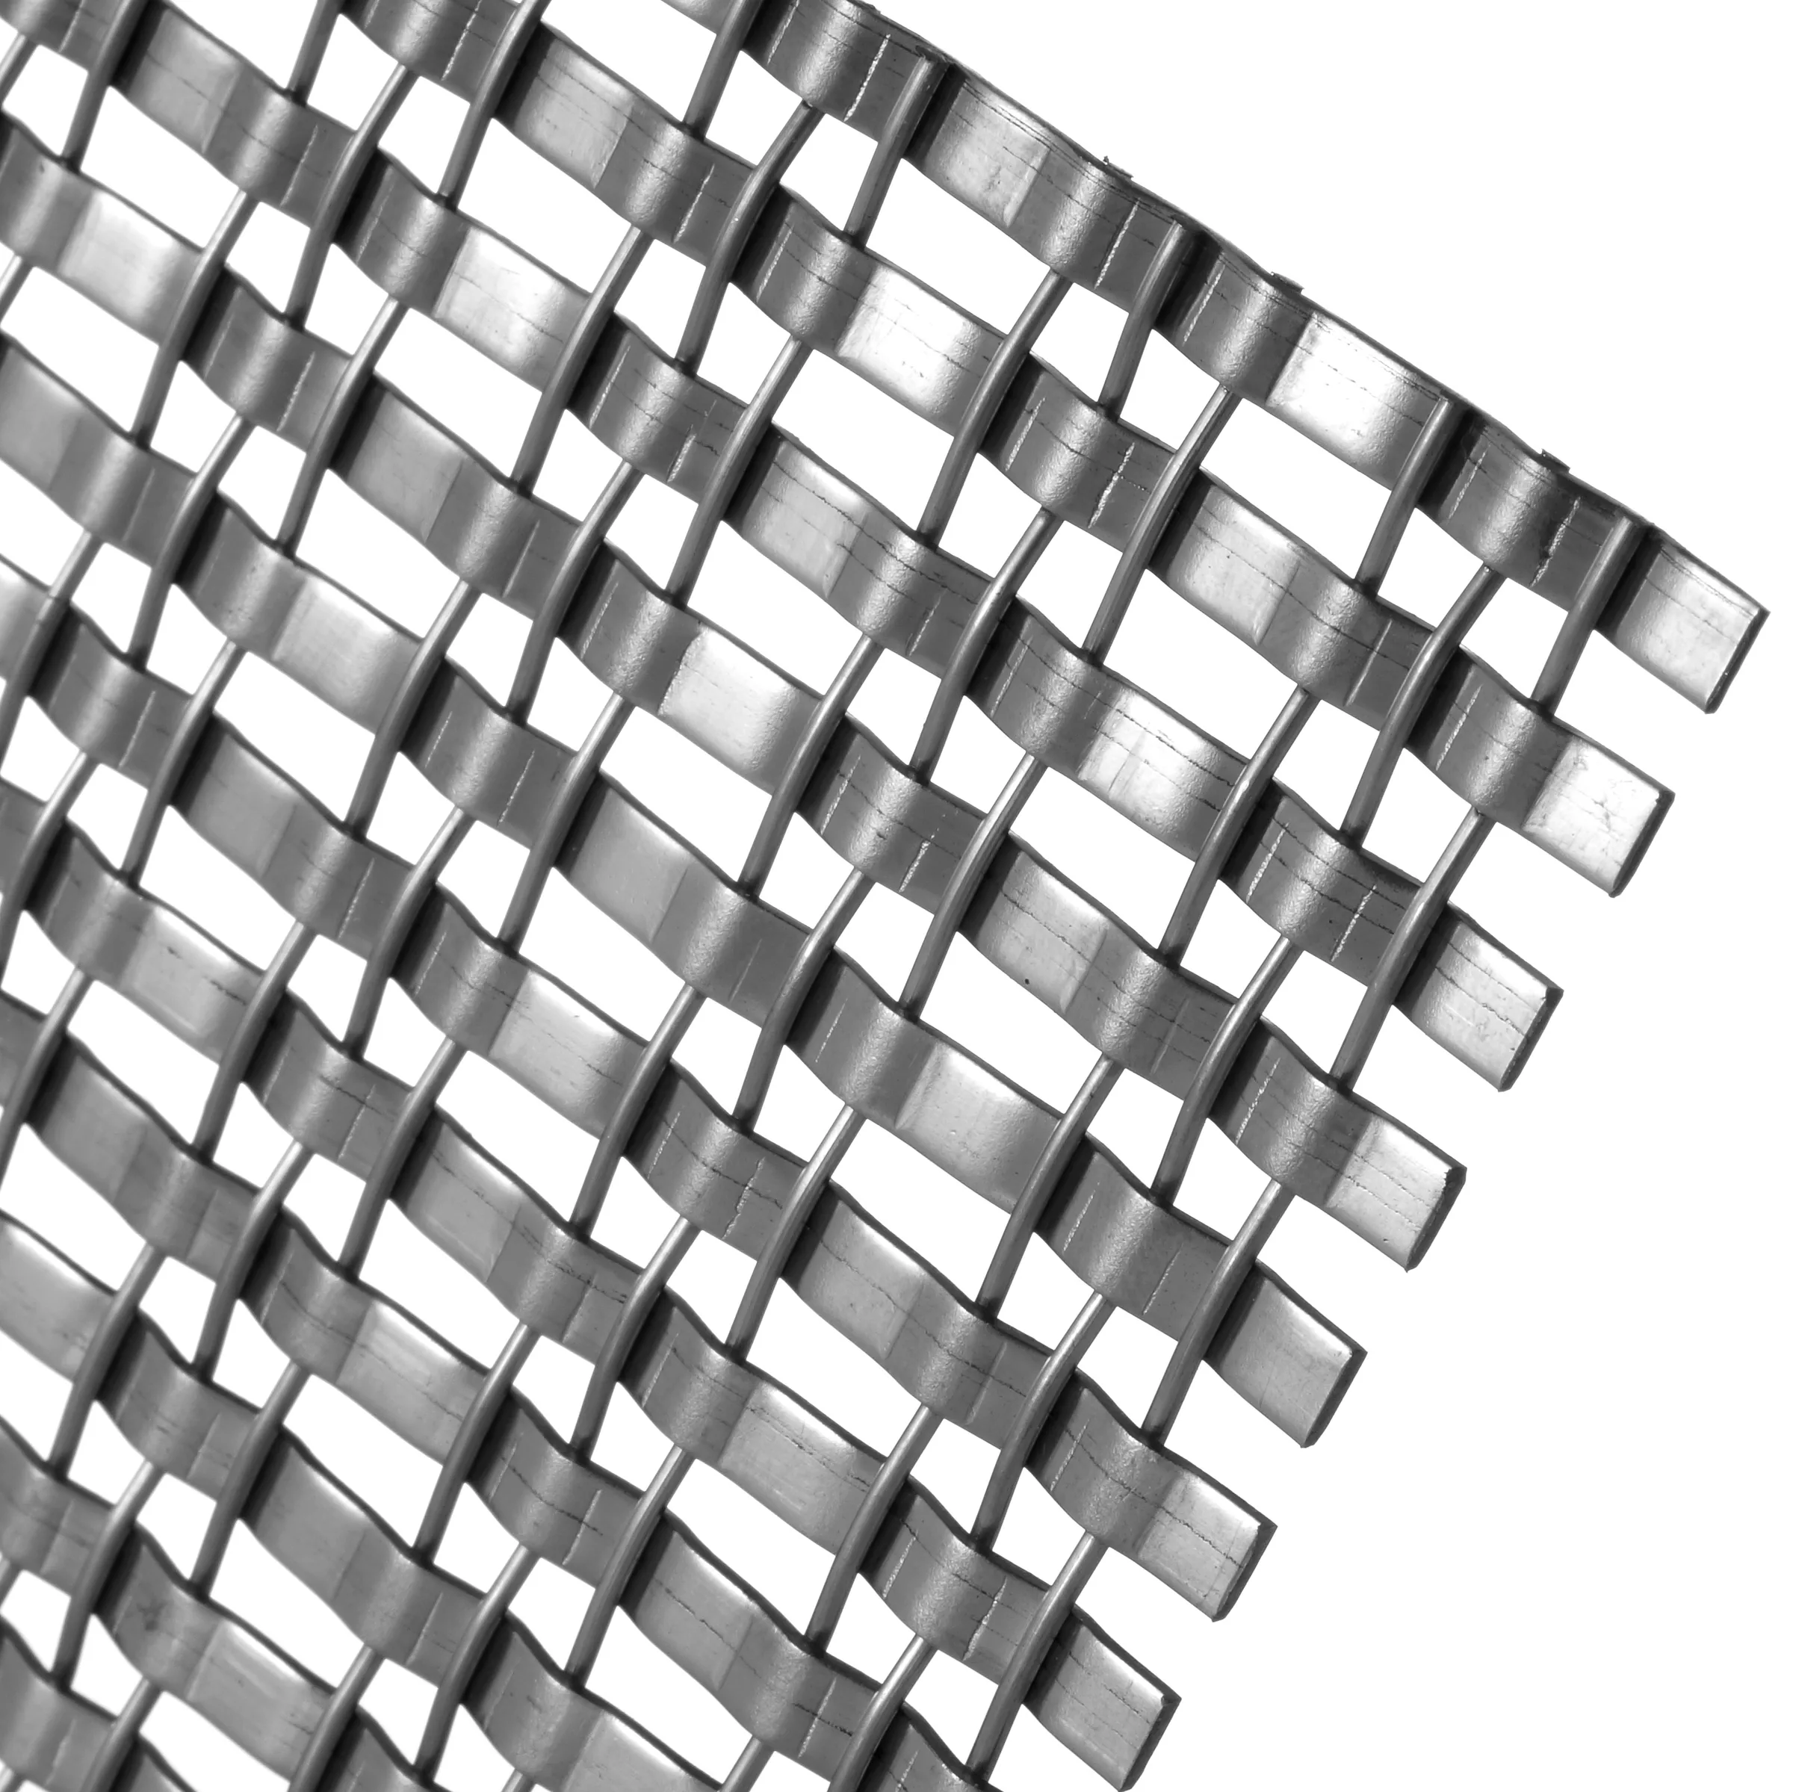
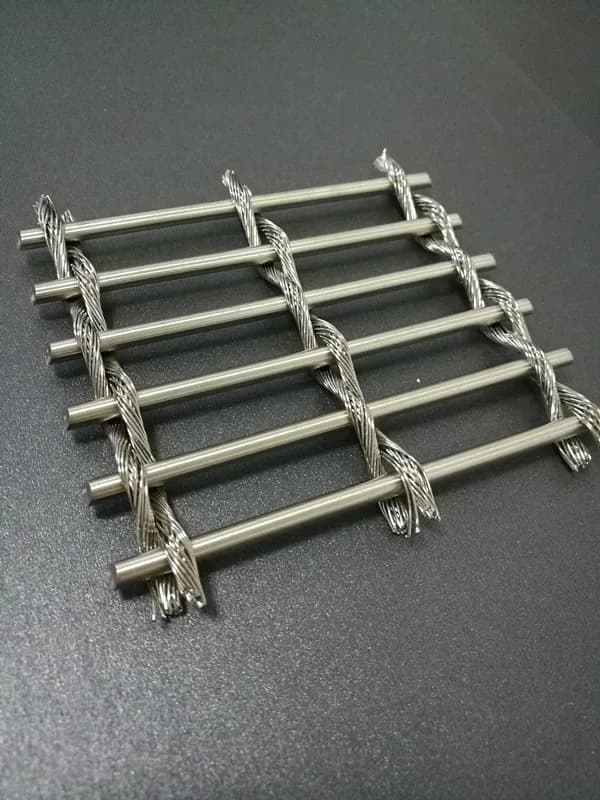
JA-F001 Flexible Metal Fabric model reference
Flexible Metal Fabric

JA-F001

JA-F001 is an approved selection reference within the Flexible Rod Fabric family. Use the reviewed images to identify the model during project discussion; confirm all project details in the current drawings, sample record and quotation.

Review product detail ->
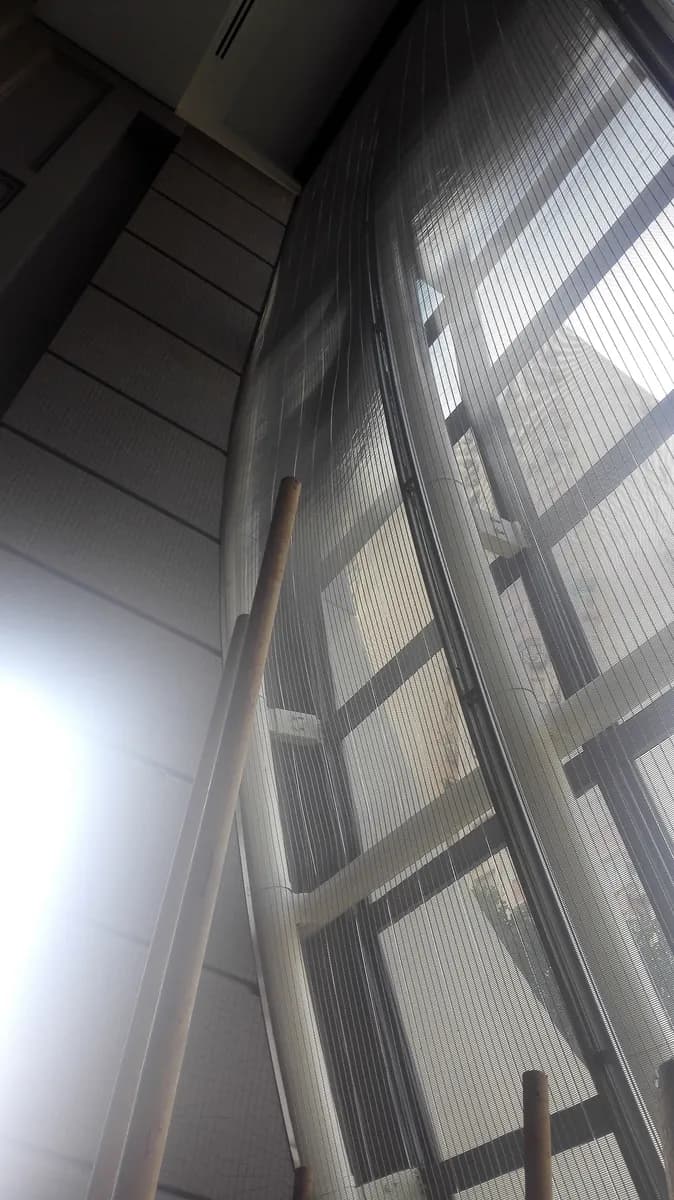
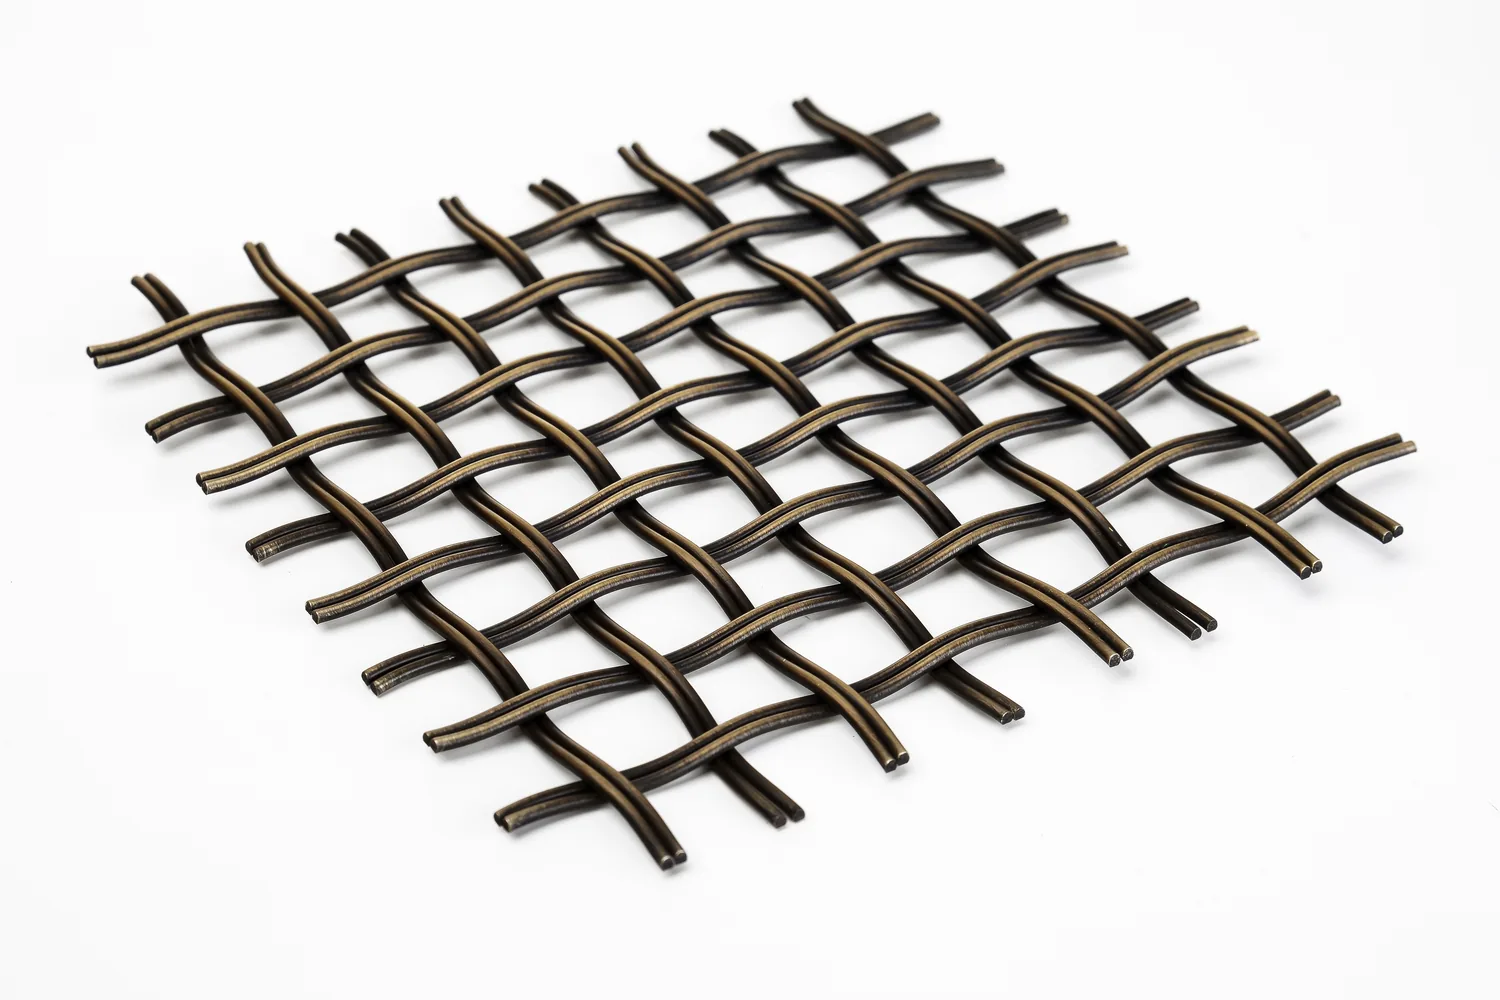
JA-Y001 Rigid Metal Fabric model reference
Rigid Metal Fabric

JA-Y001

JA-Y001 is an approved selection reference within the Rigid Metal Fabric family. Use the reviewed images to identify the model during project discussion; confirm all project details in the current drawings, sample record and quotation.

Review product detail ->
Confirm first

Inputs that shape product fit

  • Transparency and privacy balance
  • Close-view texture and finish
  • Frame and edge integration
Where projects drift

Risks to resolve before release

  • Using open-area percentage without testing real viewing distance
  • Leaving edge details until site installation
  • Ignoring door, track, floor or furniture interfaces
JBL review route

Move toward a reviewable project item

Balance privacy, openness, touch, edge safety and frame integration in a partition that works at close viewing distance.

Start with drawings and references ->
Application evidence

Use reference views to test the next decision

Partitions and screens balance separation with visibility. Buyers must decide how much privacy is needed, whether the mesh can be touched or moved, and how edges, tracks or frames meet the surrounding floor, wall and ceiling.

Project controls

Keep appearance, material and installation in one review

Open only the decision group you need. Each item should connect to the current drawing, sample or responsibility boundary.

01Design decisions
  • Target privacy, openness and viewing distance
  • Fixed, sliding, hanging or framed behaviour
  • Touch access, impact exposure and circulation clearances
  • Visual continuity across openings, corners and panel joins
02Material & finish
  • Assess colour and reflection at close viewing distance
  • Review cleaning method and hand-contact expectations
  • Confirm backing, adjacent finishes and lighting conditions
  • Use samples to compare openness and privacy from both sides
03Installation & interfaces
  • Define top track, frame, lower restraint or free-hanging condition
  • Coordinate floor level, ceiling support and side returns
  • Resolve edge safety and accessible terminations
  • Protect finished surfaces and accessories through site handling
04Approval evidence
  • Opening dimensions and support-condition drawings
  • Sample viewed from the intended distance and both sides
  • Edge, track or framed-assembly detail
  • Packing list that keeps accessories and panels identifiable
What to send

Give the first review enough context

  1. 01

    Plans, elevations, or sketches

  2. 02

    Opening dimensions

  3. 03

    Transparency or privacy intent

  4. 04

    Frame, finish, and reference images

Buyer FAQ

Questions that change the decision

How is privacy evaluated?

Review the real opening, lighting, background and viewing angles. One open-area value or front-view photograph does not describe privacy from every condition.

What changes when the screen is movable?

Track divisions, weight, stacking or gathering, floor conditions, user access and edge handling become part of the project definition.

Should the sample include the frame?

Yes when the frame, edge concealment, track or fixing method affects the visible result or approval decision.

Next review

Share the project information you already have

Drawings, dimensions, reference images, finish direction, quantity and timeline can frame the next review.

WhatsAppDiscuss a project
Metal Mesh Partition