Project Review
Review the application, drawings, geometry, dimensions, interfaces, quantity, destination, and required project stage.

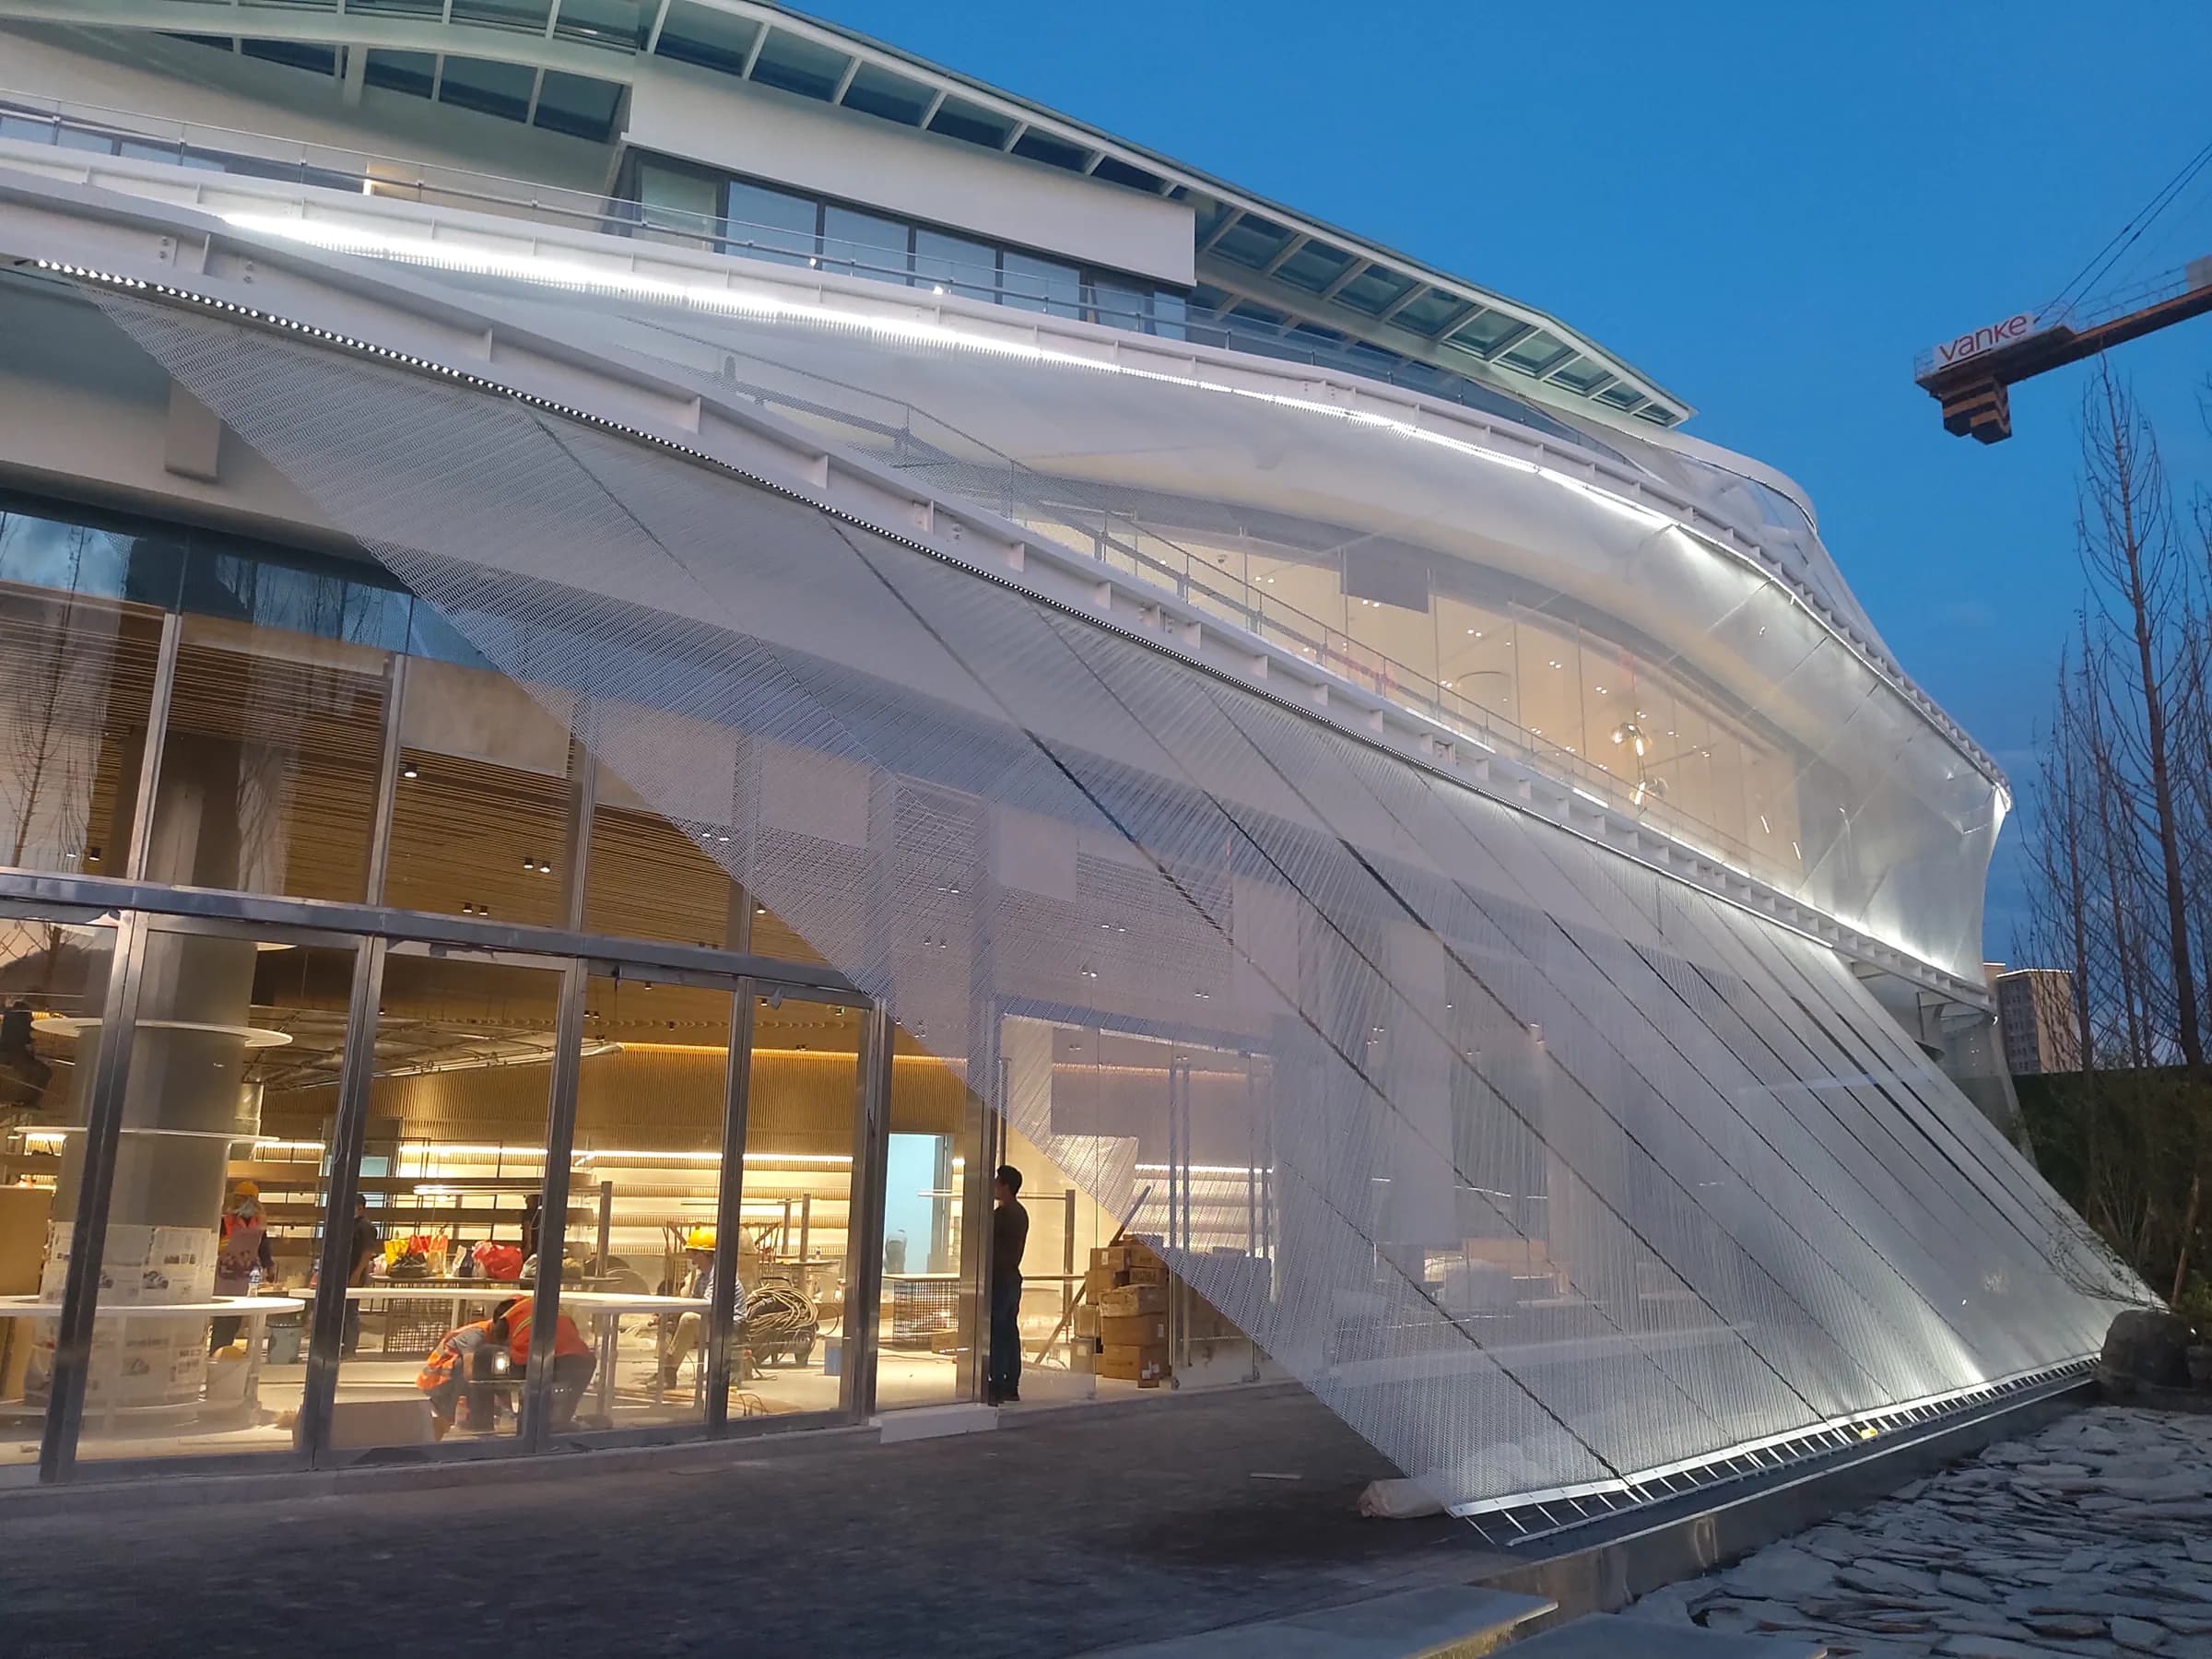
JBL Metal überführt architektonische Absichten in prüfbare Spezifikationen, bestätigte Muster, Engineering-Kontrolle, Qualität und Lieferung.
Start with a facade, ceiling, partition, sun-shading, interior, or custom architectural requirement.
Produkte ansehen →Compare flexible, rigid, and decorative mesh routes for the application.
Produkte ansehen →Send the geometry, dimensions, interface details, material and finish direction, quantity, destination, and required project stage.
Produkte ansehen →Review the mesh structure first. Final material, opening, dimensions, finish, edge treatment, and panel format are confirmed against the project requirement.
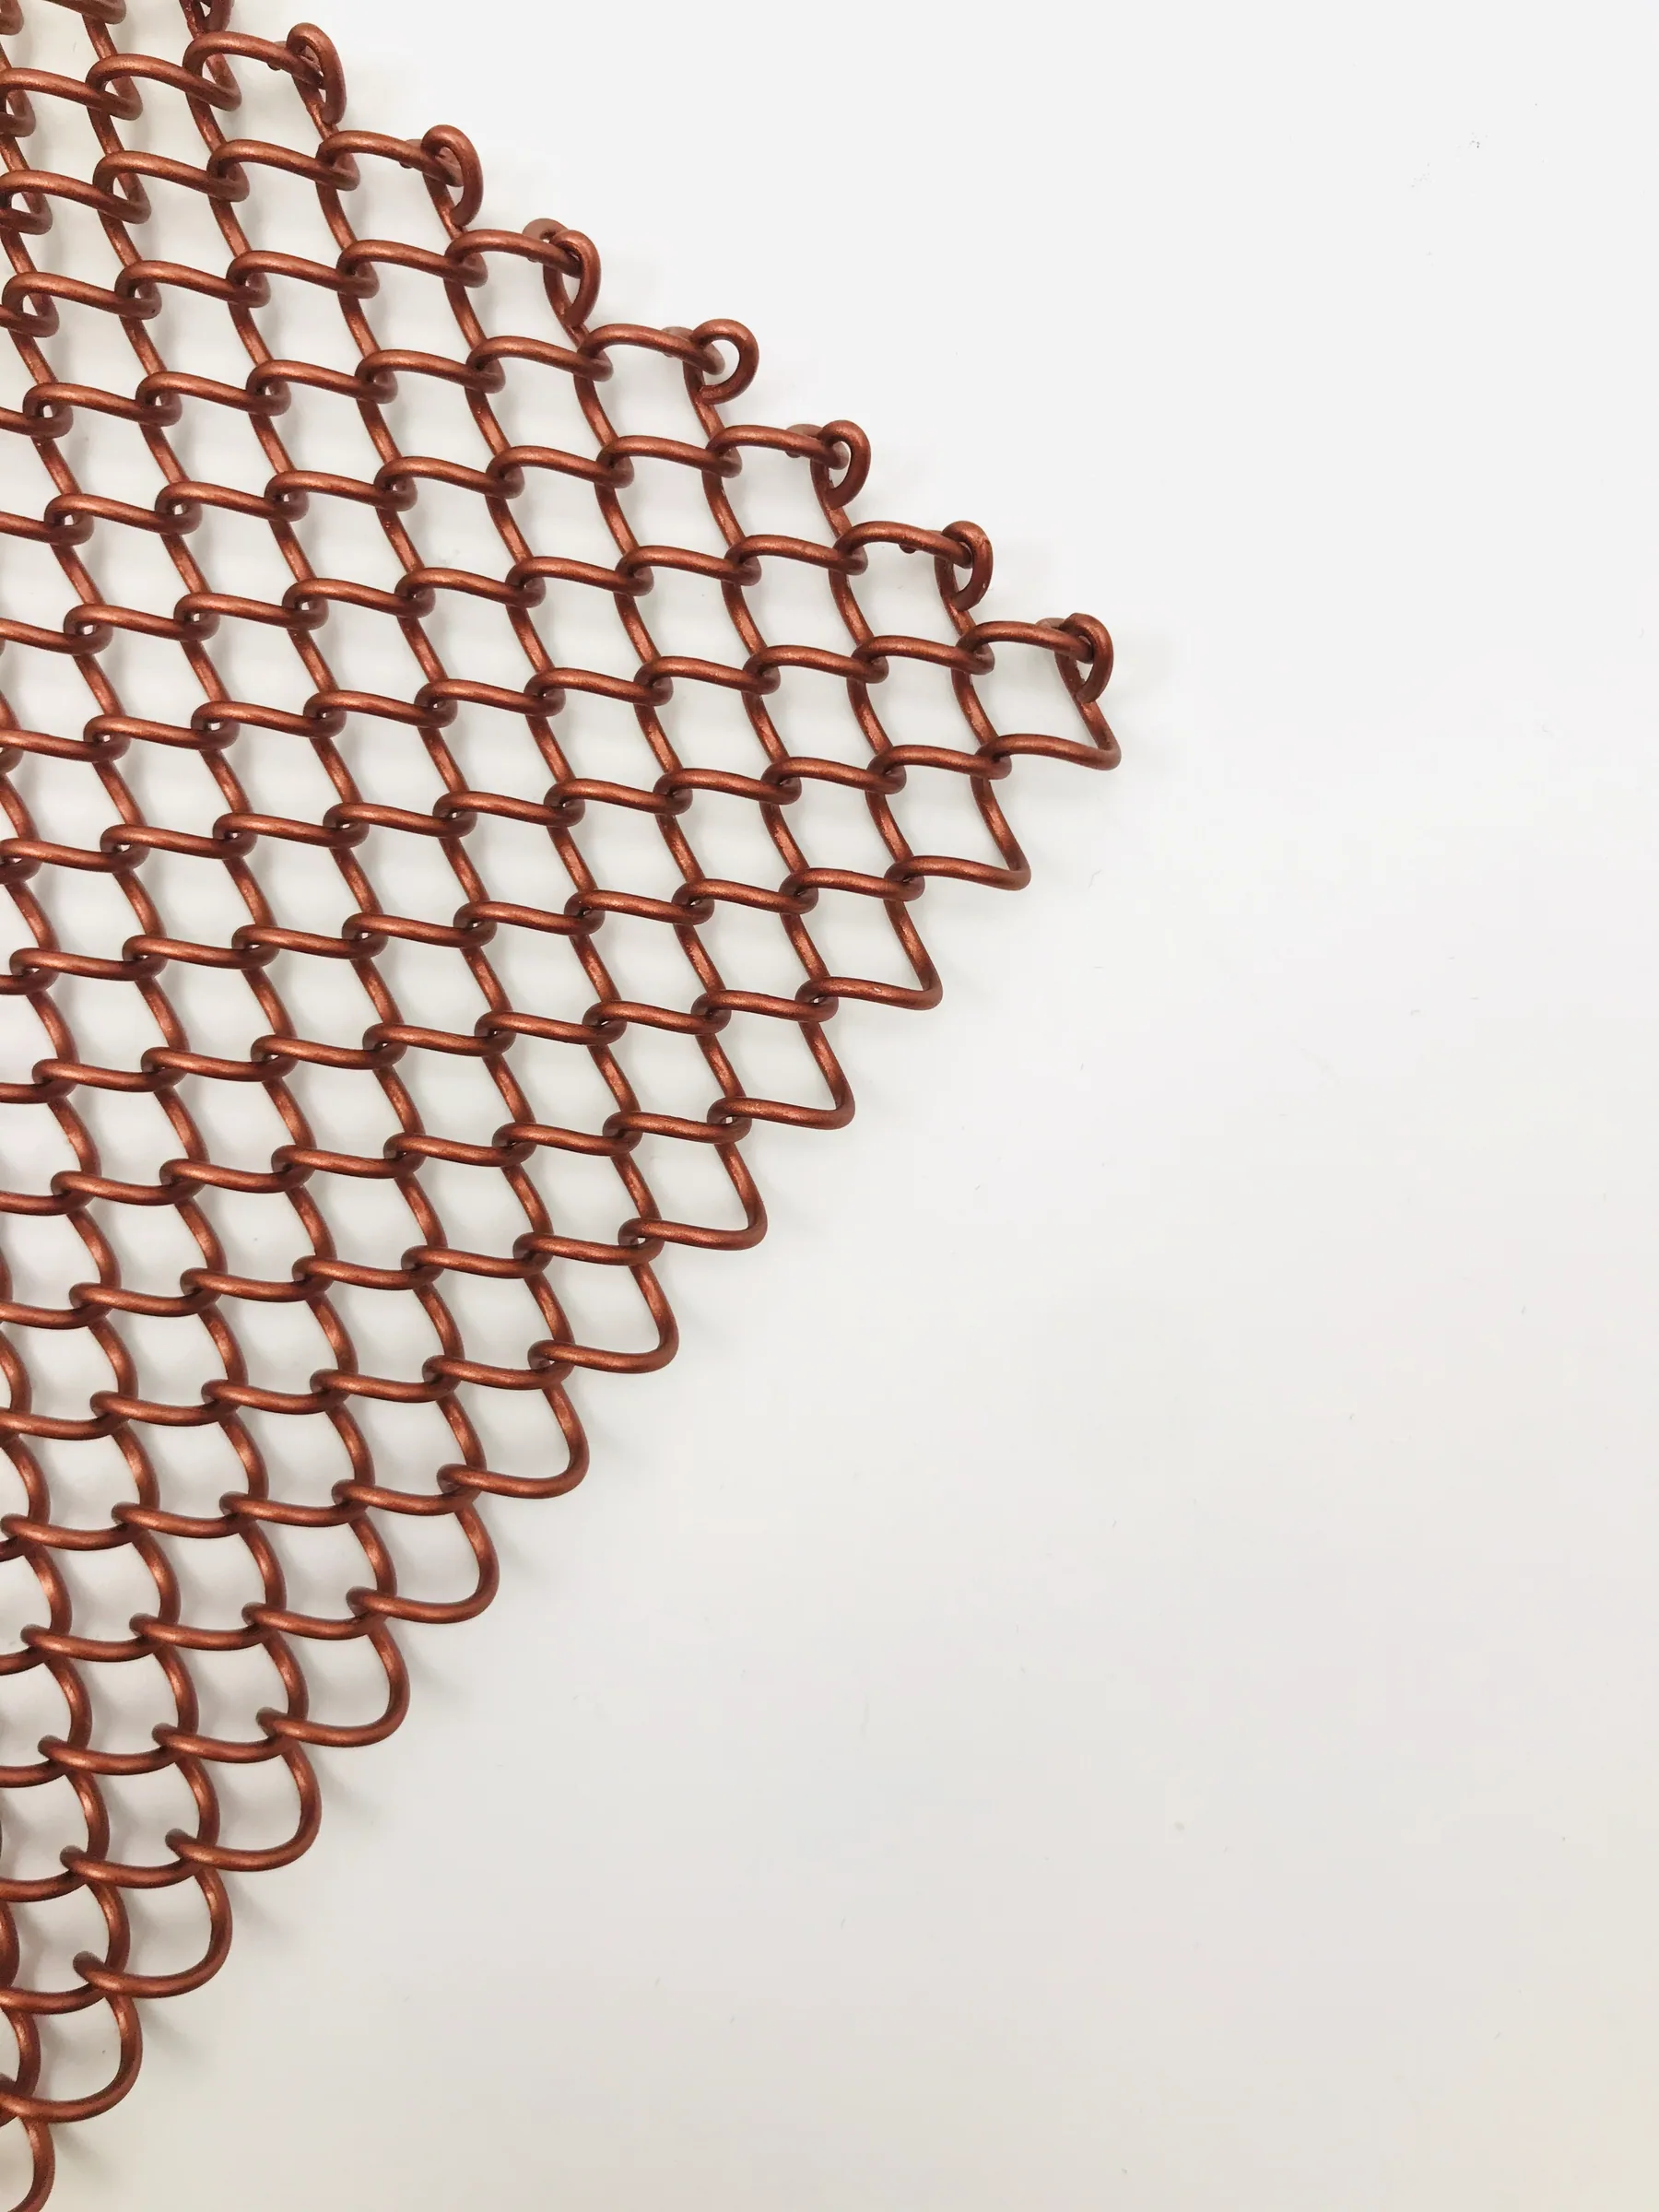
Flexible architectural coil mesh with a continuous diamond pattern for project-specific interior screens, ceilings, partitions, and spatial features.
View product direction →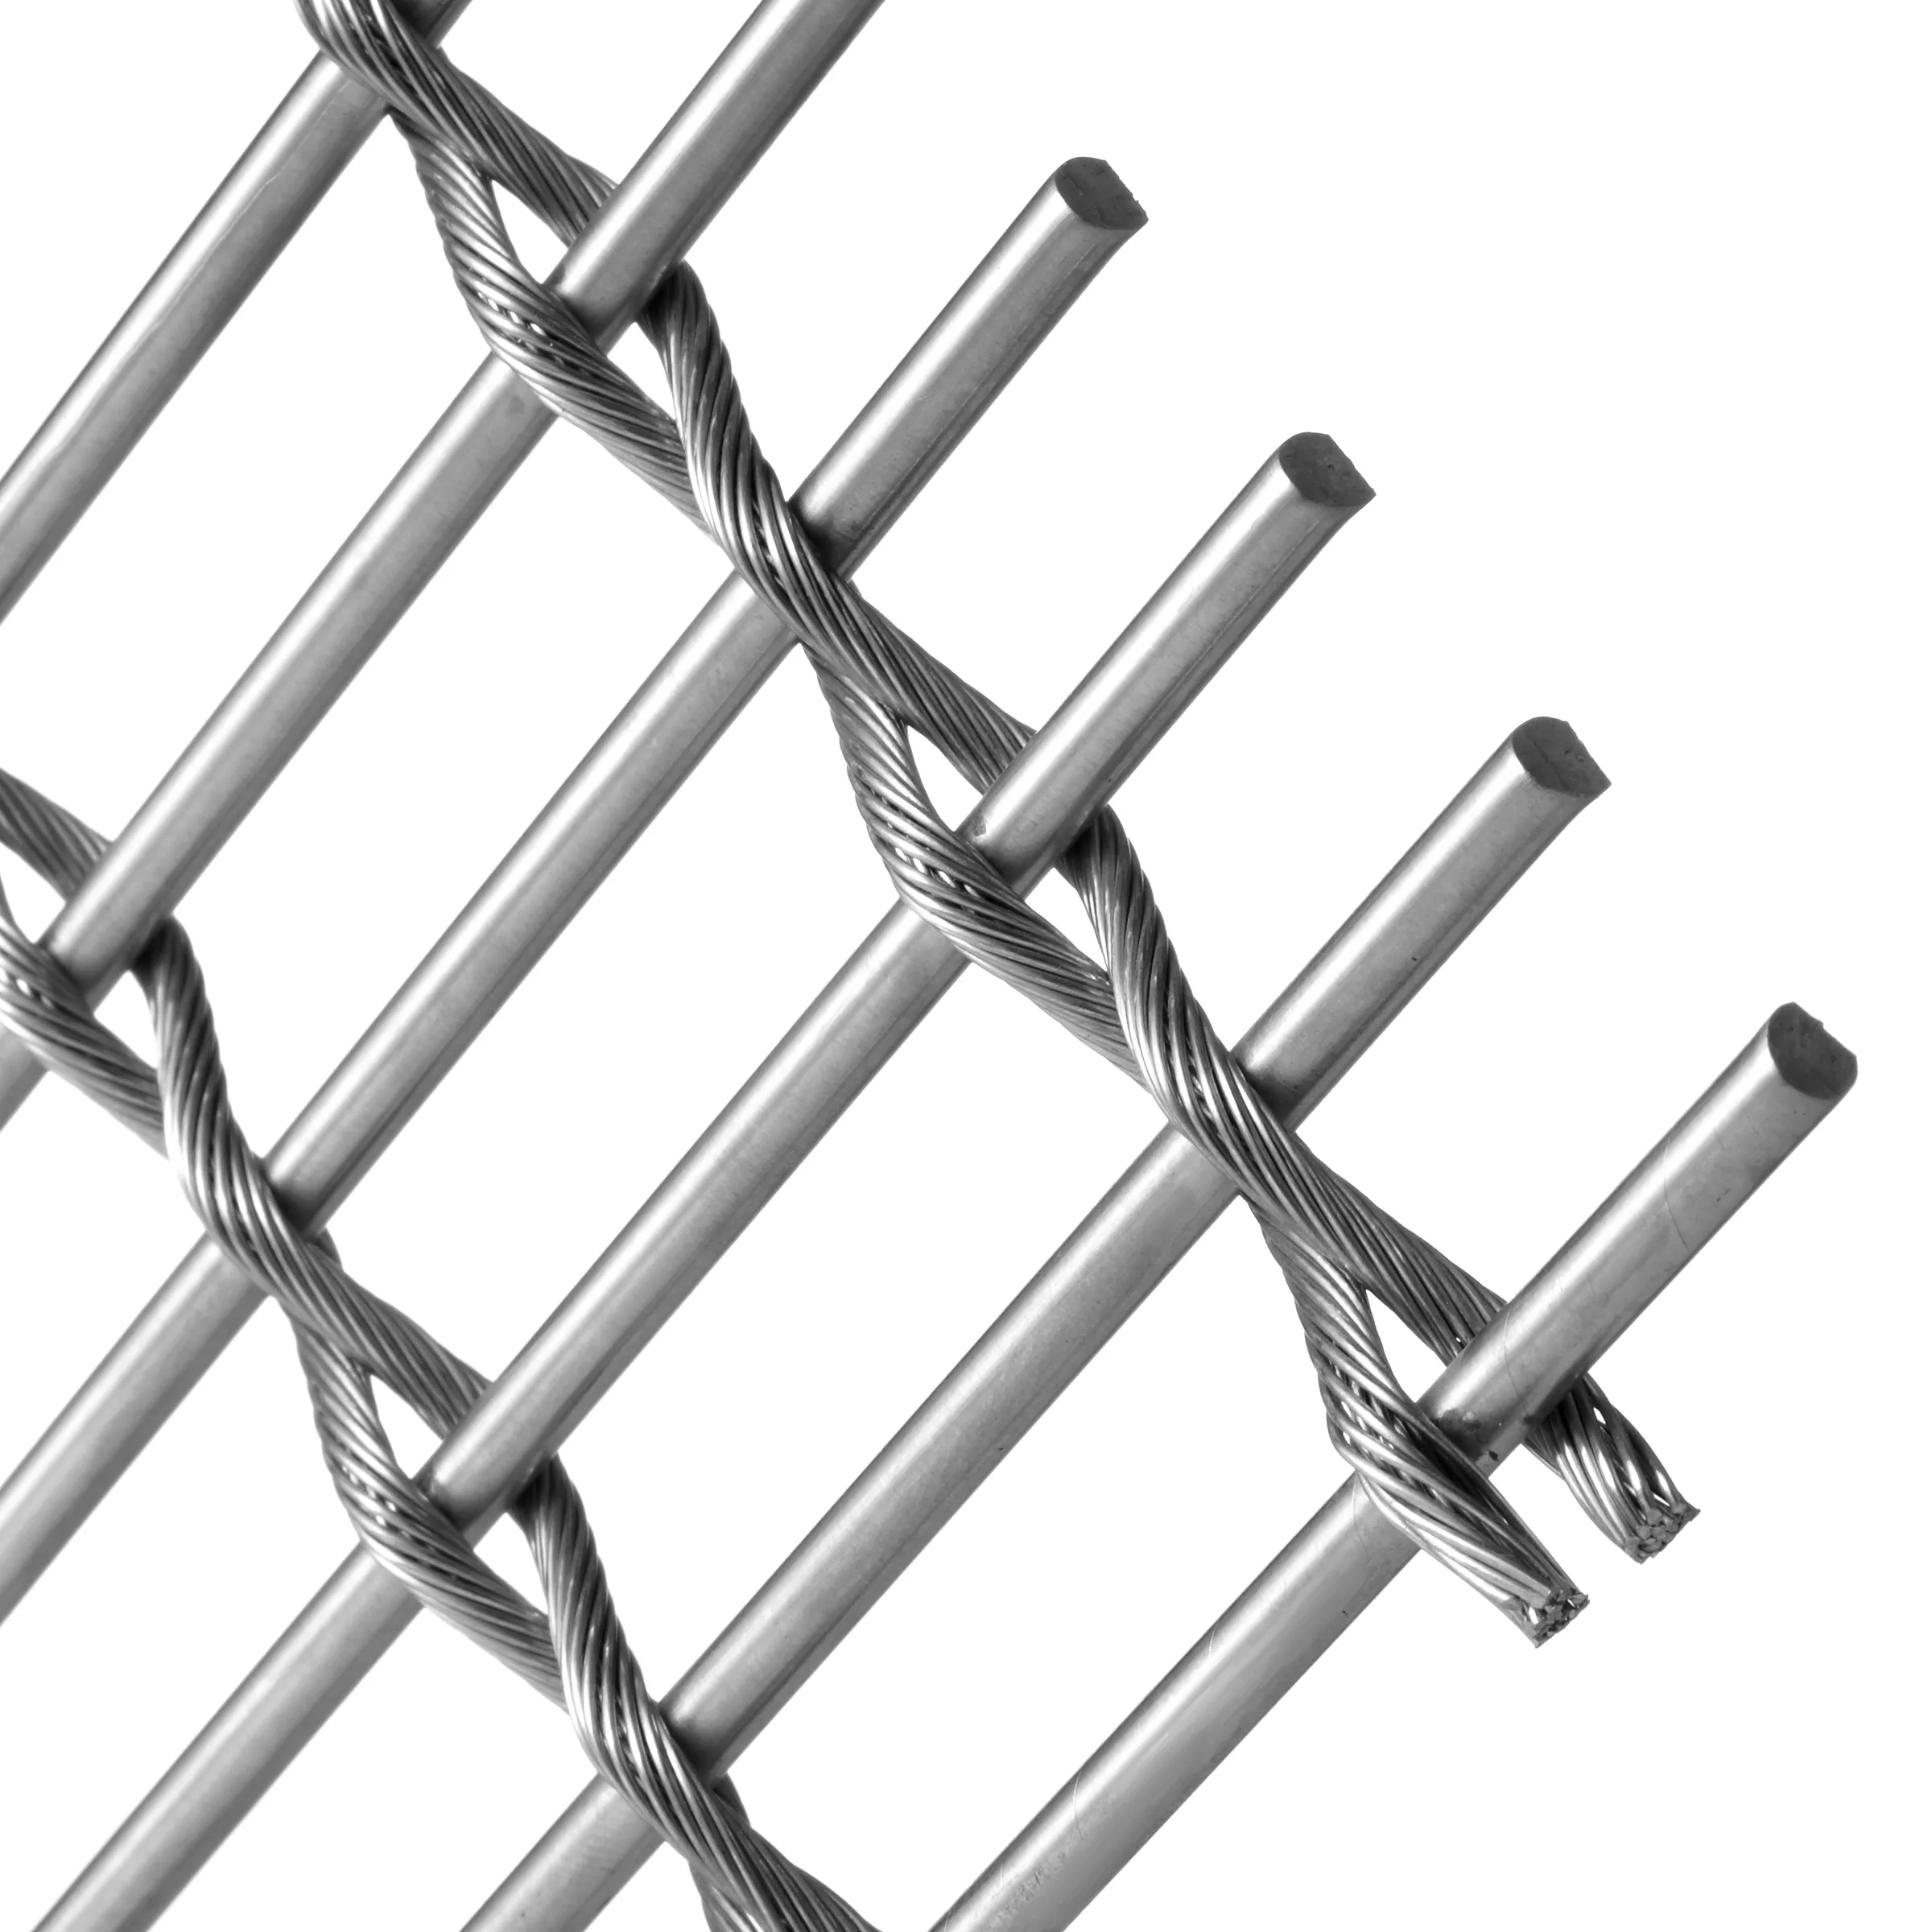
Flexible cable-and-rod architectural mesh with a clear rectangular rhythm for facades, ceilings, partitions, and interior skins.
View product direction →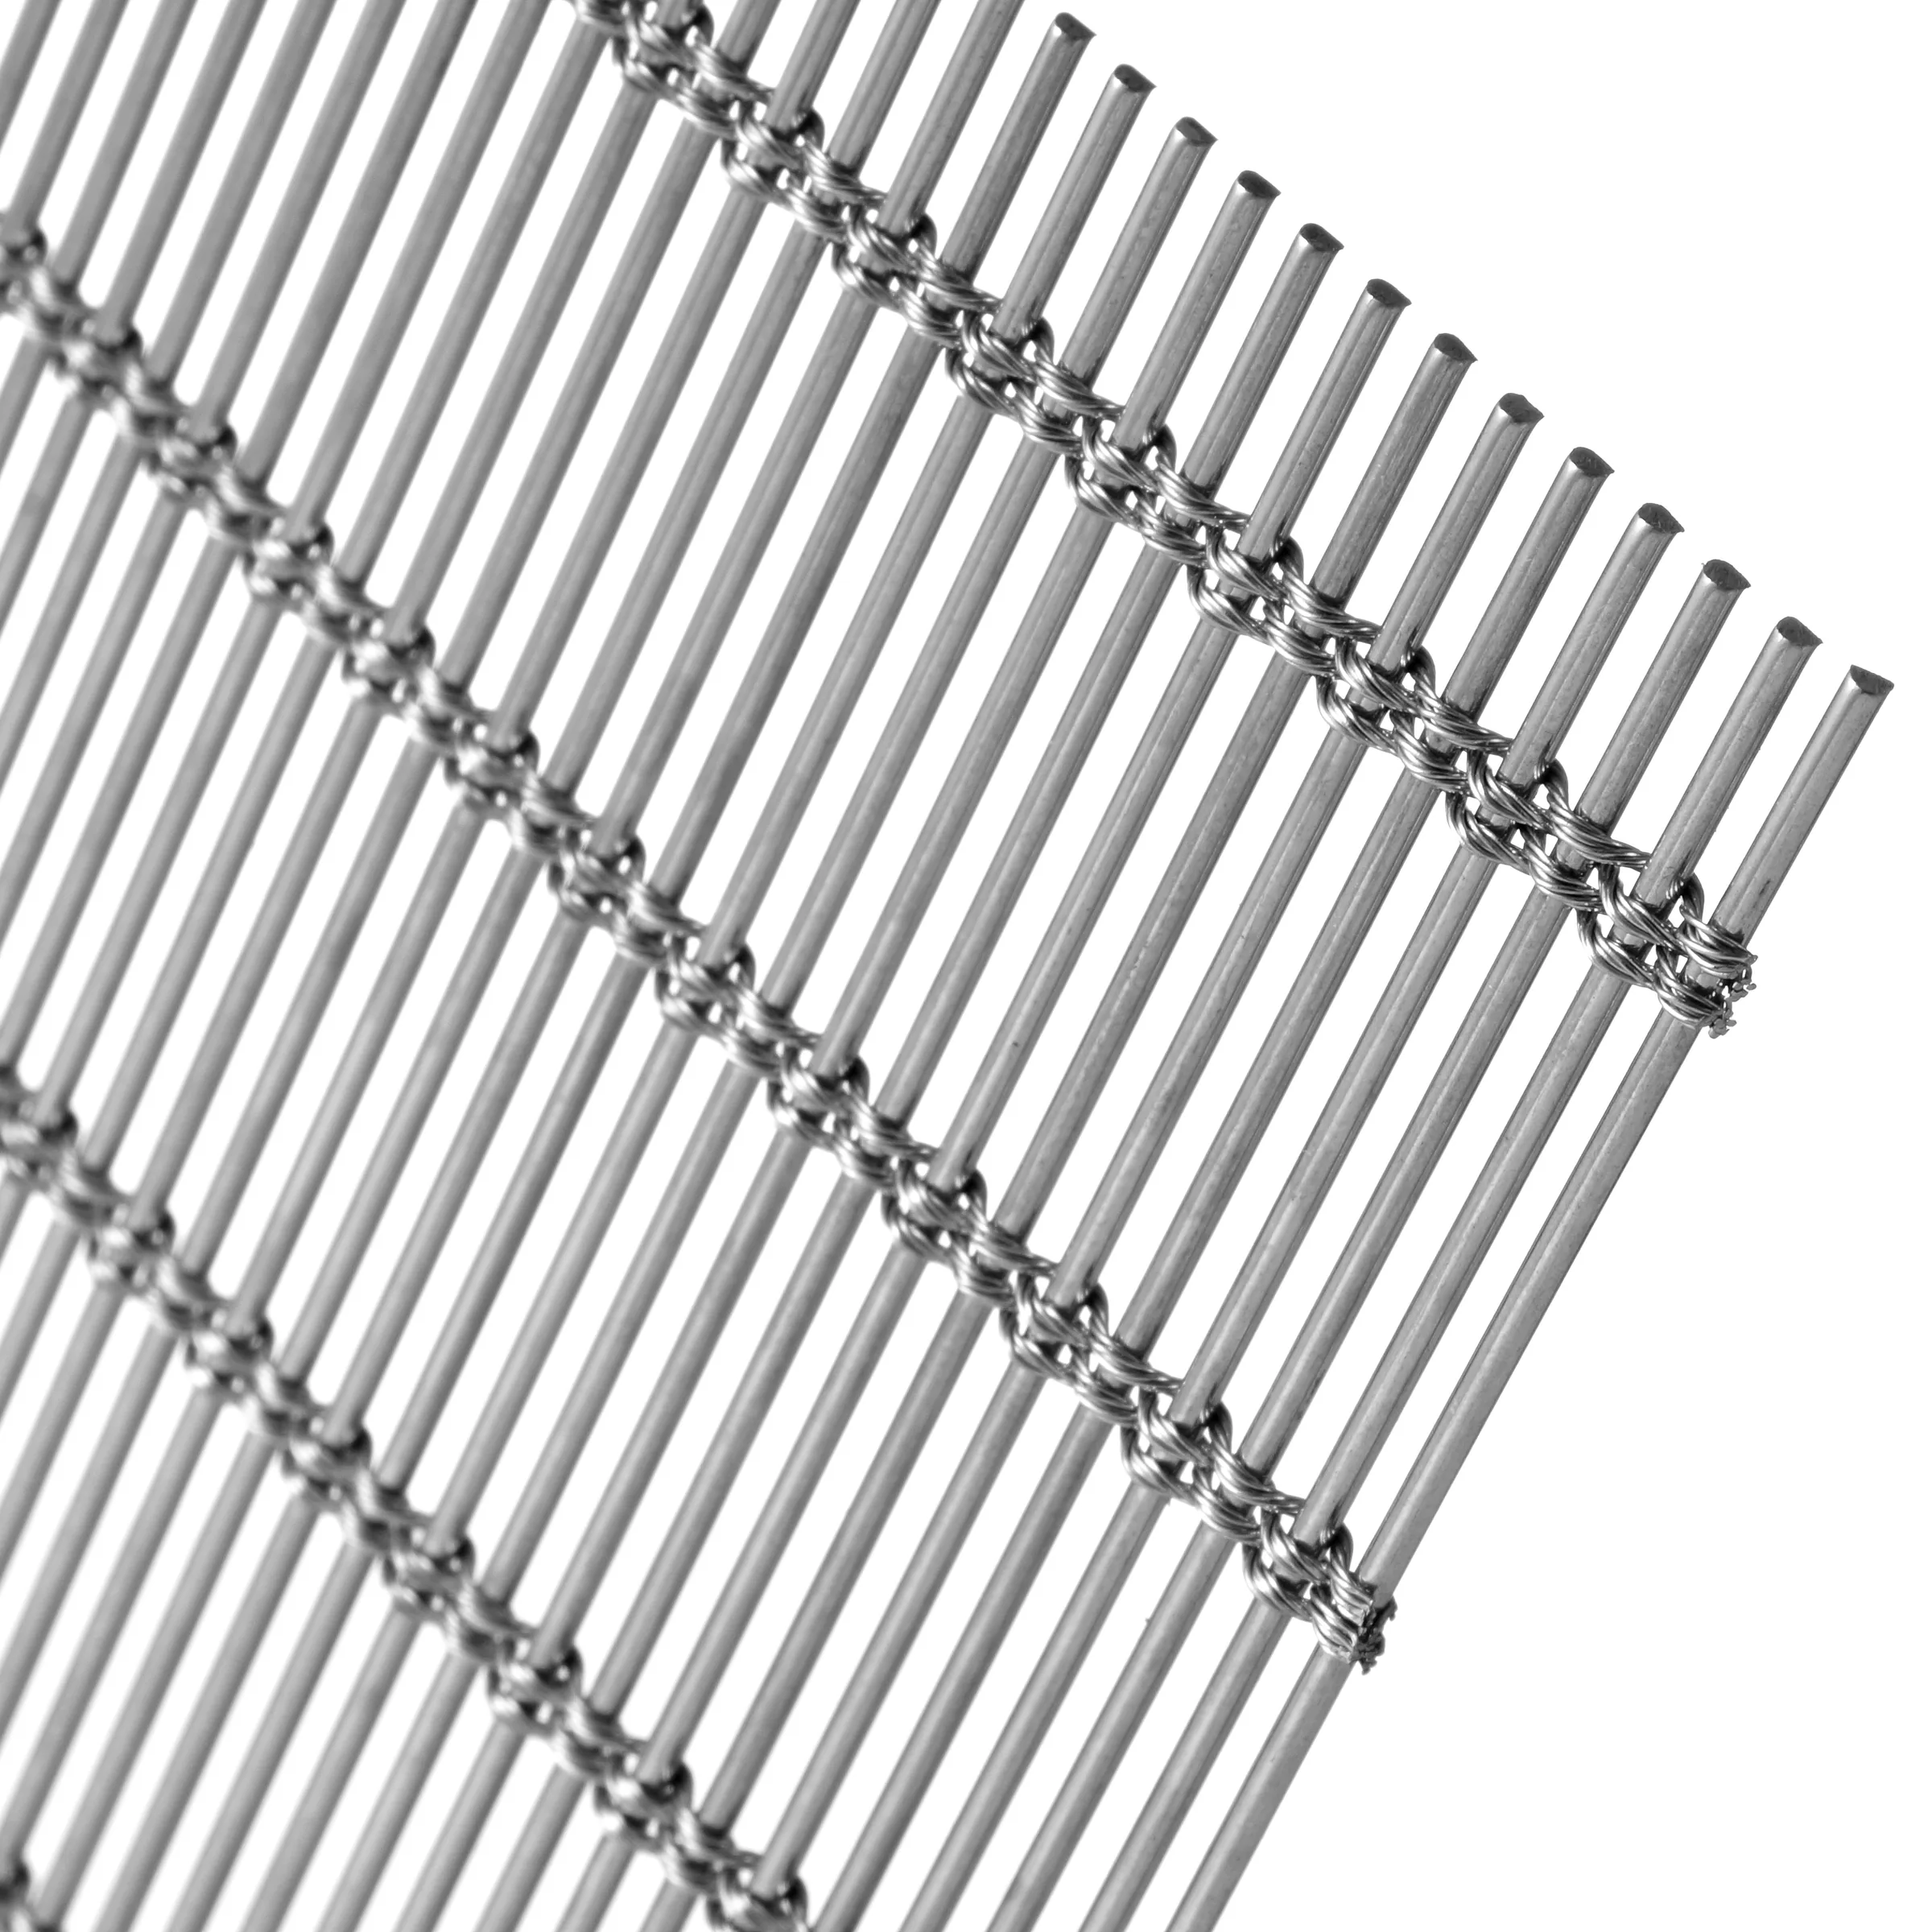
Flexible cable-and-rod architectural mesh with a dense linear rhythm for project-specific surfaces, screens, and interior skins.
View product direction →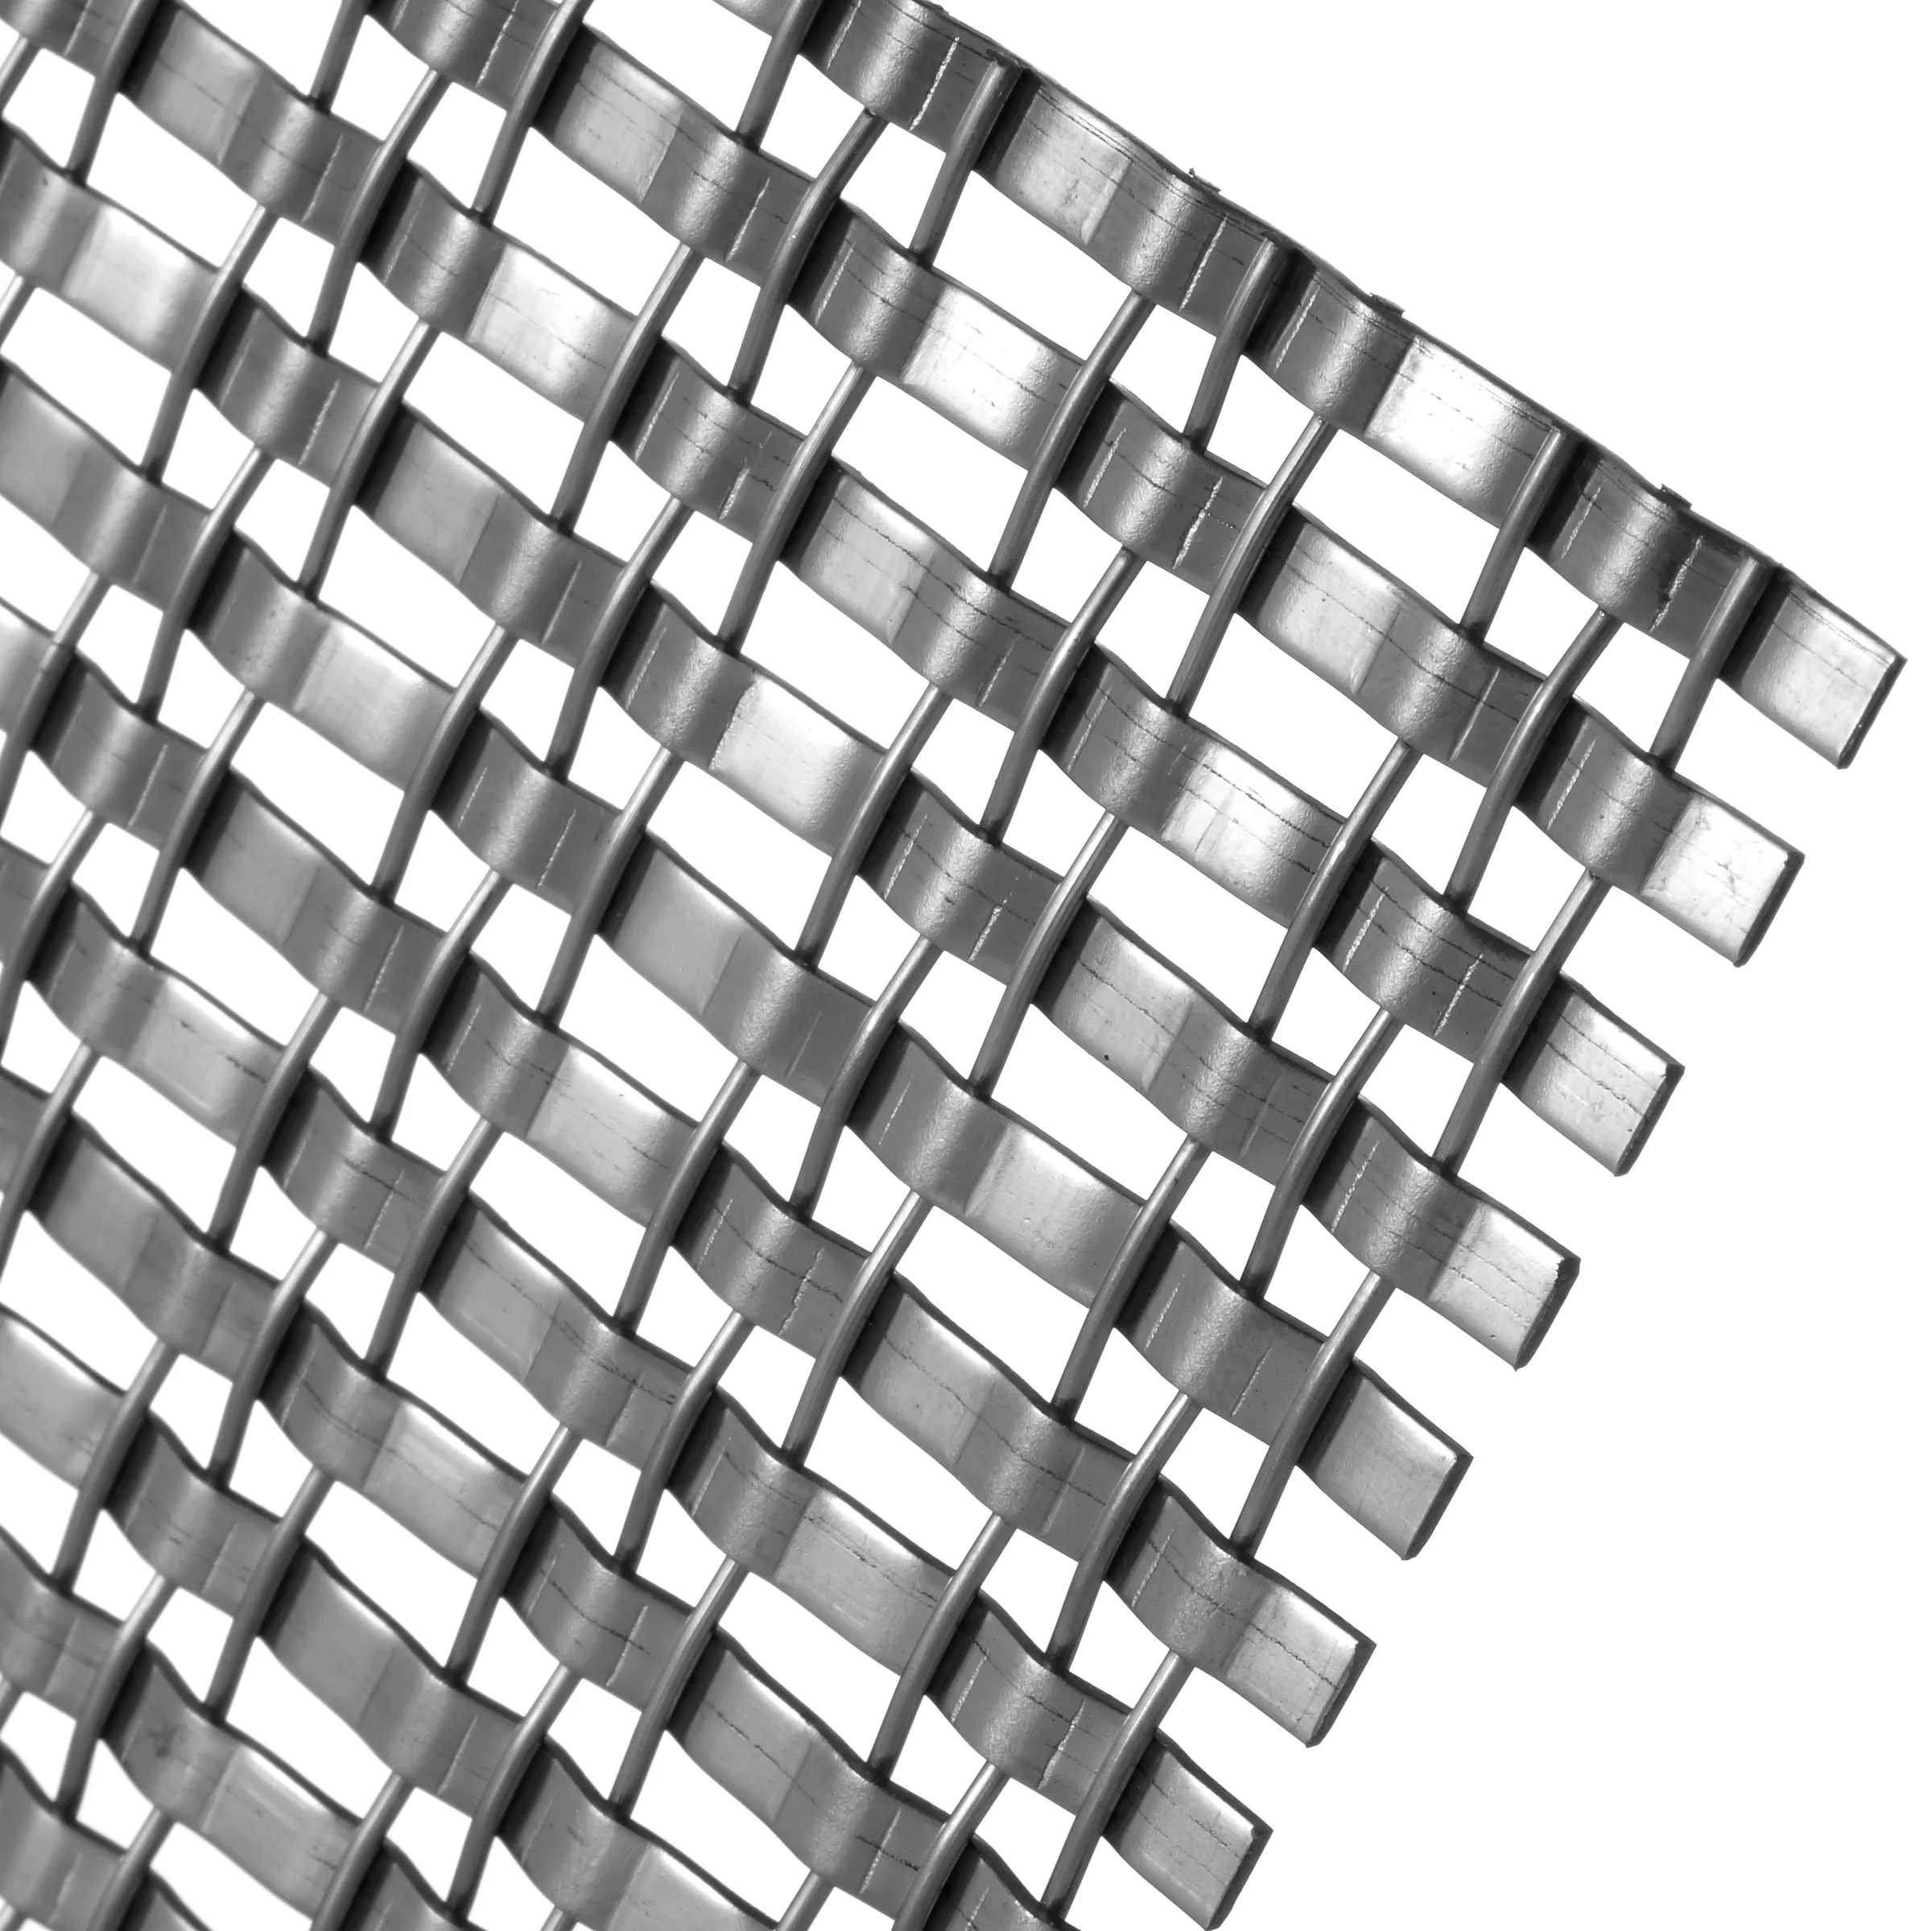
Rigid architectural metal fabric with alternating flat and round wire geometry for controlled panels, edges, and project interfaces.
View product direction →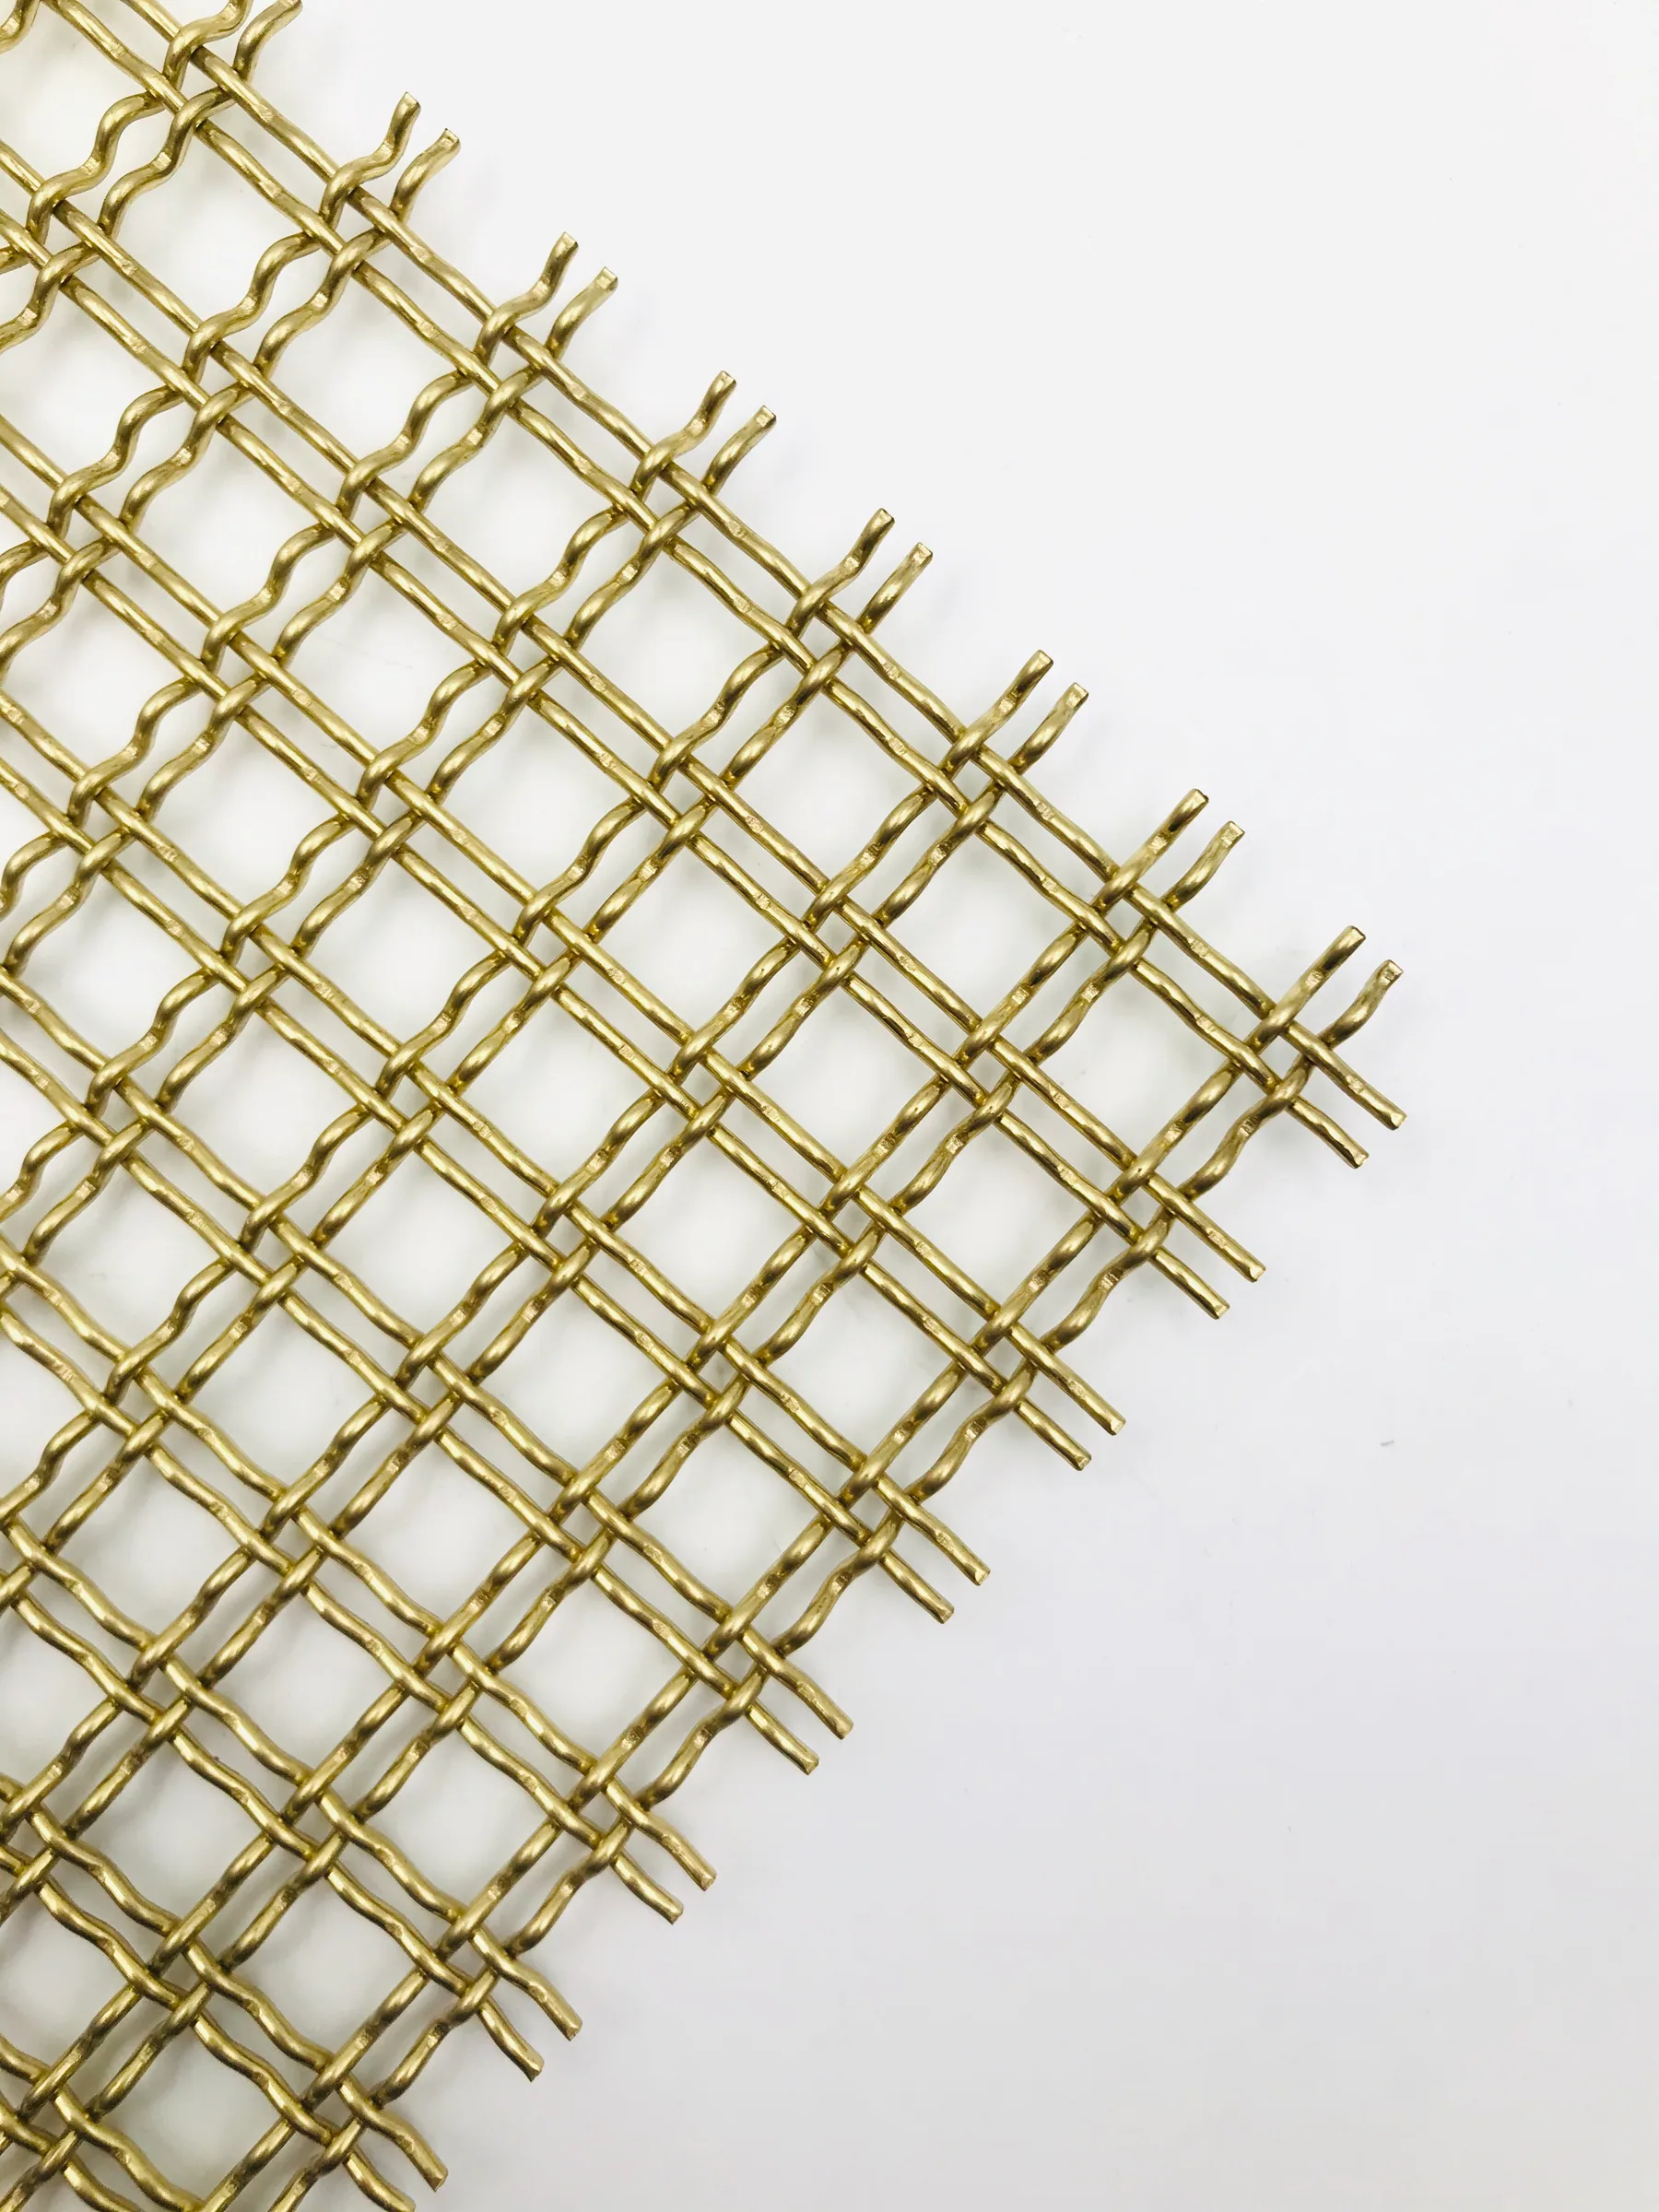
Gold-tone rigid architectural mesh with a defined woven rhythm for decorative panels, interior surfaces, and project-specific features.
View product direction →
Dense architectural art mesh with a layered linear surface for project-specific interior features, wall panels, and decorative applications.
View product direction →Application context determines visual openness, support method, exposure, finish, edge condition, and installation interface.
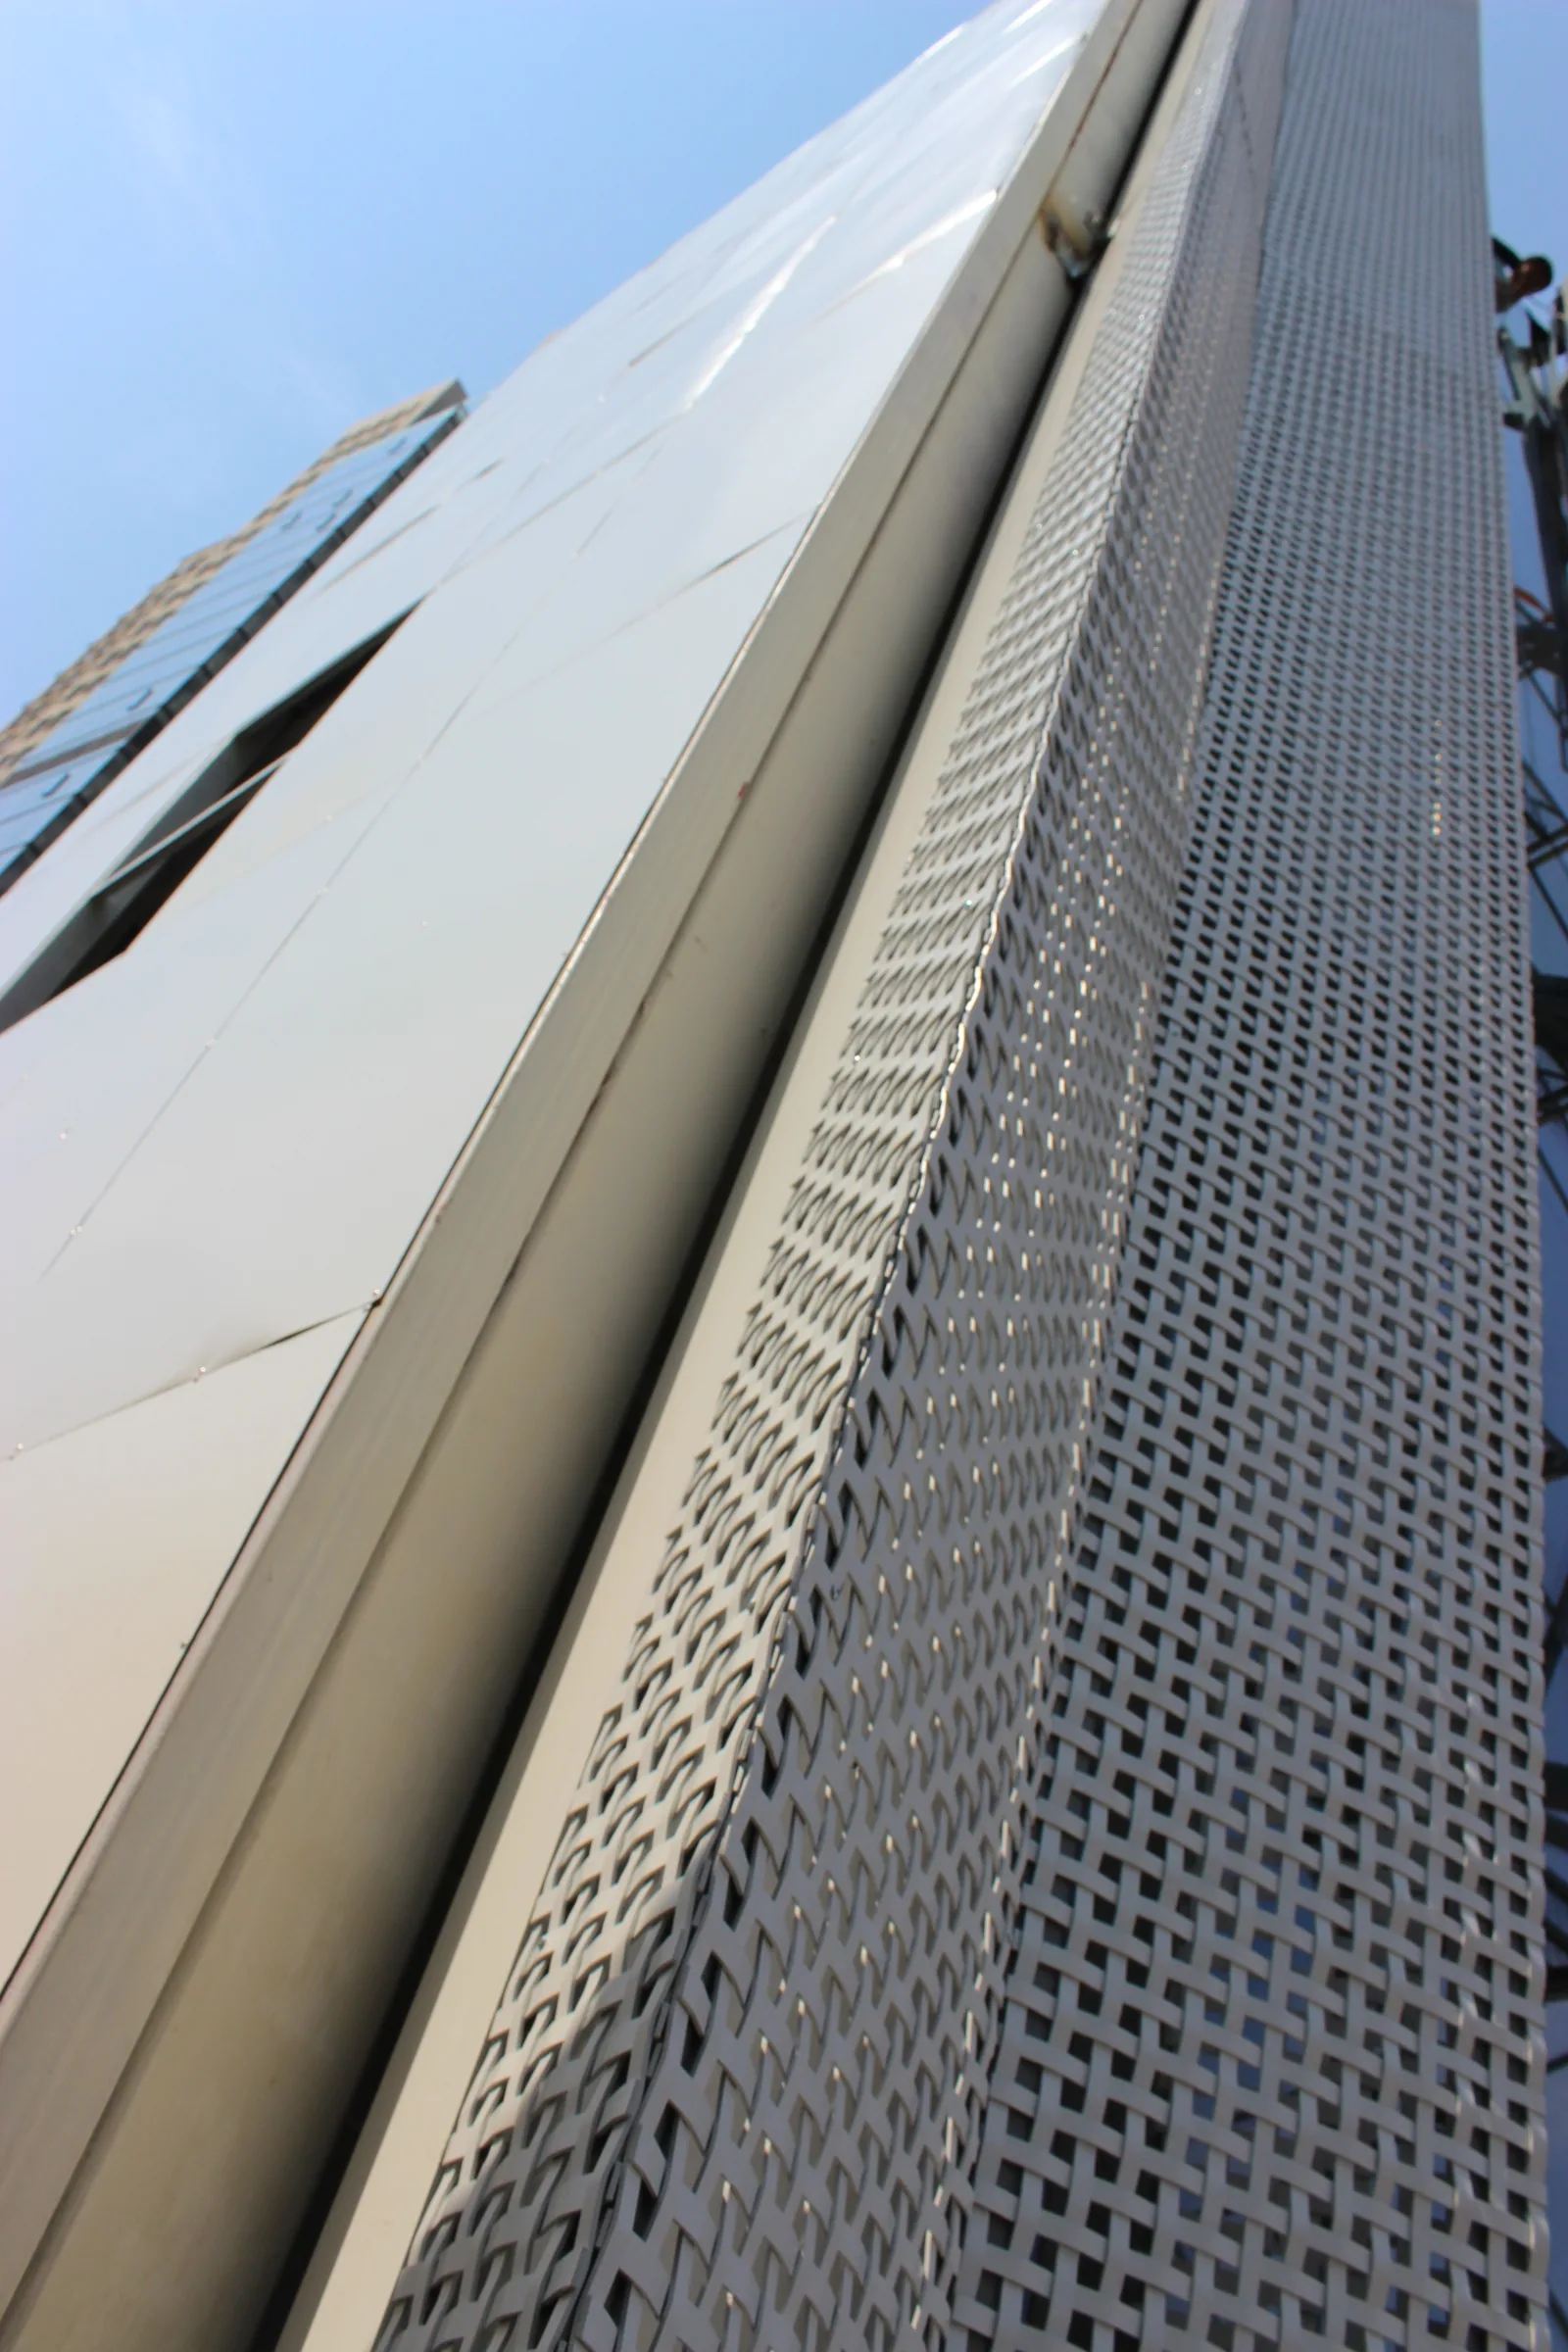
Architectural mesh routes for facade skins, elevation rhythm, openness, and interface review.
Review application →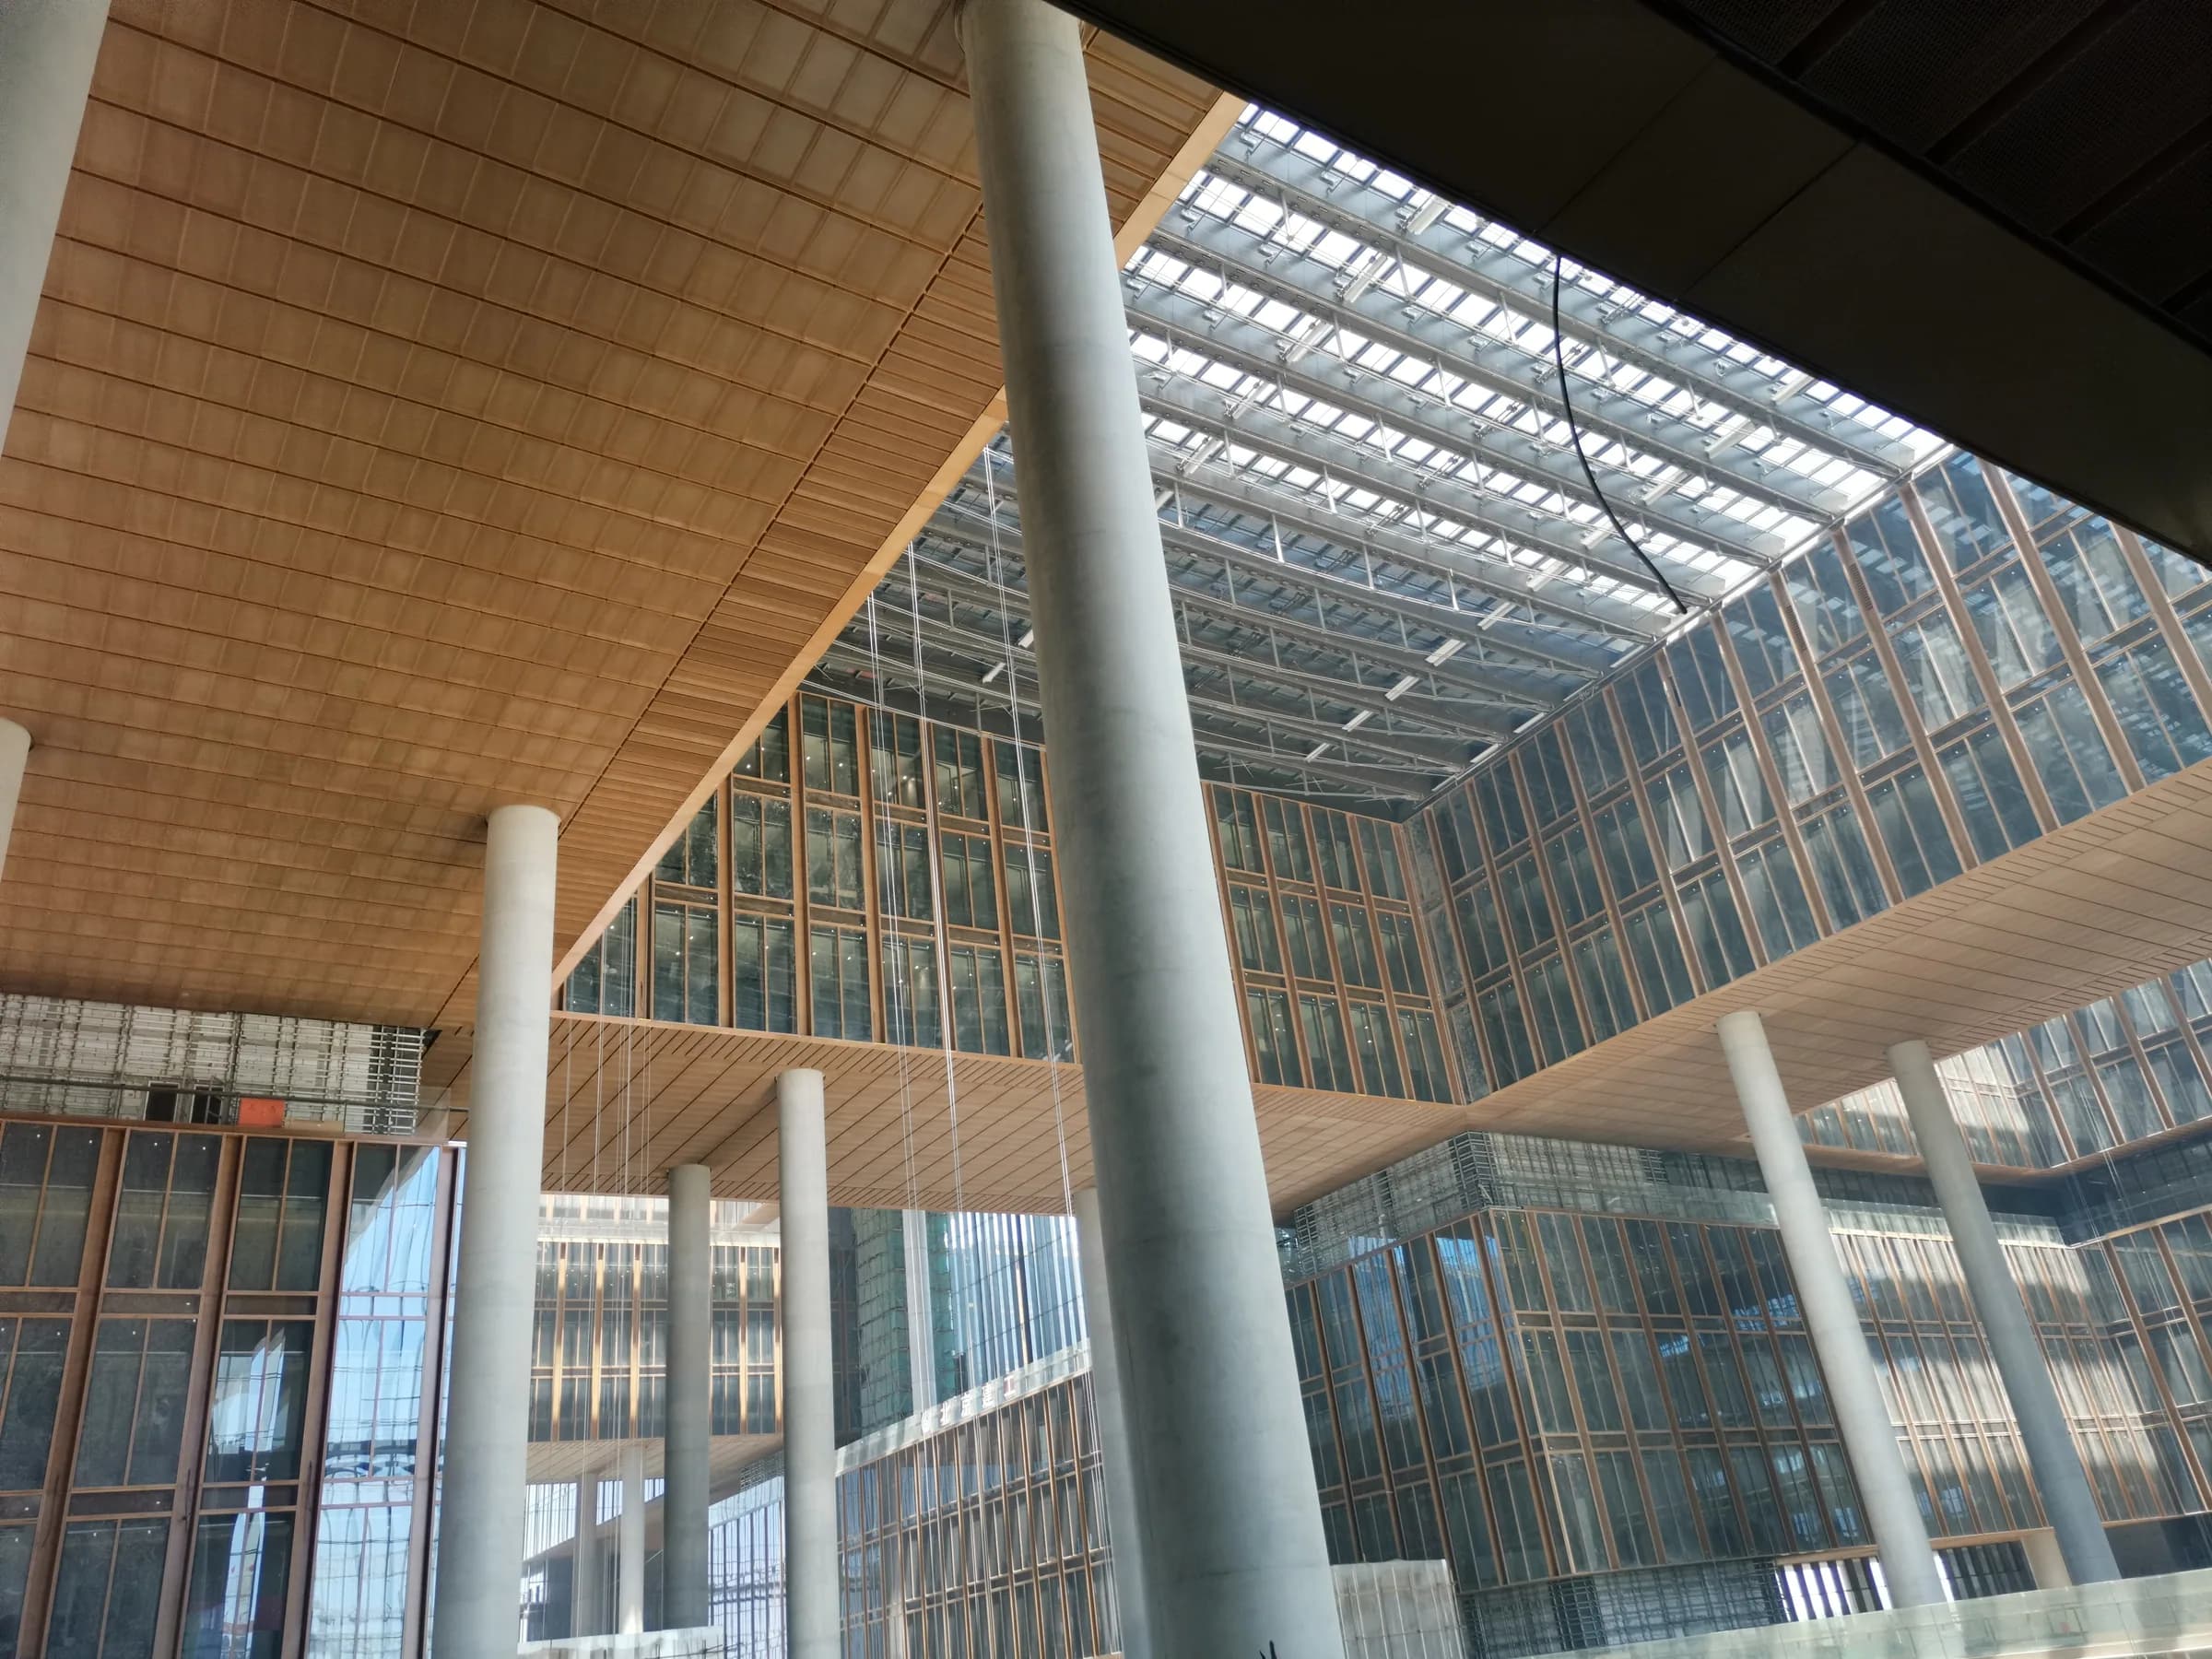
Ceiling applications coordinated around module direction, visible joints, finish, and support conditions.
Review application →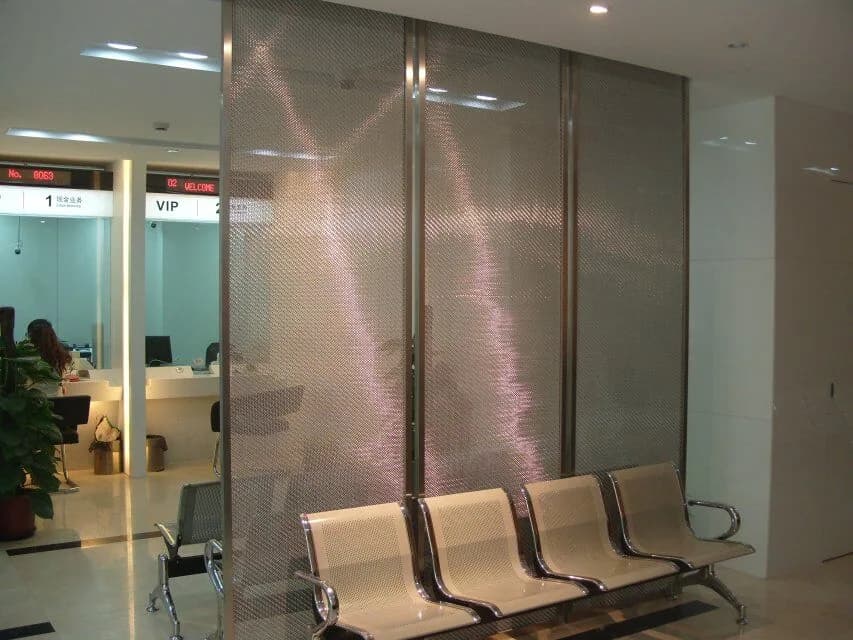
Screens and partitions that balance visual openness, spatial division, texture, and edge conditions.
Review application →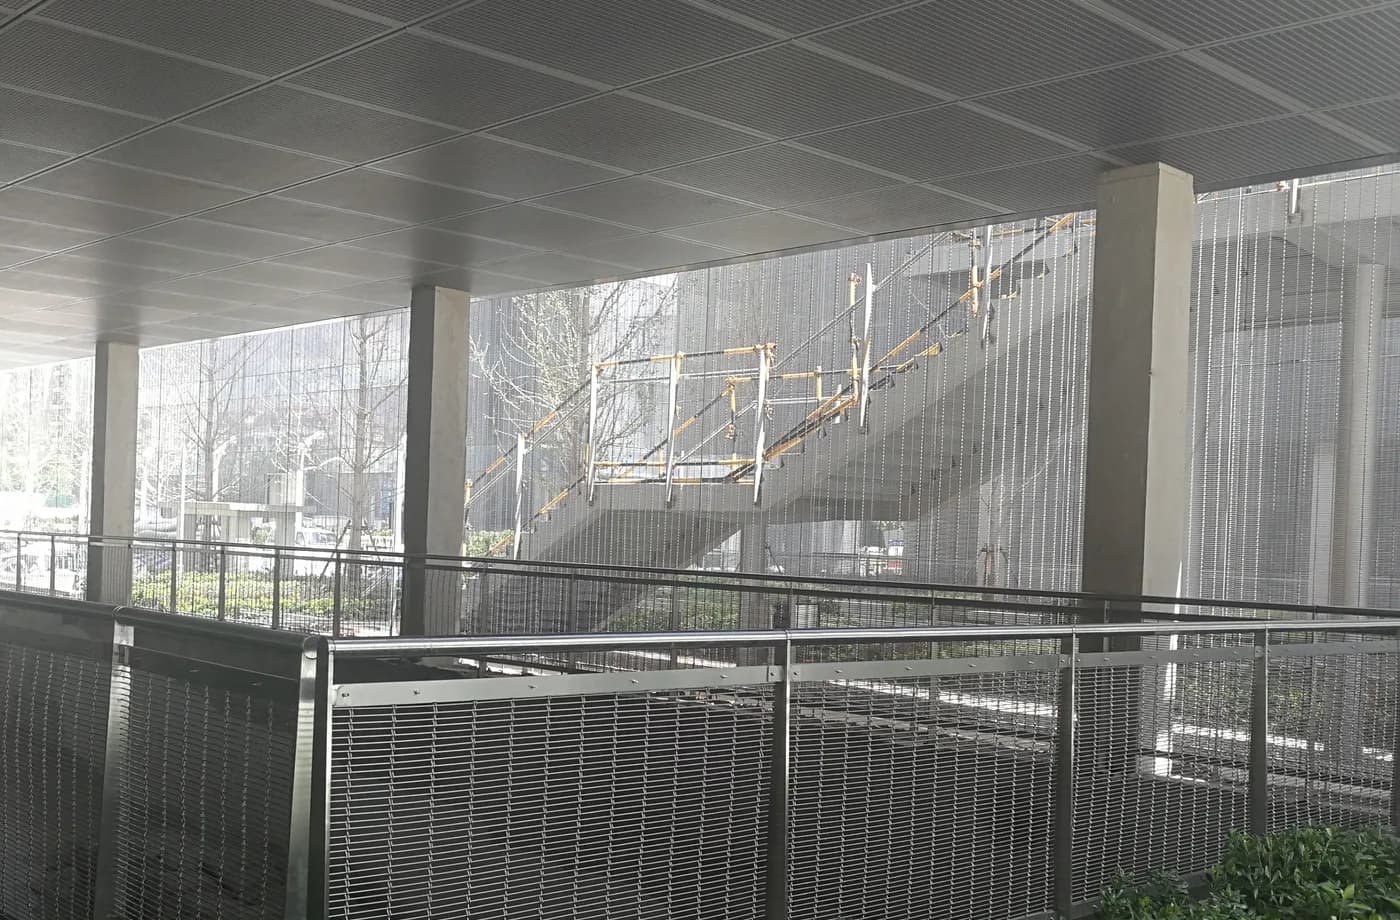
Project-led shading concepts reviewed against geometry, material direction, and facade interfaces.
Review application →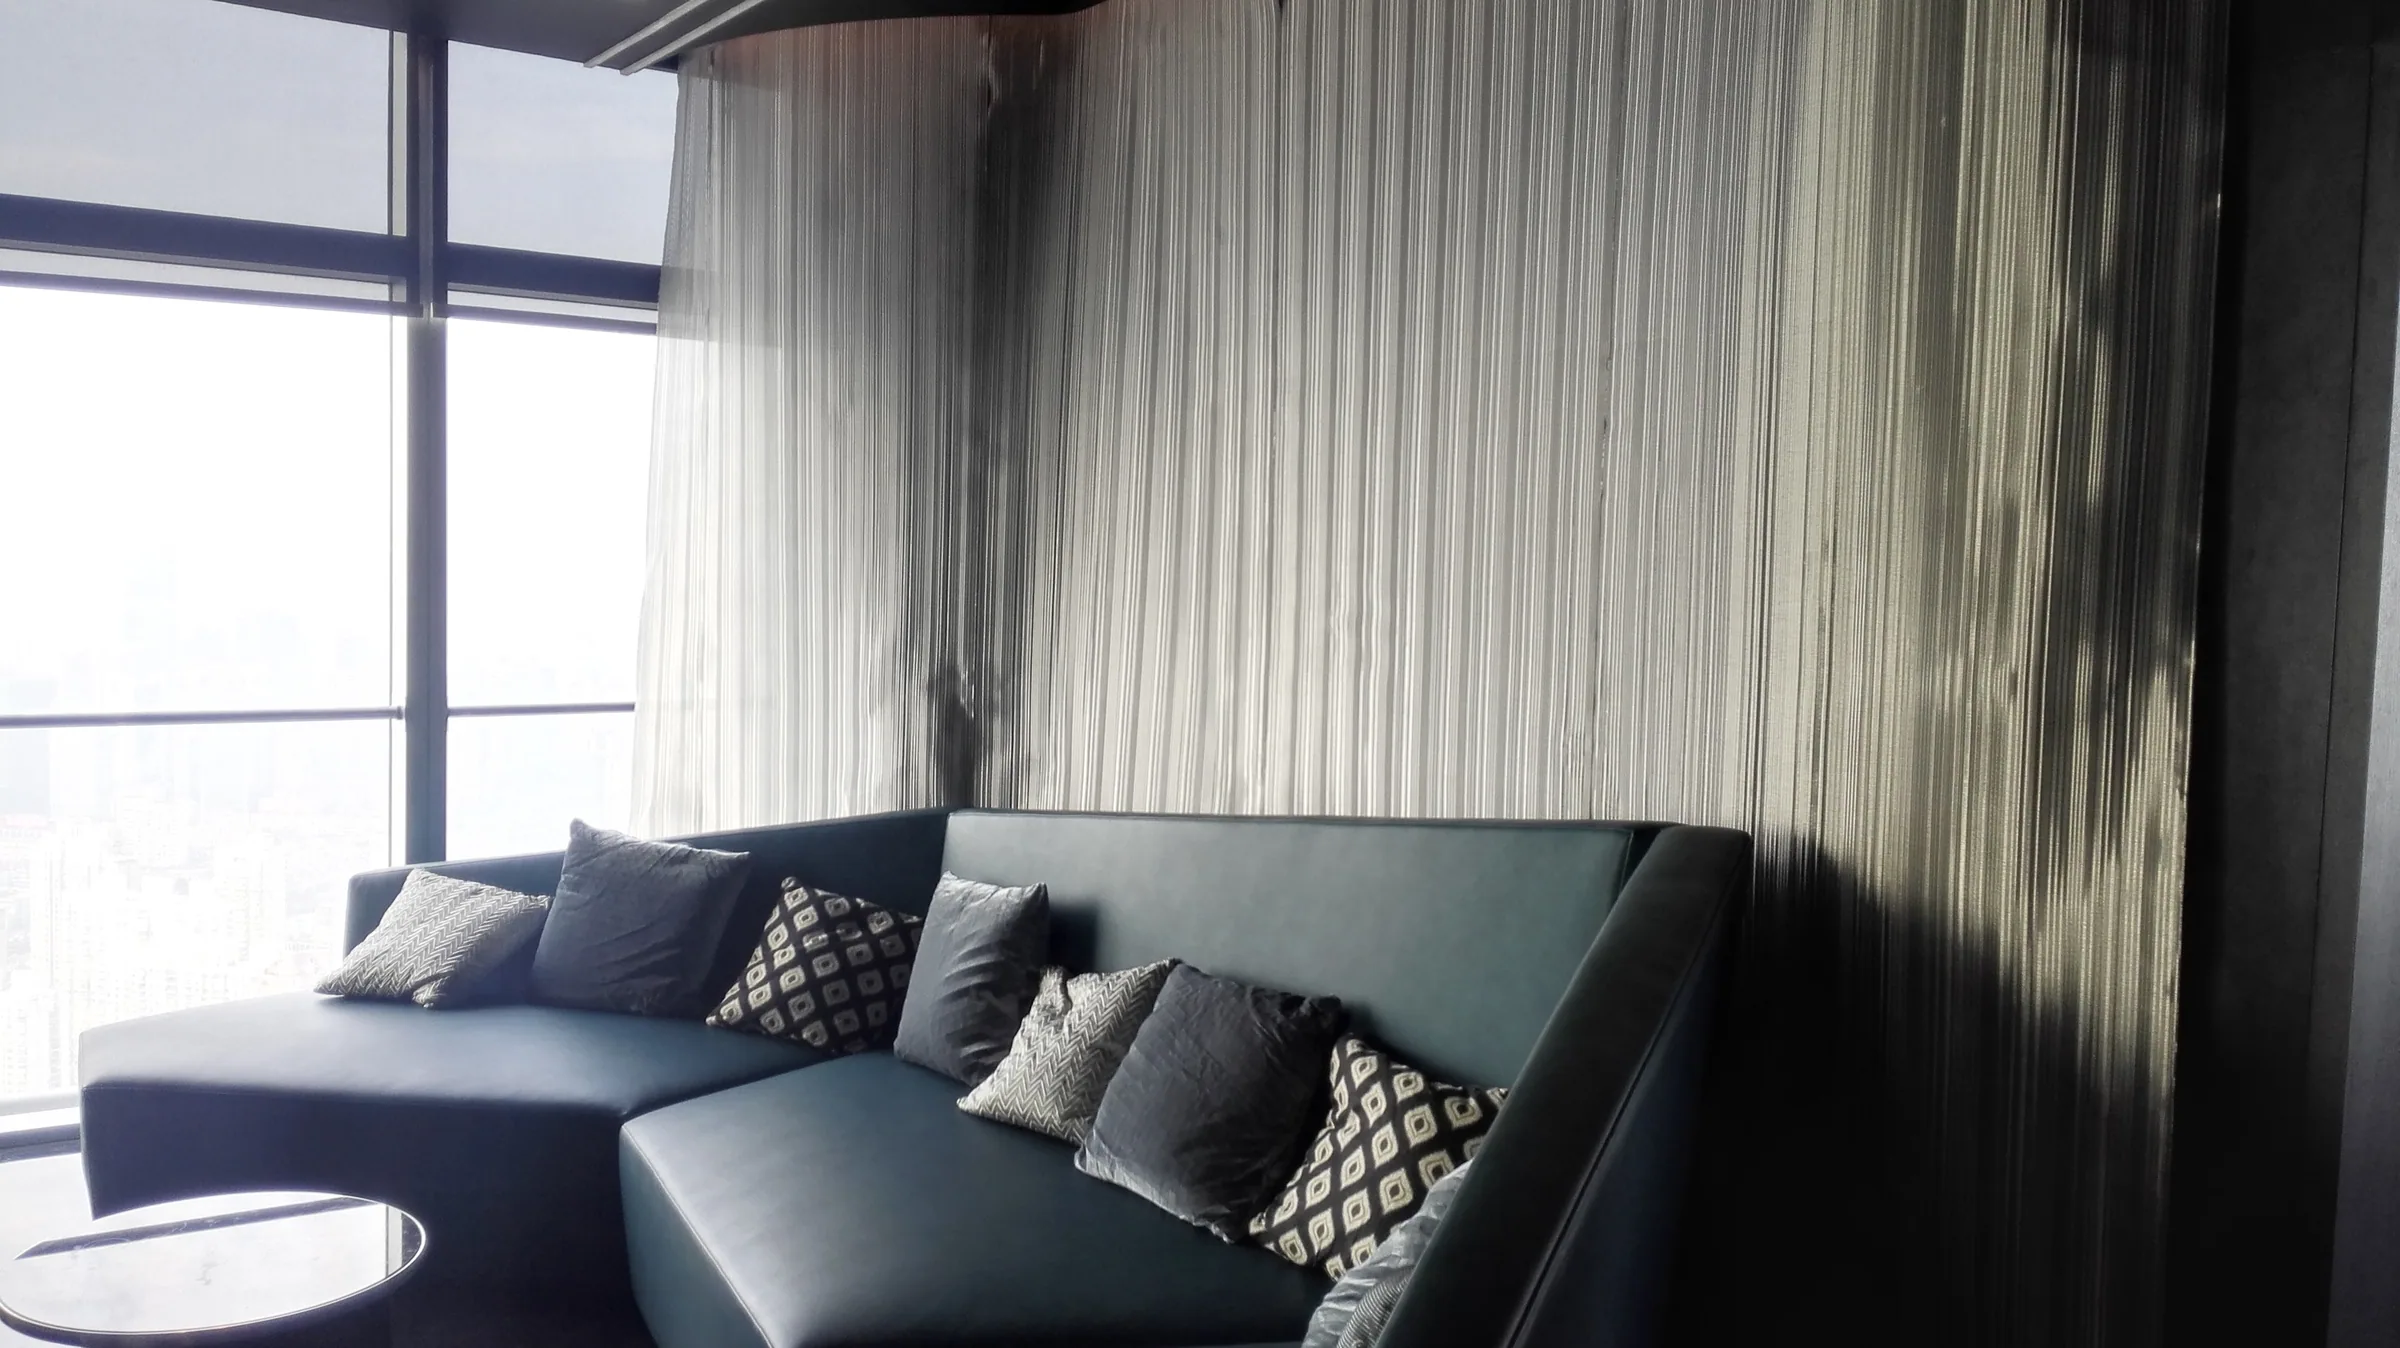
Decorative mesh directions for feature walls, elevator surfaces, ceilings, and interior screens.
Review application →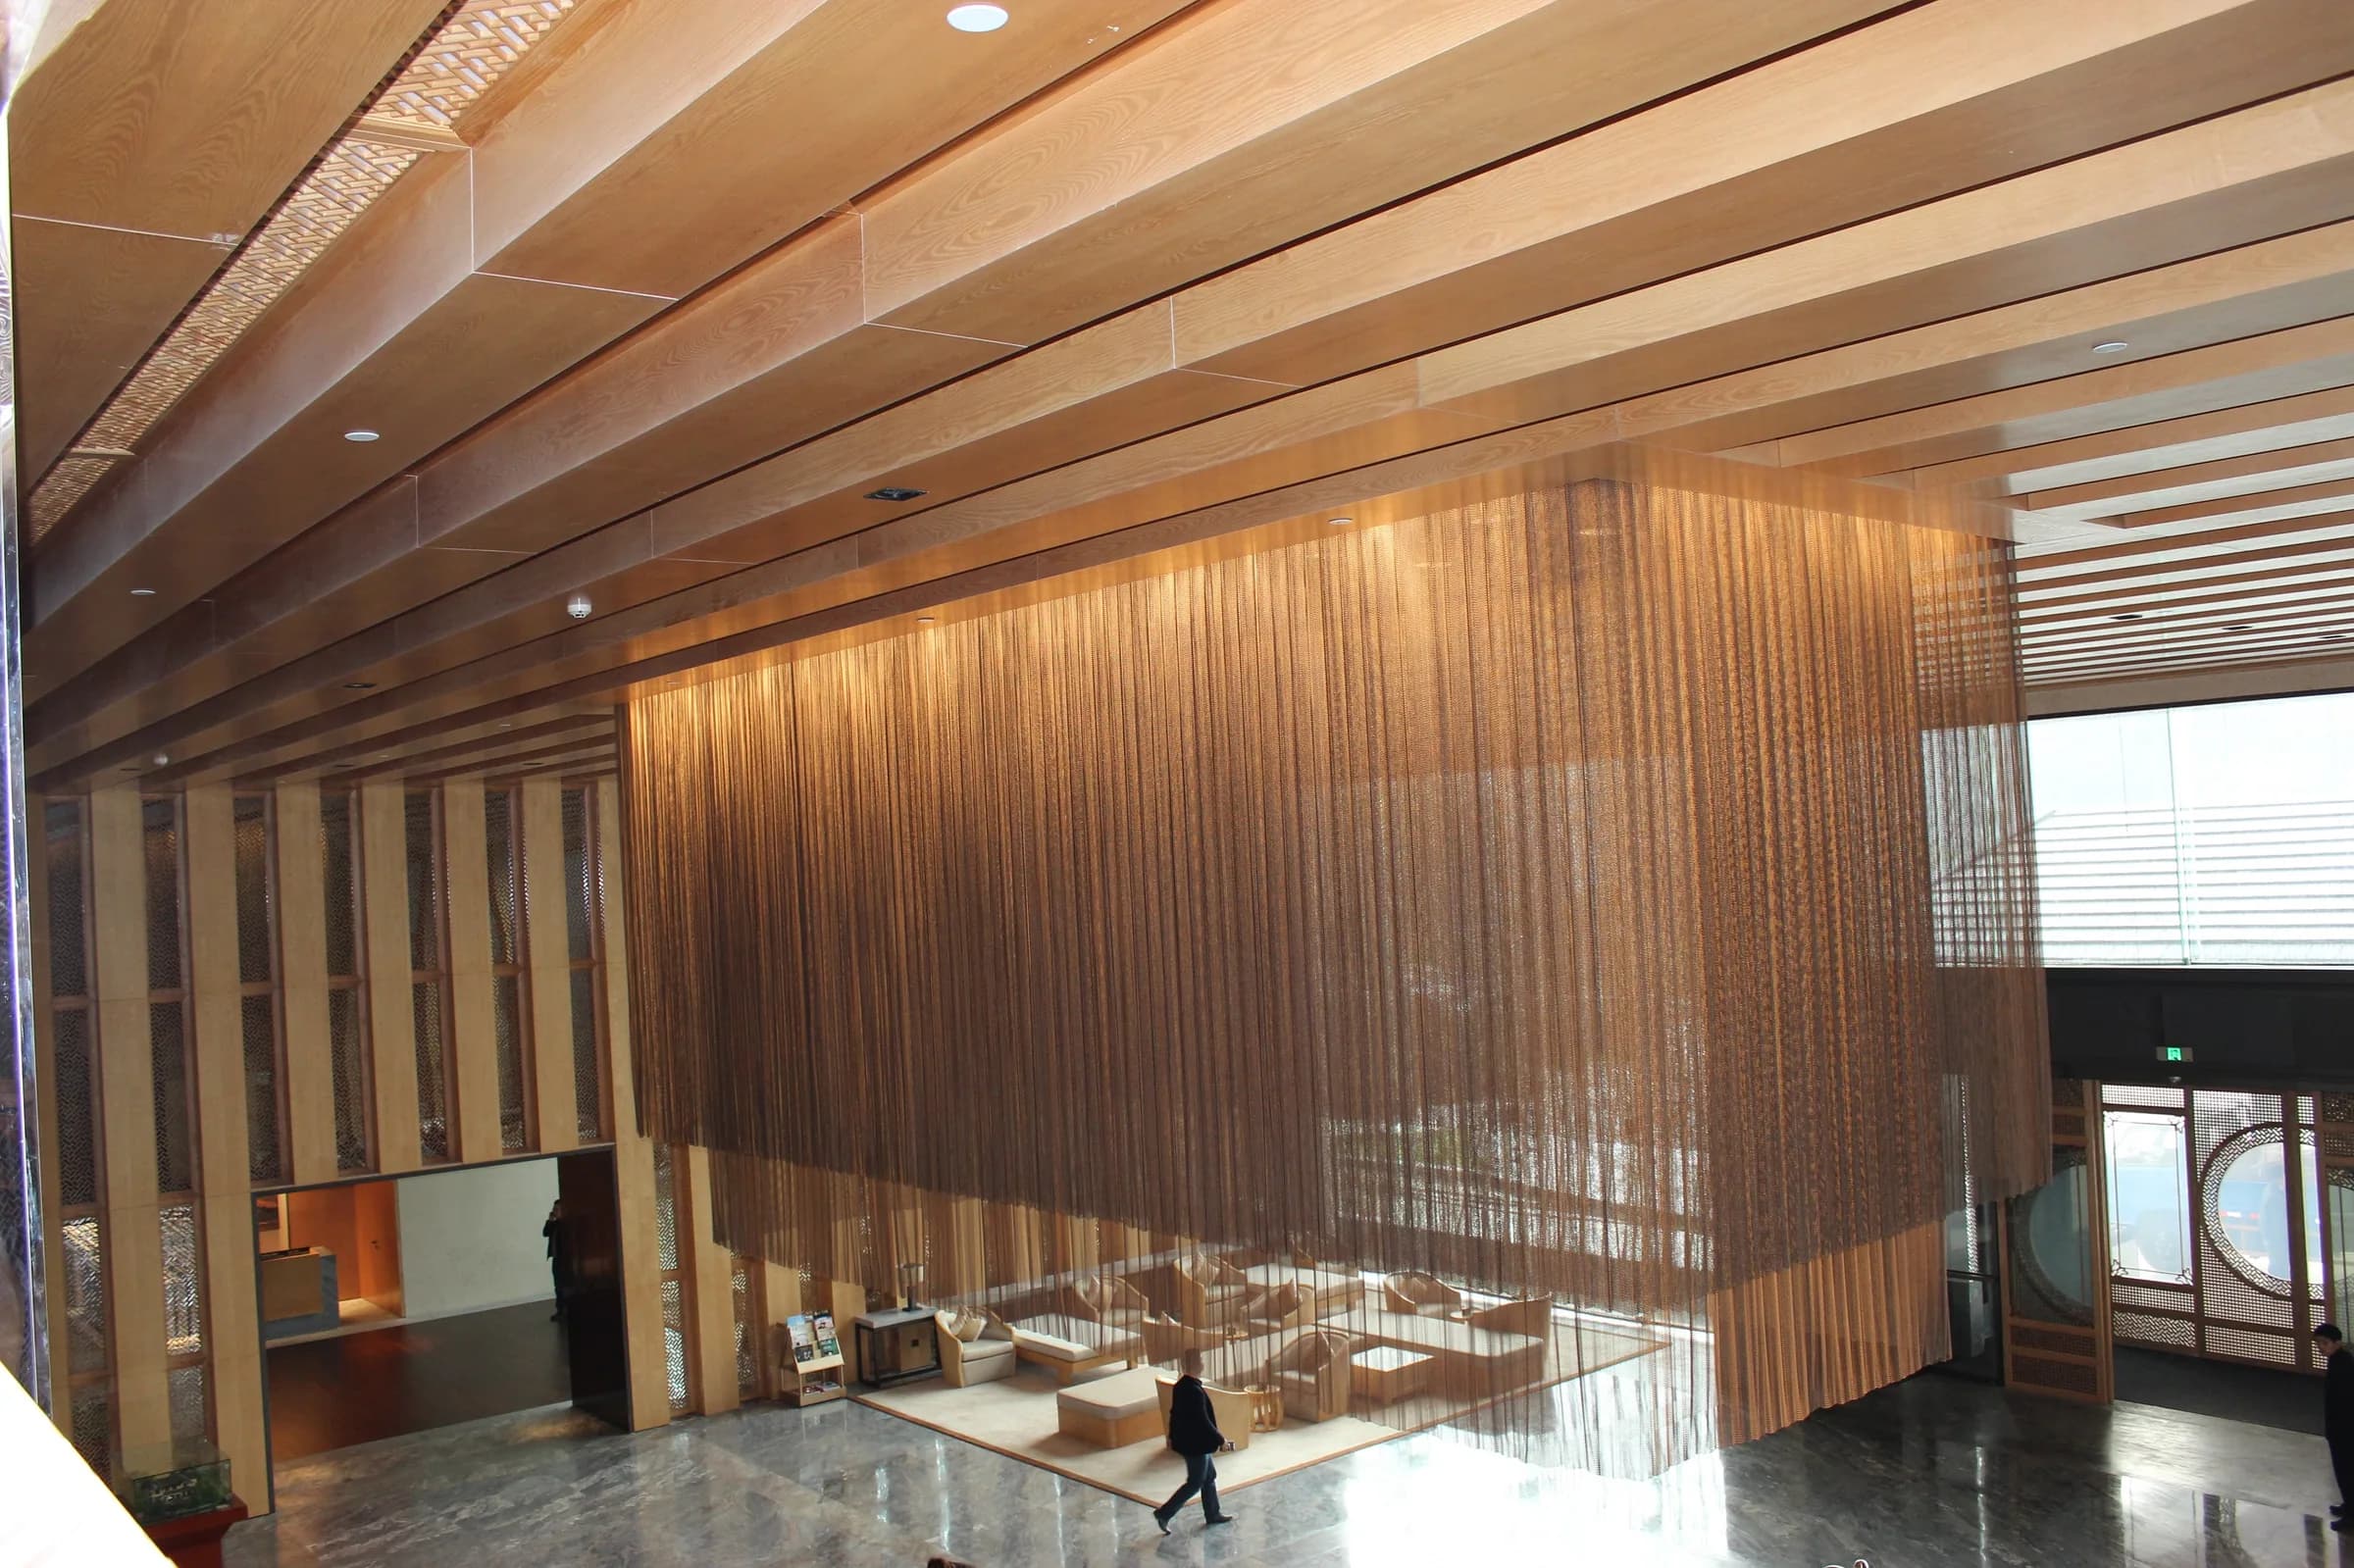
A drawing-led route for projects that need custom geometry, texture, finish, or sample development.
Review application →Project references are published only within the scope supported by approved photographs, processing records, and disclosure status.
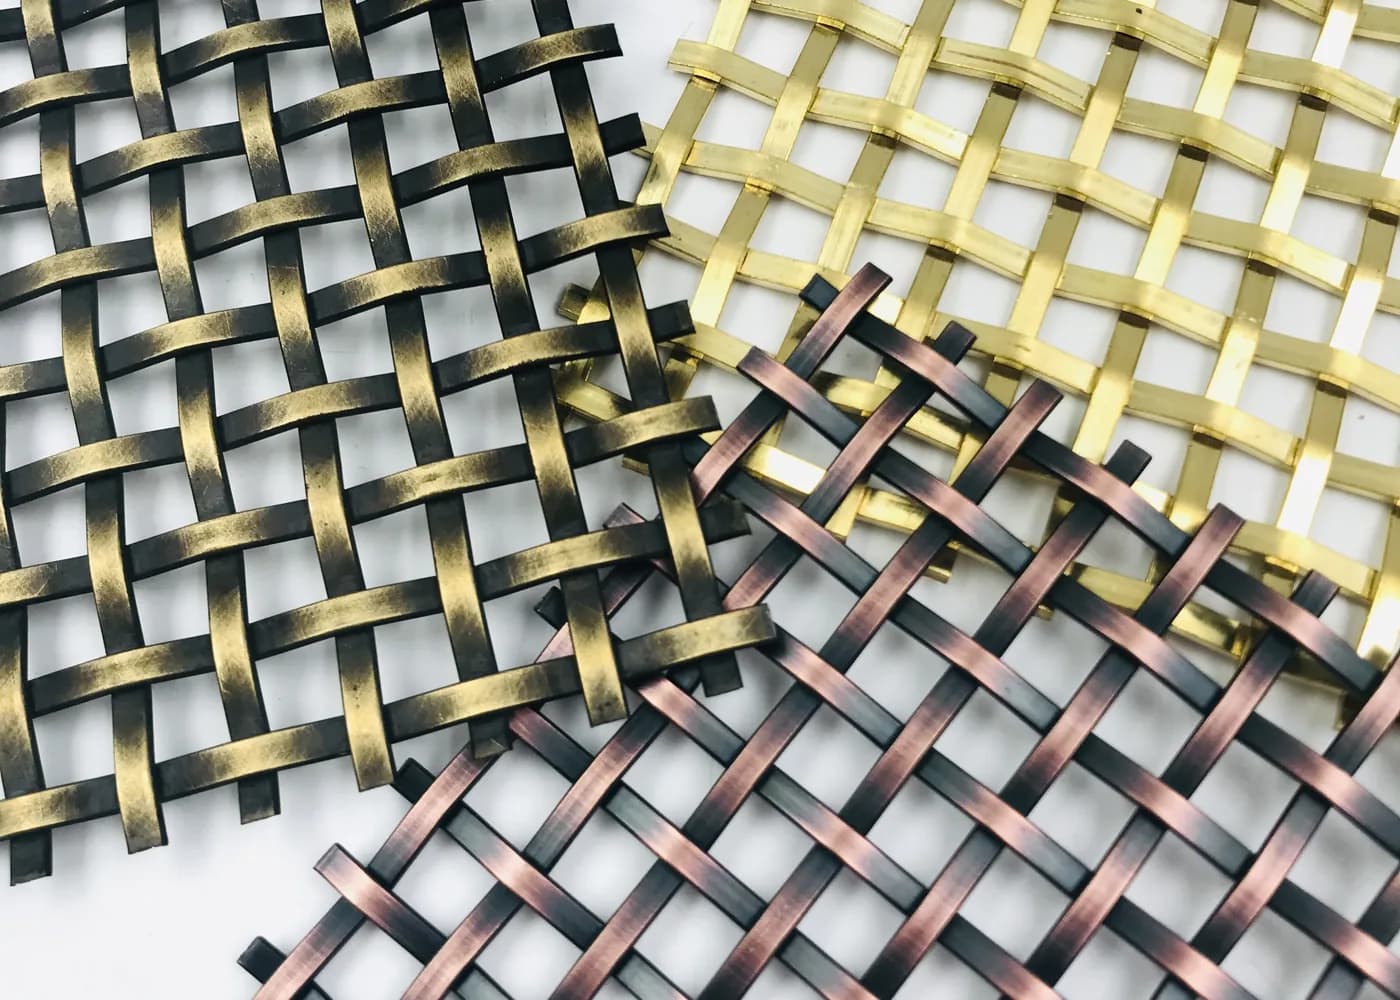
Selected records of drawing interpretation, sample development, engineering control, quality verification, packing, and international order delivery.
Explore projects →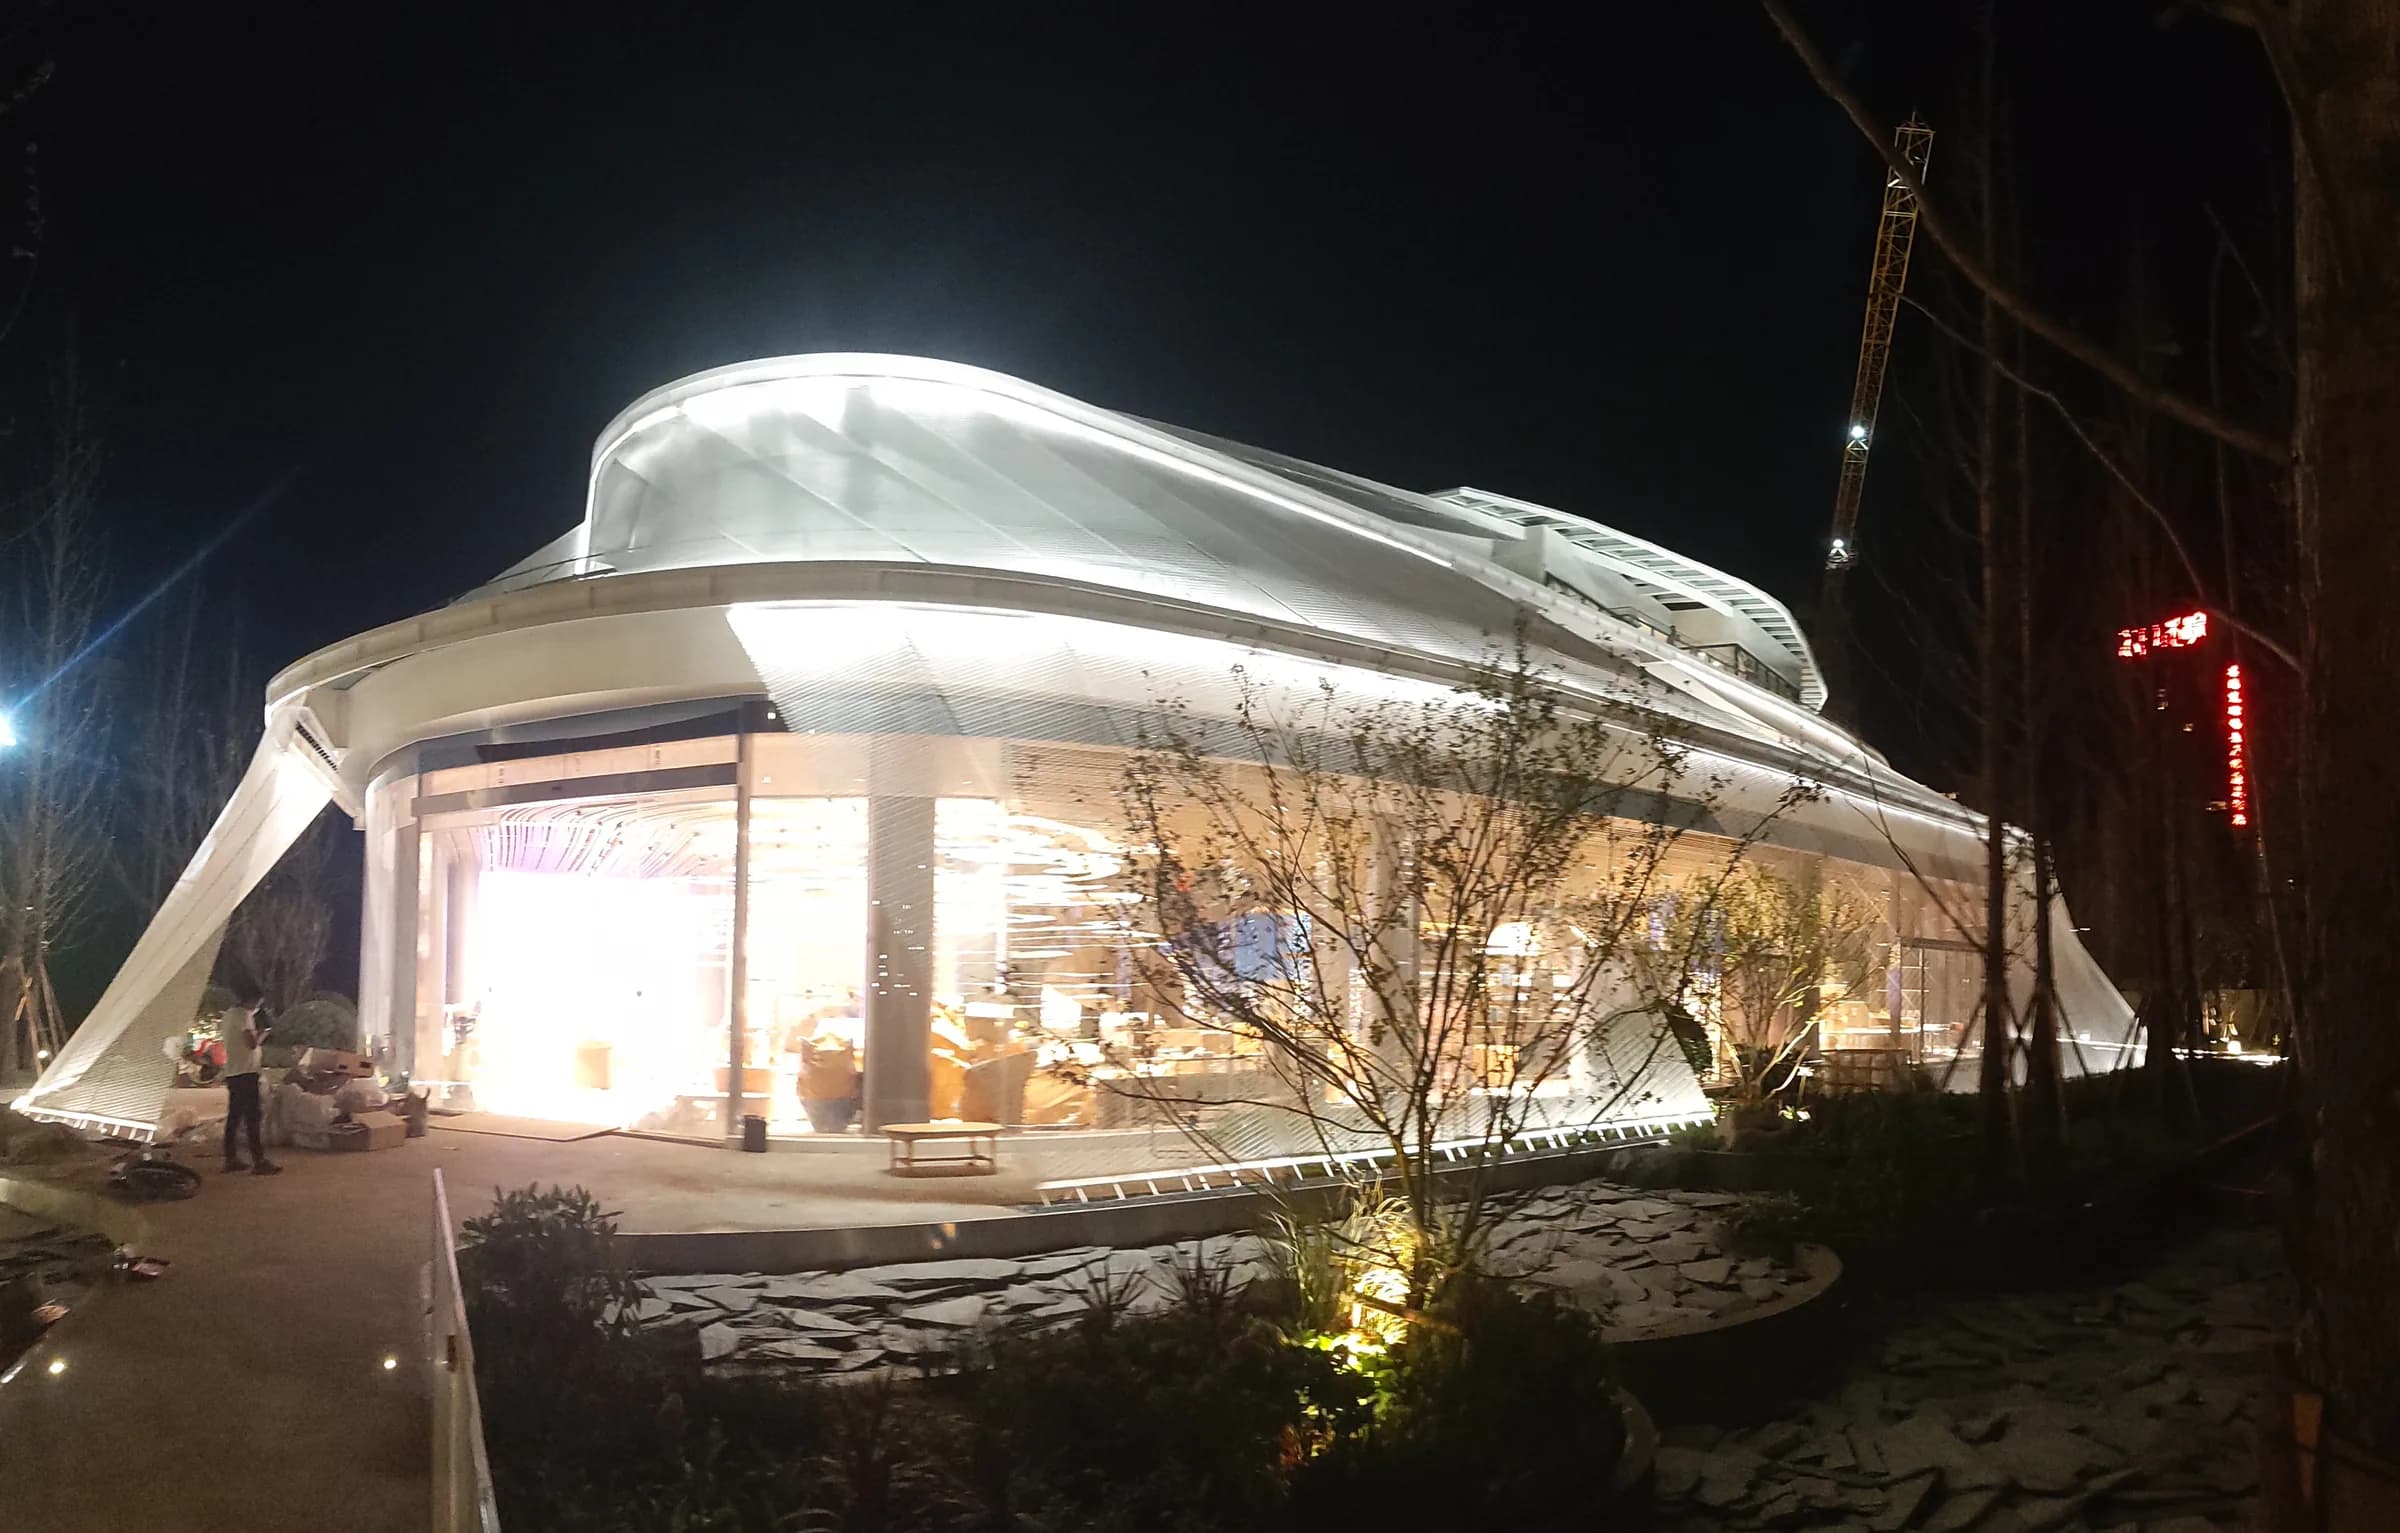
Verified facade, ceiling, interior, screen, and public-space applications organized by real project context.
Explore projects →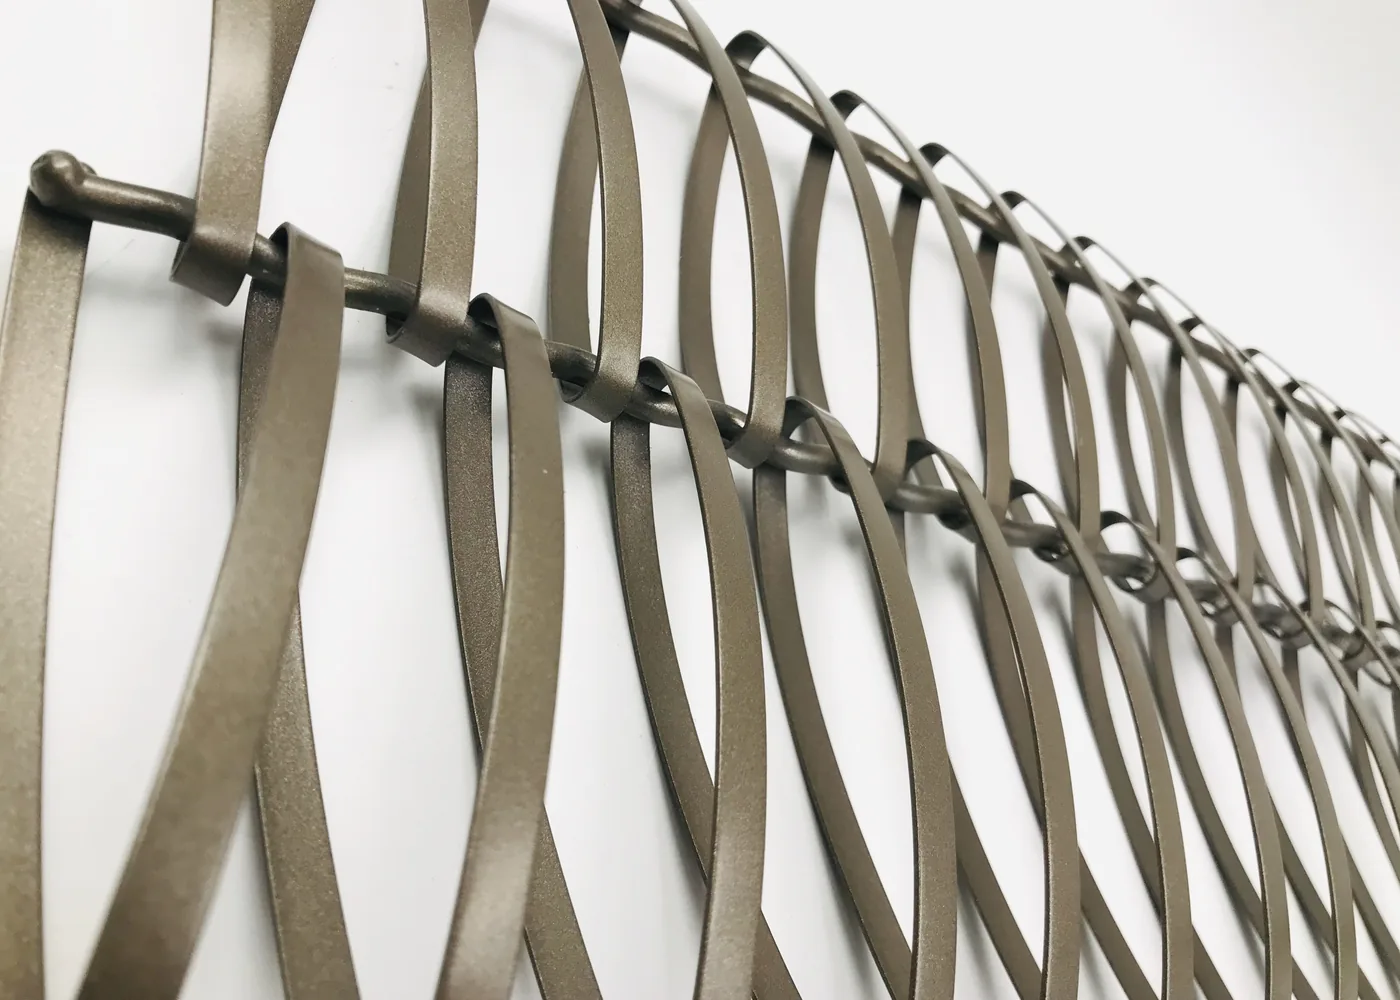
Project-led samples used to align pattern, dimensions, material direction, finish, and visible acceptance points.
Explore projects →Each stage converts project information into a defined output and reduces avoidable ambiguity before partner production and delivery.
Review the application, drawings, geometry, dimensions, interfaces, quantity, destination, and required project stage.
Define the mesh structure, opening, wire or rod direction, material, finish, edge treatment, framing, and project-specific risk points.
Establish the approval reference through samples, finish standards, drawings, specifications, and recorded acceptance points.
Carry approved requirements into engineering control, quality verification, packing, documentation, and delivery checkpoints.
Translate design intent into reviewable mesh, finish, geometry, and interface requirements.
Clarify dimensions, edges, framing, fixing interfaces, protection, and delivery conditions.
Create a clear specification, sample approval, order reference, and delivery record.
Support custom samples, repeat-order consistency, and project-specific documentation.
Share the application, drawings, dimensions, material and finish direction, quantity, destination, and required delivery stage.