Architect / Interior Designer
Approve the actual colour, relief, shadow and viewing distance in the project lighting.

A brass woven-metal direction for decorative panels where colour, wave geometry, panel edges and the surrounding light become part of the specification.
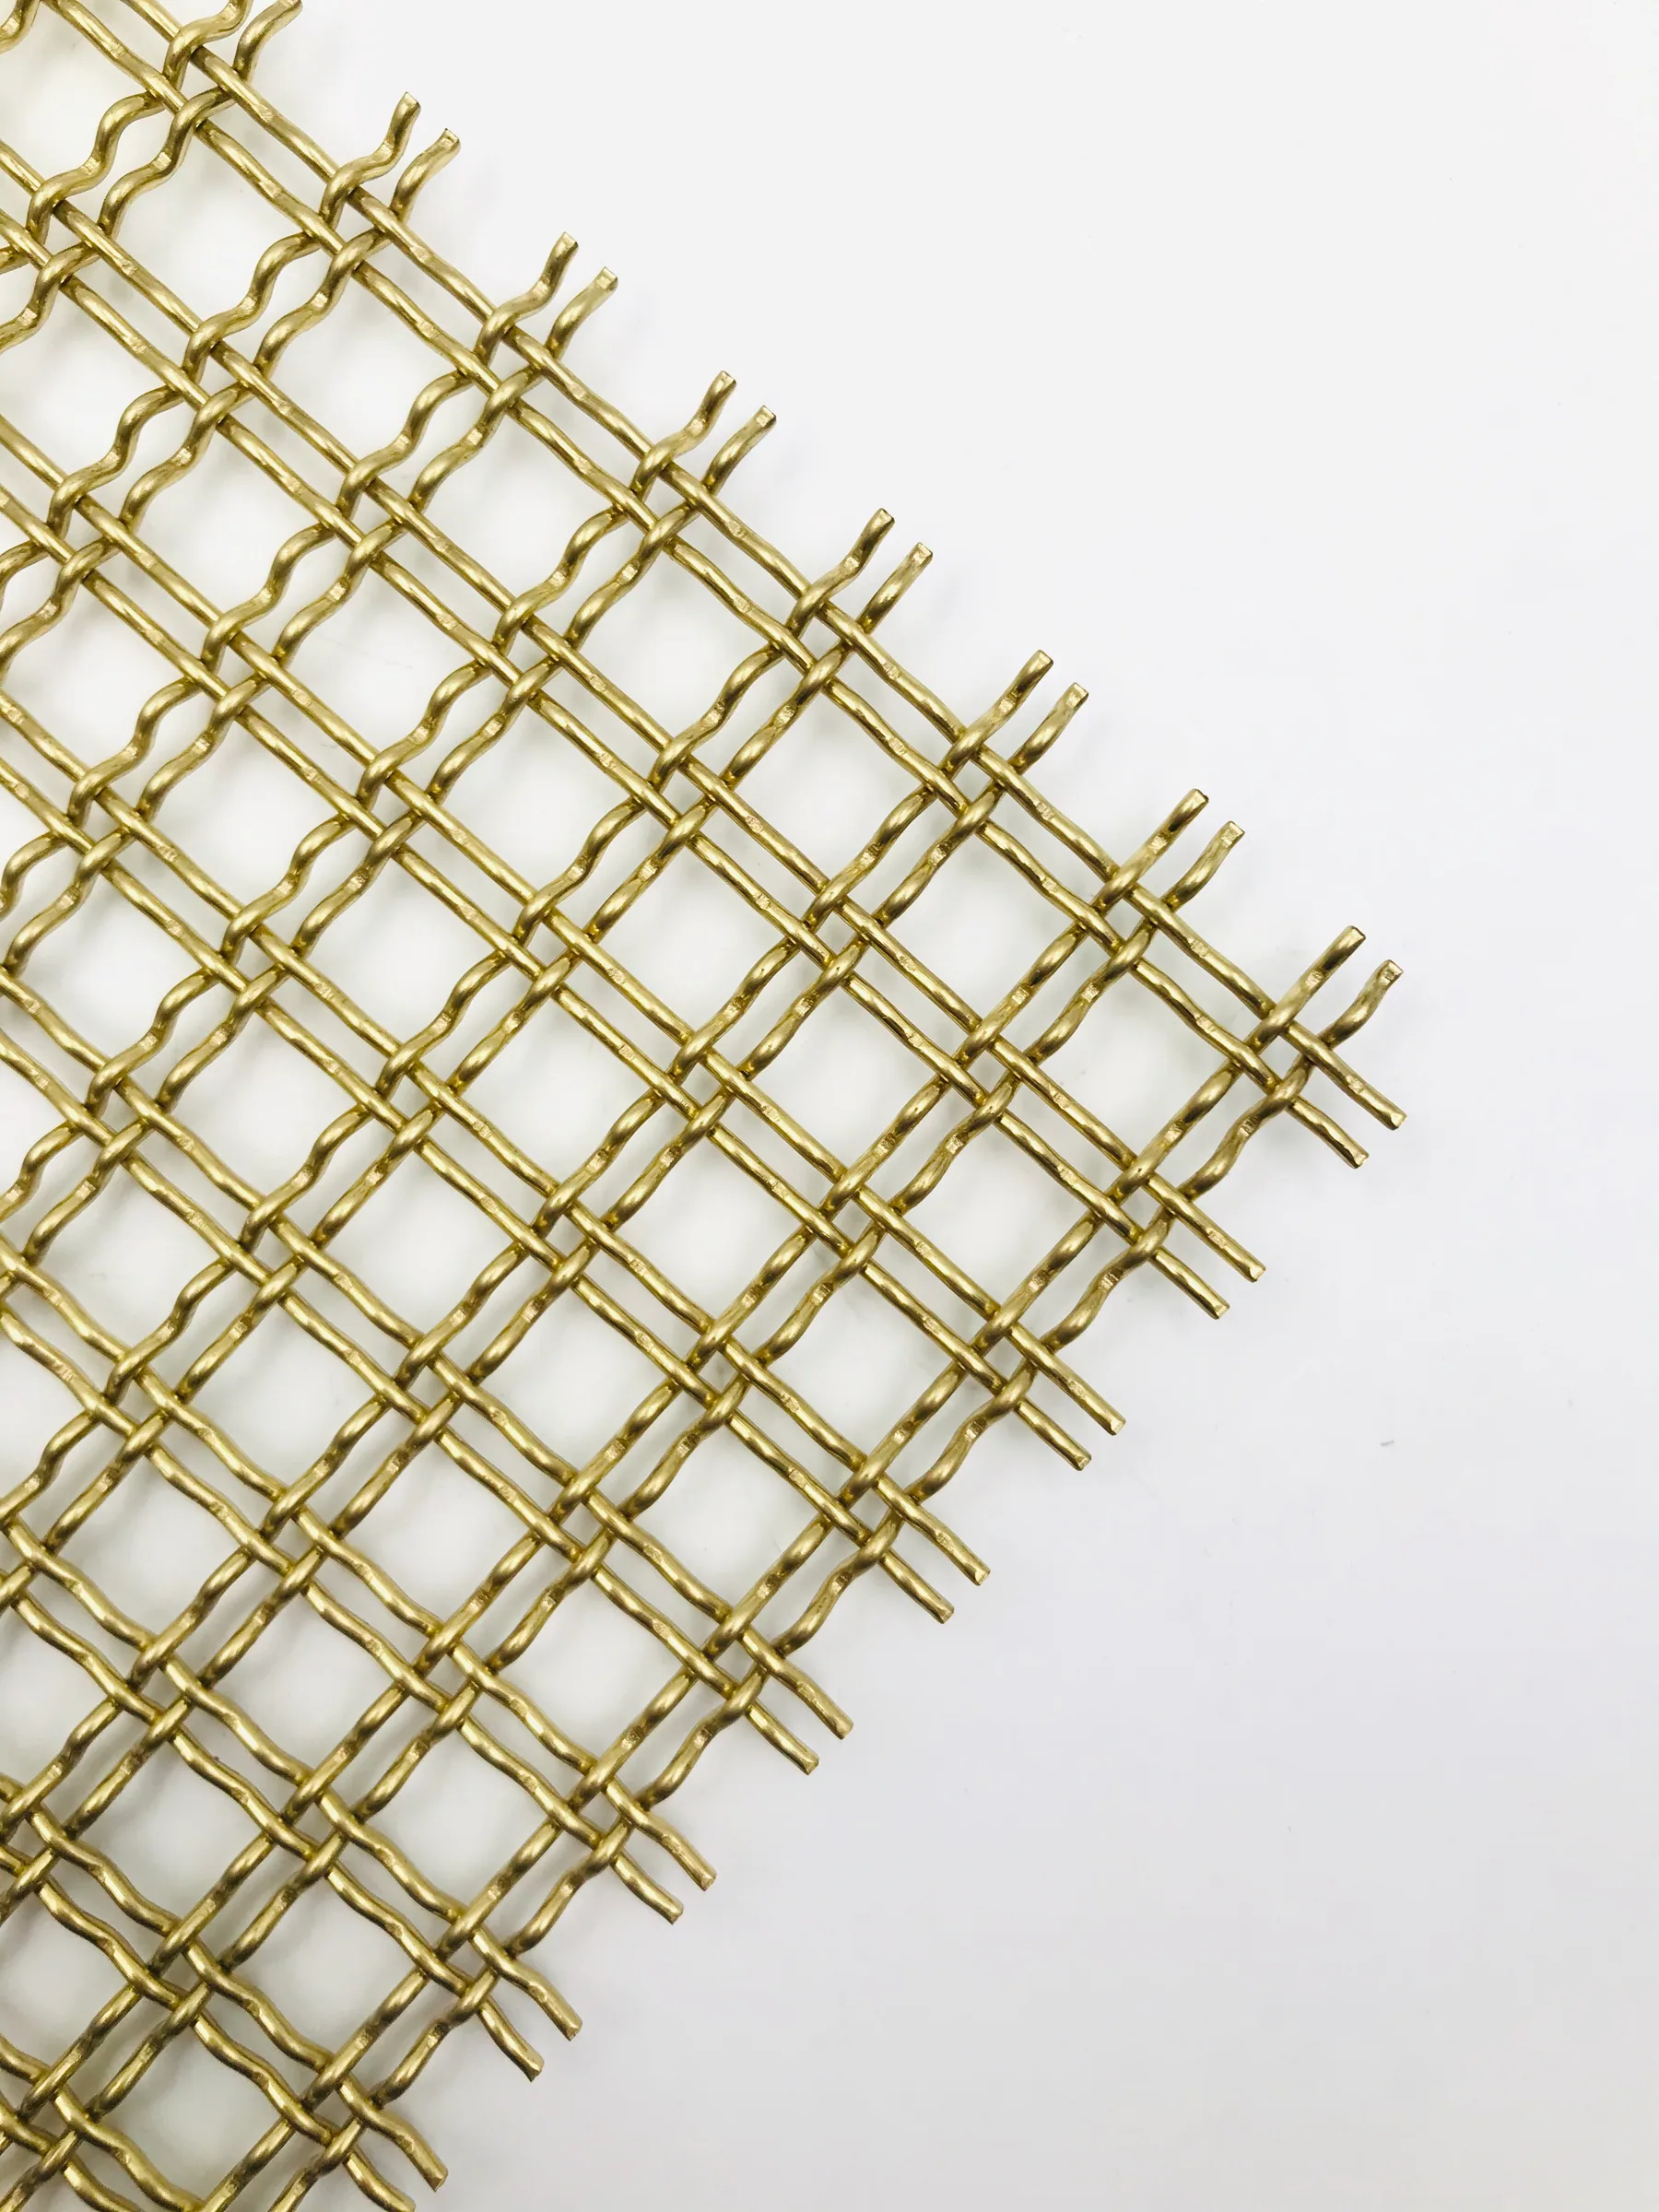
JA-Y010 creates a warmer, more tactile architectural surface. Buyers should approve the physical finish and complete panel detail because colour perception, reflections, handling and edge construction can change the final result.
Crimped brass wires interweave to form a regular rigid grid with visible relief. The wave direction and surface finish create changing highlights, so the installed orientation and lighting must be included in sample review.
Brass finish and acceptable colour range
Pattern orientation and lighting direction
Panel size, frame and edge retention
Joint rhythm across the surface
Handling and surface protection
Interior or exterior exposure conditions
Approve the actual colour, relief, shadow and viewing distance in the project lighting.
Coordinate the frame, edge retention, cut-outs and protection of the finished surface.
Use a signed control sample and record the approved finish, panel schedule and packaging requirement.
These values identify the recorded reference configuration. They are not a substitute for the approved quotation, sample, drawing and order specification.
Panel dimensions and pattern direction
Frame and perimeter detail
Lighting and background condition
Finish reference or control sample
Exposure and maintenance requirement
Packing and surface-protection requirement
Colour and finish range
Wave geometry and pattern
Edge retention in a representative frame
Reflection under warm and cool light
Handling marks and protection film strategy
After the model, configuration, finish, edges, dimensions and responsibilities are approved, the order record carries those requirements into production planning, inspection, packing and delivery coordination.
The listed values come from the enterprise technical sheet and describe a reference configuration. Final material, dimensions, finish, edges, interfaces and order scope must be confirmed against the current project.
Send dimensioned drawings, application, panel schedule, supporting construction, edge or fixing intent, finish requirement, site conditions and the required approval date.
A sample confirms the actual weave, scale, colour, reflection, edge workmanship and handling expectation. For framed or tensioned work, a representative assembly or mock-up may be needed.
We will review product fit, missing project inputs, sample requirements and the path to an order-ready specification.