Architectural Metal MeshProvenStableVerified

Application

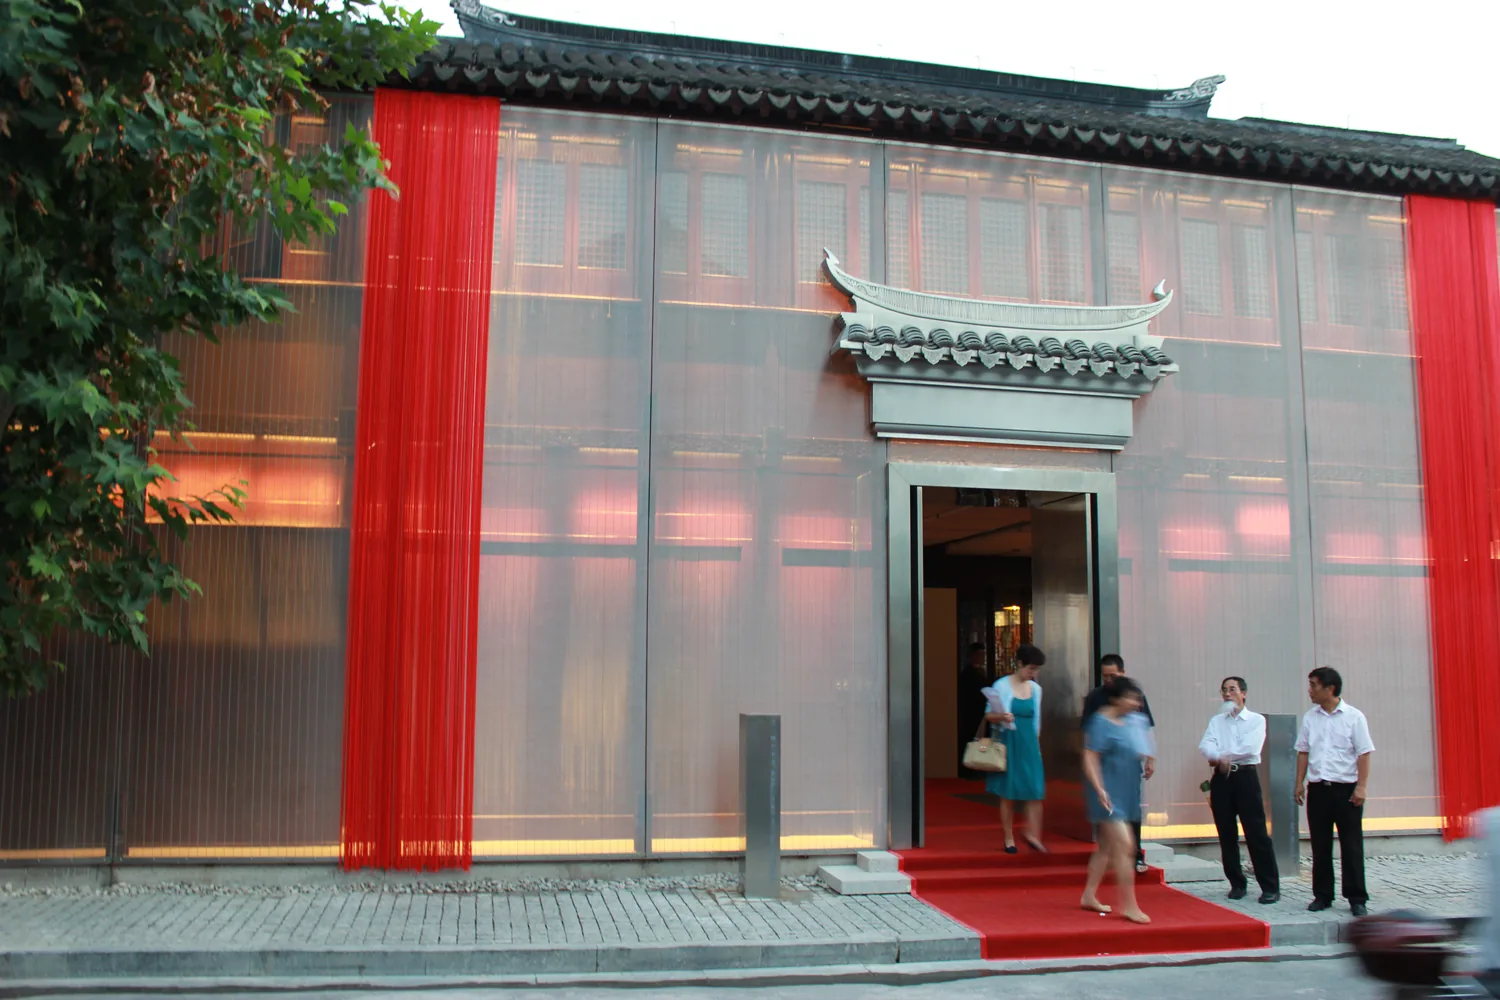
Metal Mesh Facade

Architectural mesh routes for facade skins, elevation rhythm, openness, and interface review.

Metal Mesh Facade application reference
Application referenceReview context before fixing a model

Use the image to discuss scale, interfaces and design intent. It is not a complete specification.

Product starting points

Compare three structures in the project context

A facade route begins with elevation intent, geometry, viewing distance, exterior conditions, surrounding interfaces, and the information available for project review.

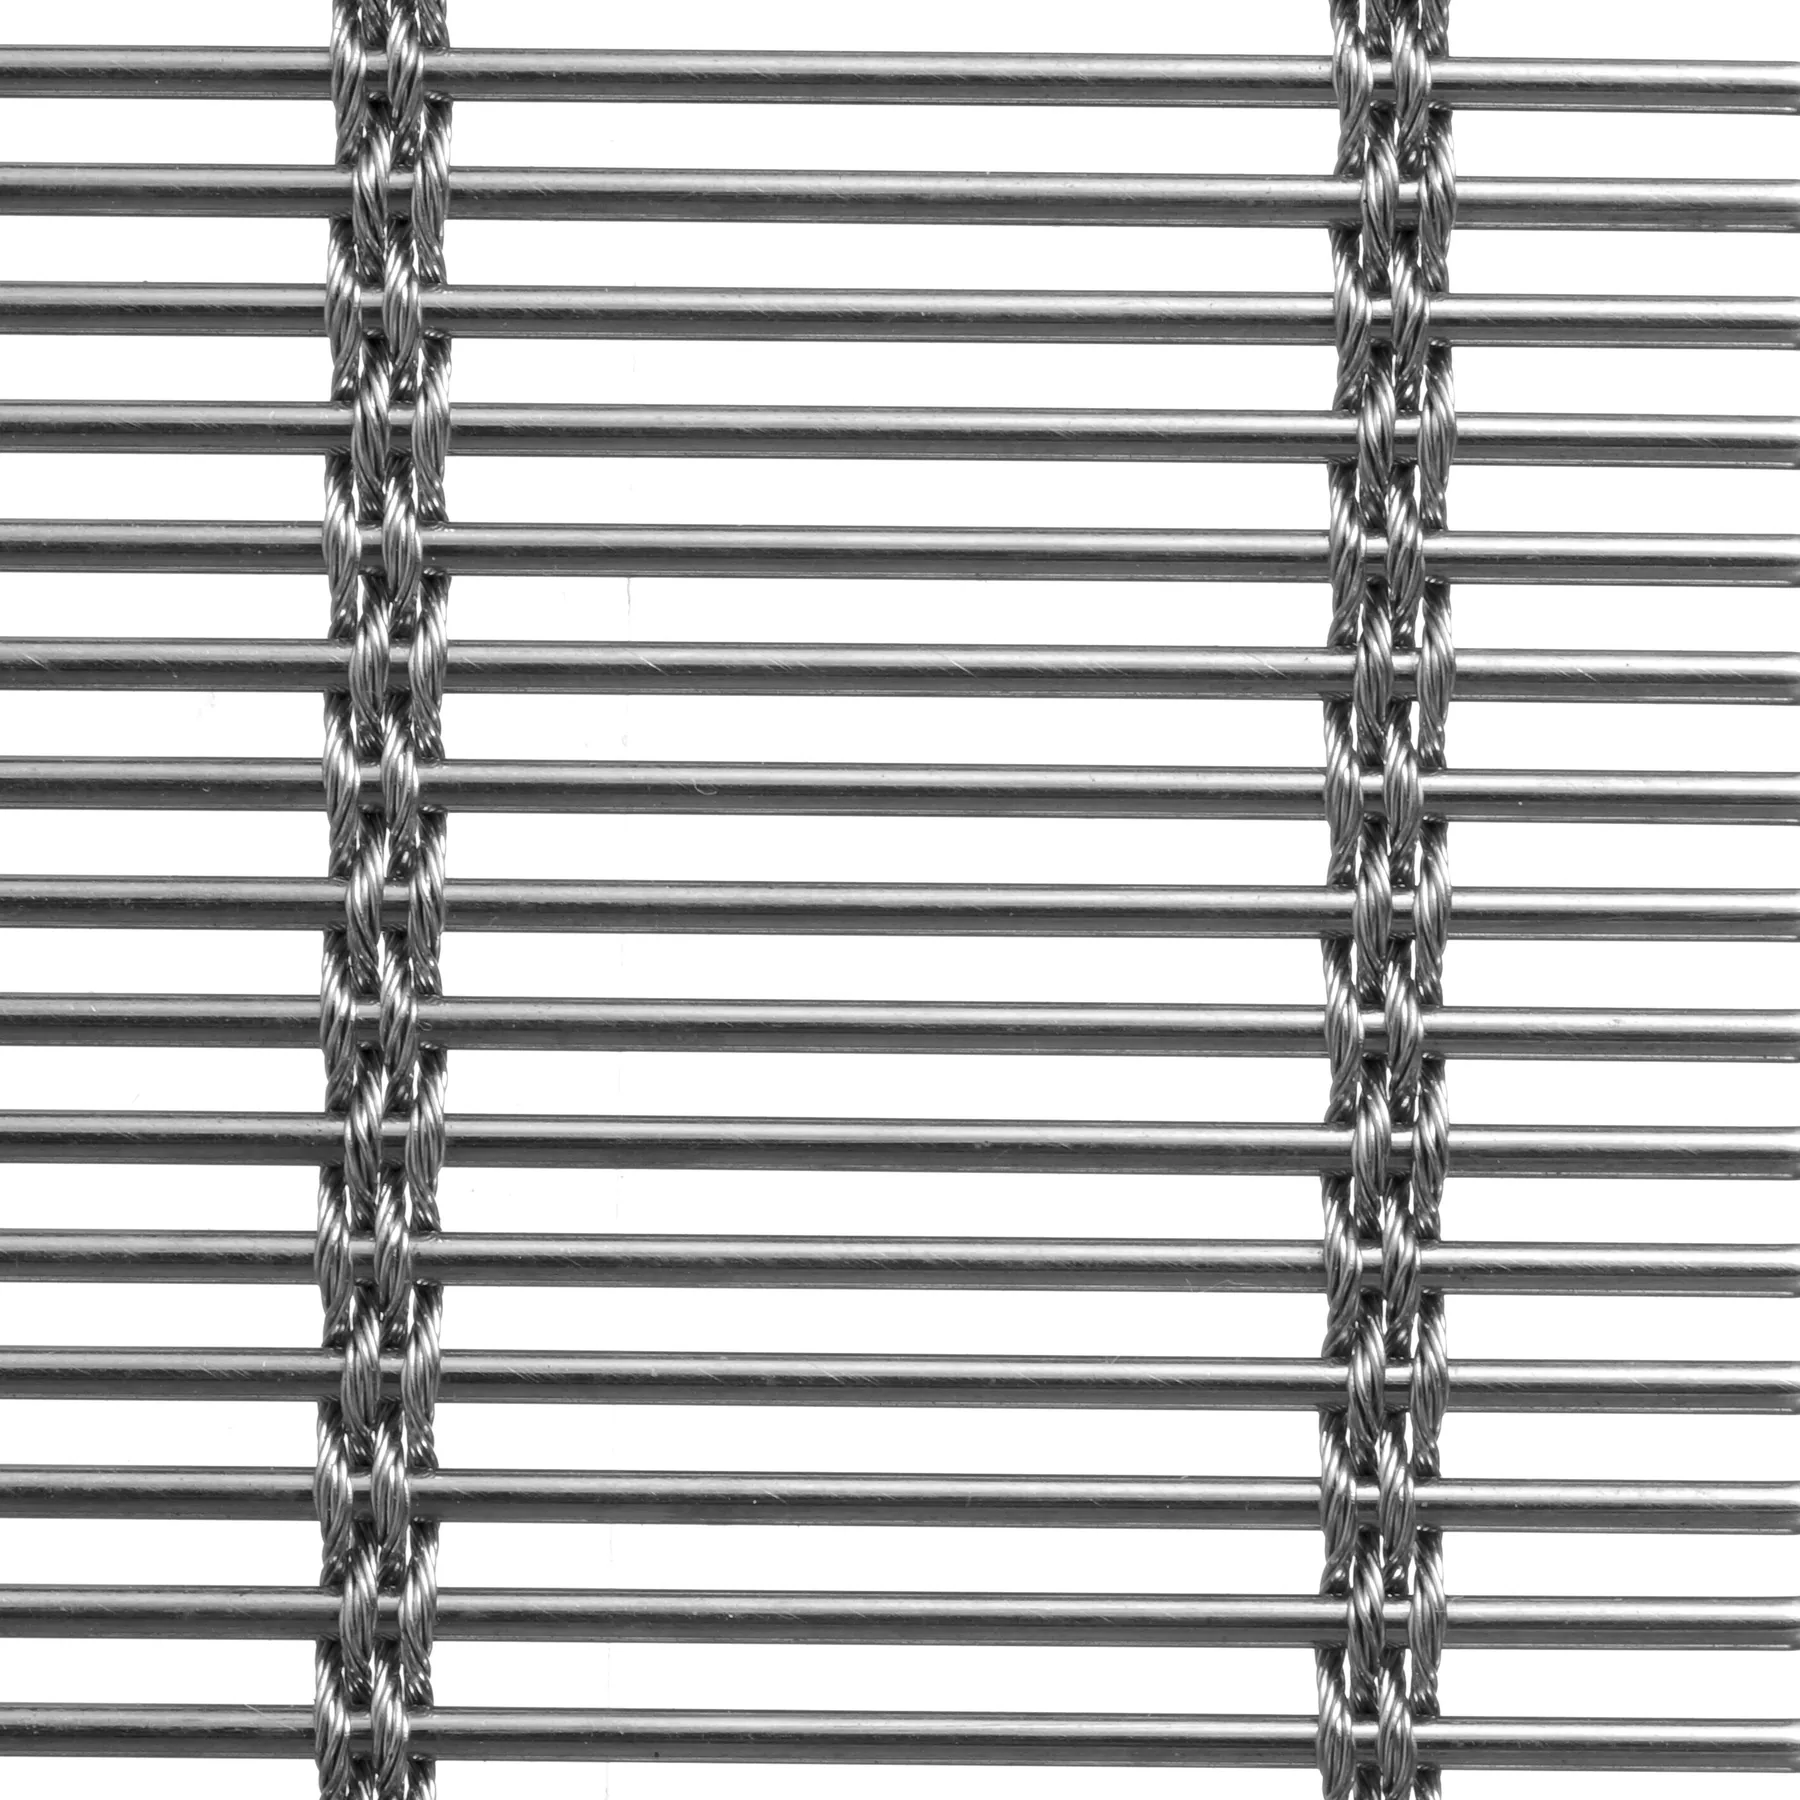
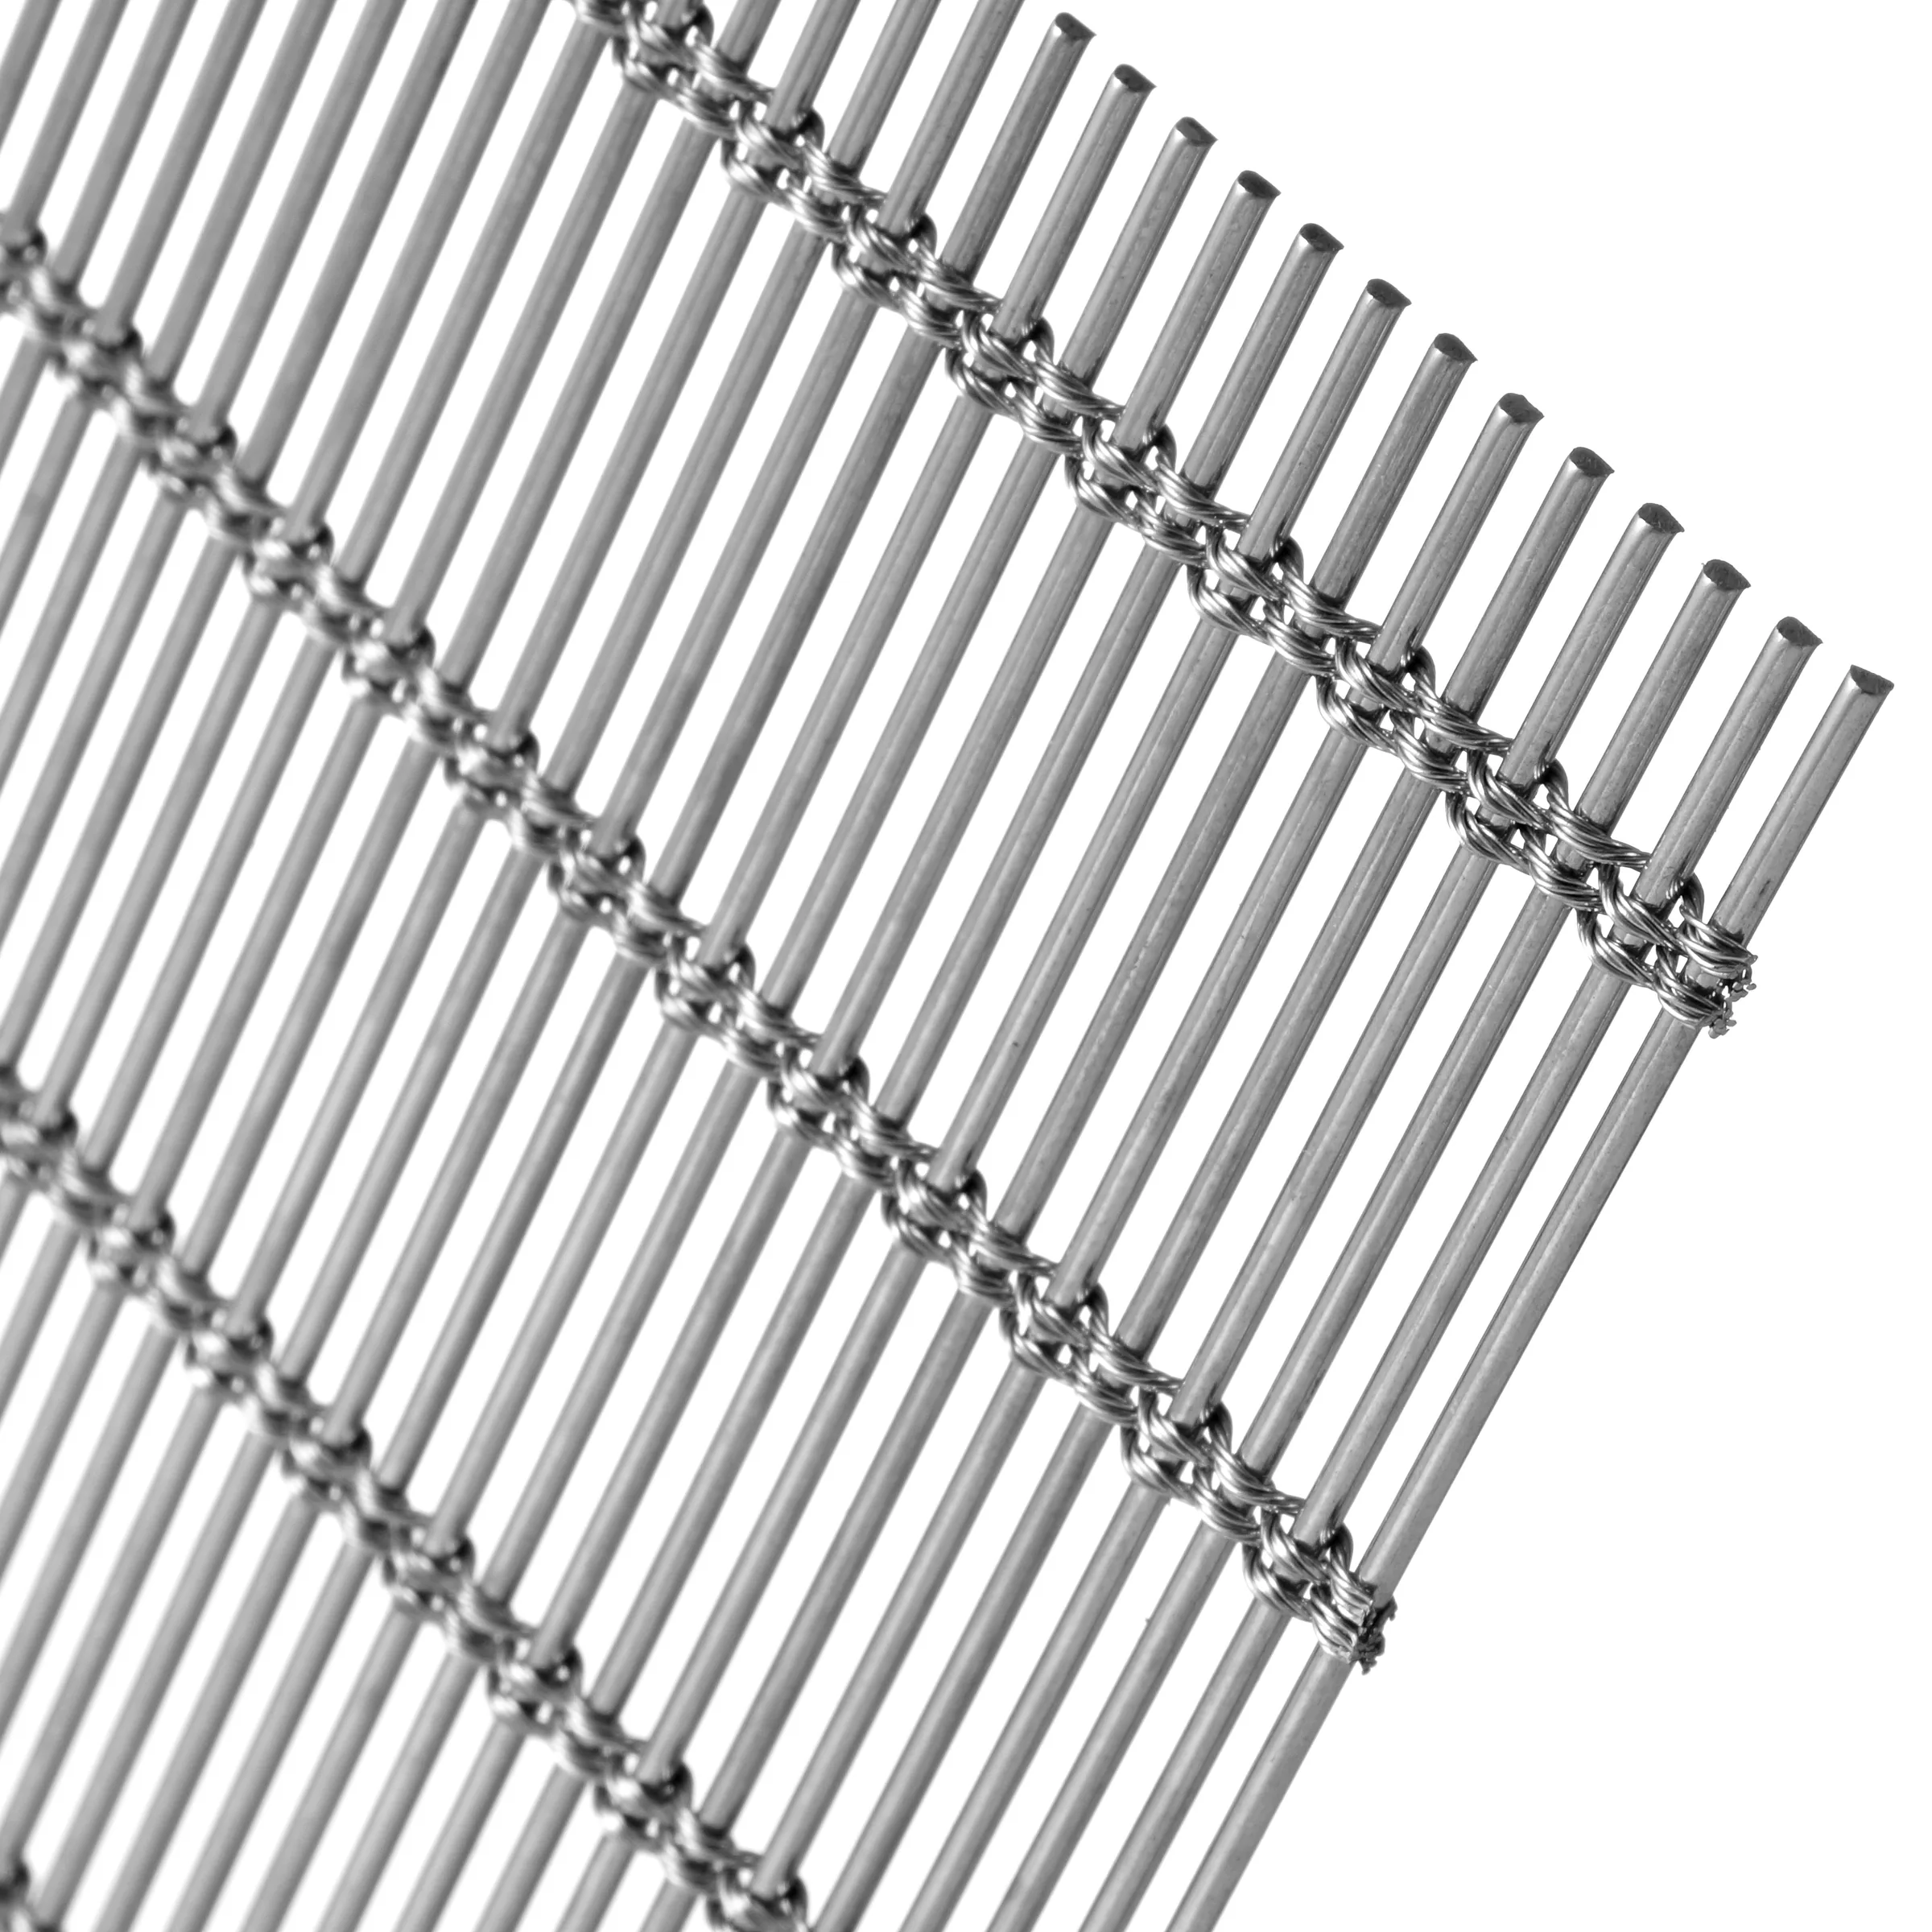
JA-F001 Flexible Metal Fabric model reference
Flexible Metal Fabric

JA-F001

JA-F001 is an approved selection reference within the Flexible Rod Fabric family. Use the reviewed images to identify the model during project discussion; confirm all project details in the current drawings, sample record and quotation.

Review product detail ->
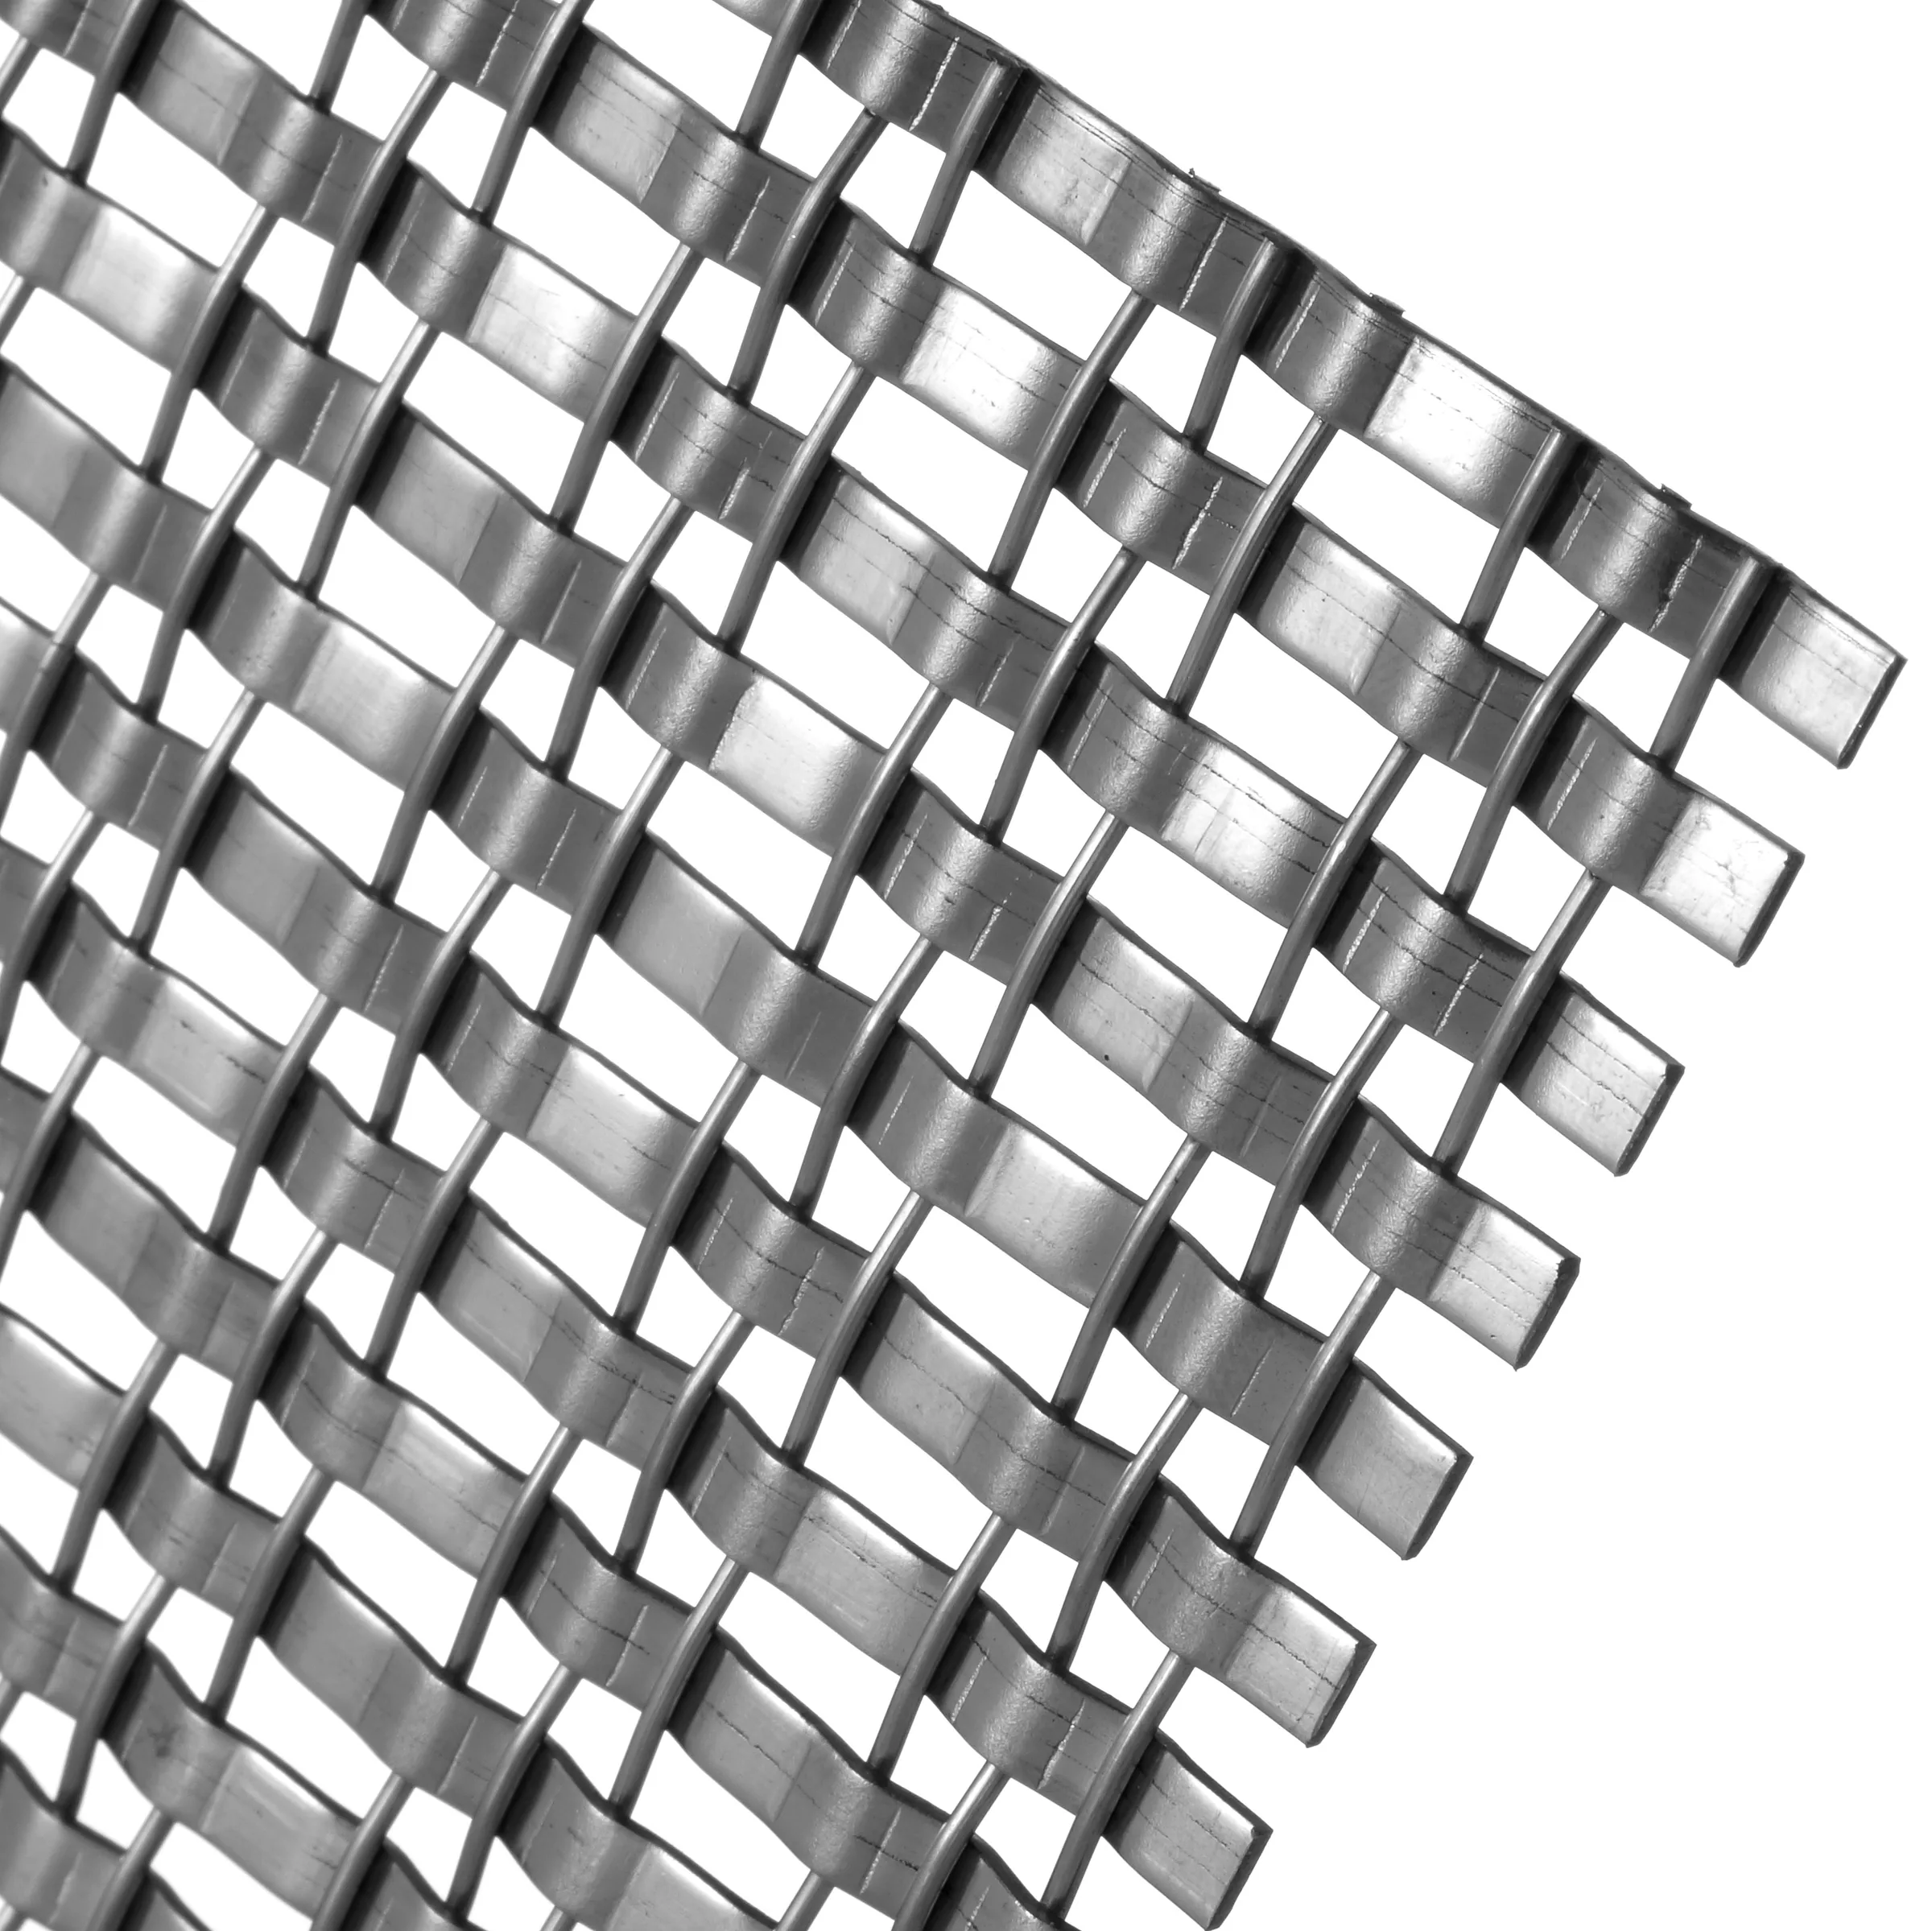
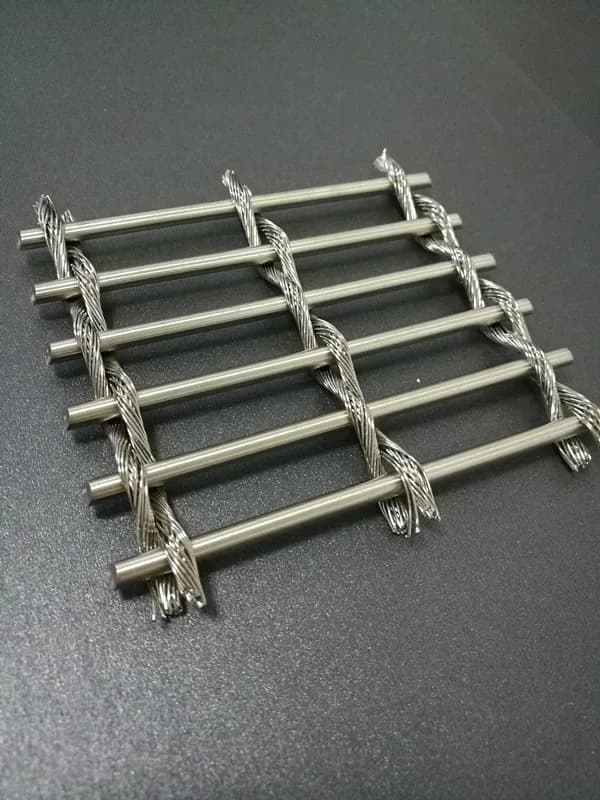
JA-Y001 Rigid Metal Fabric model reference
Rigid Metal Fabric

JA-Y001

JA-Y001 is an approved selection reference within the Rigid Metal Fabric family. Use the reviewed images to identify the model during project discussion; confirm all project details in the current drawings, sample record and quotation.

Review product detail ->
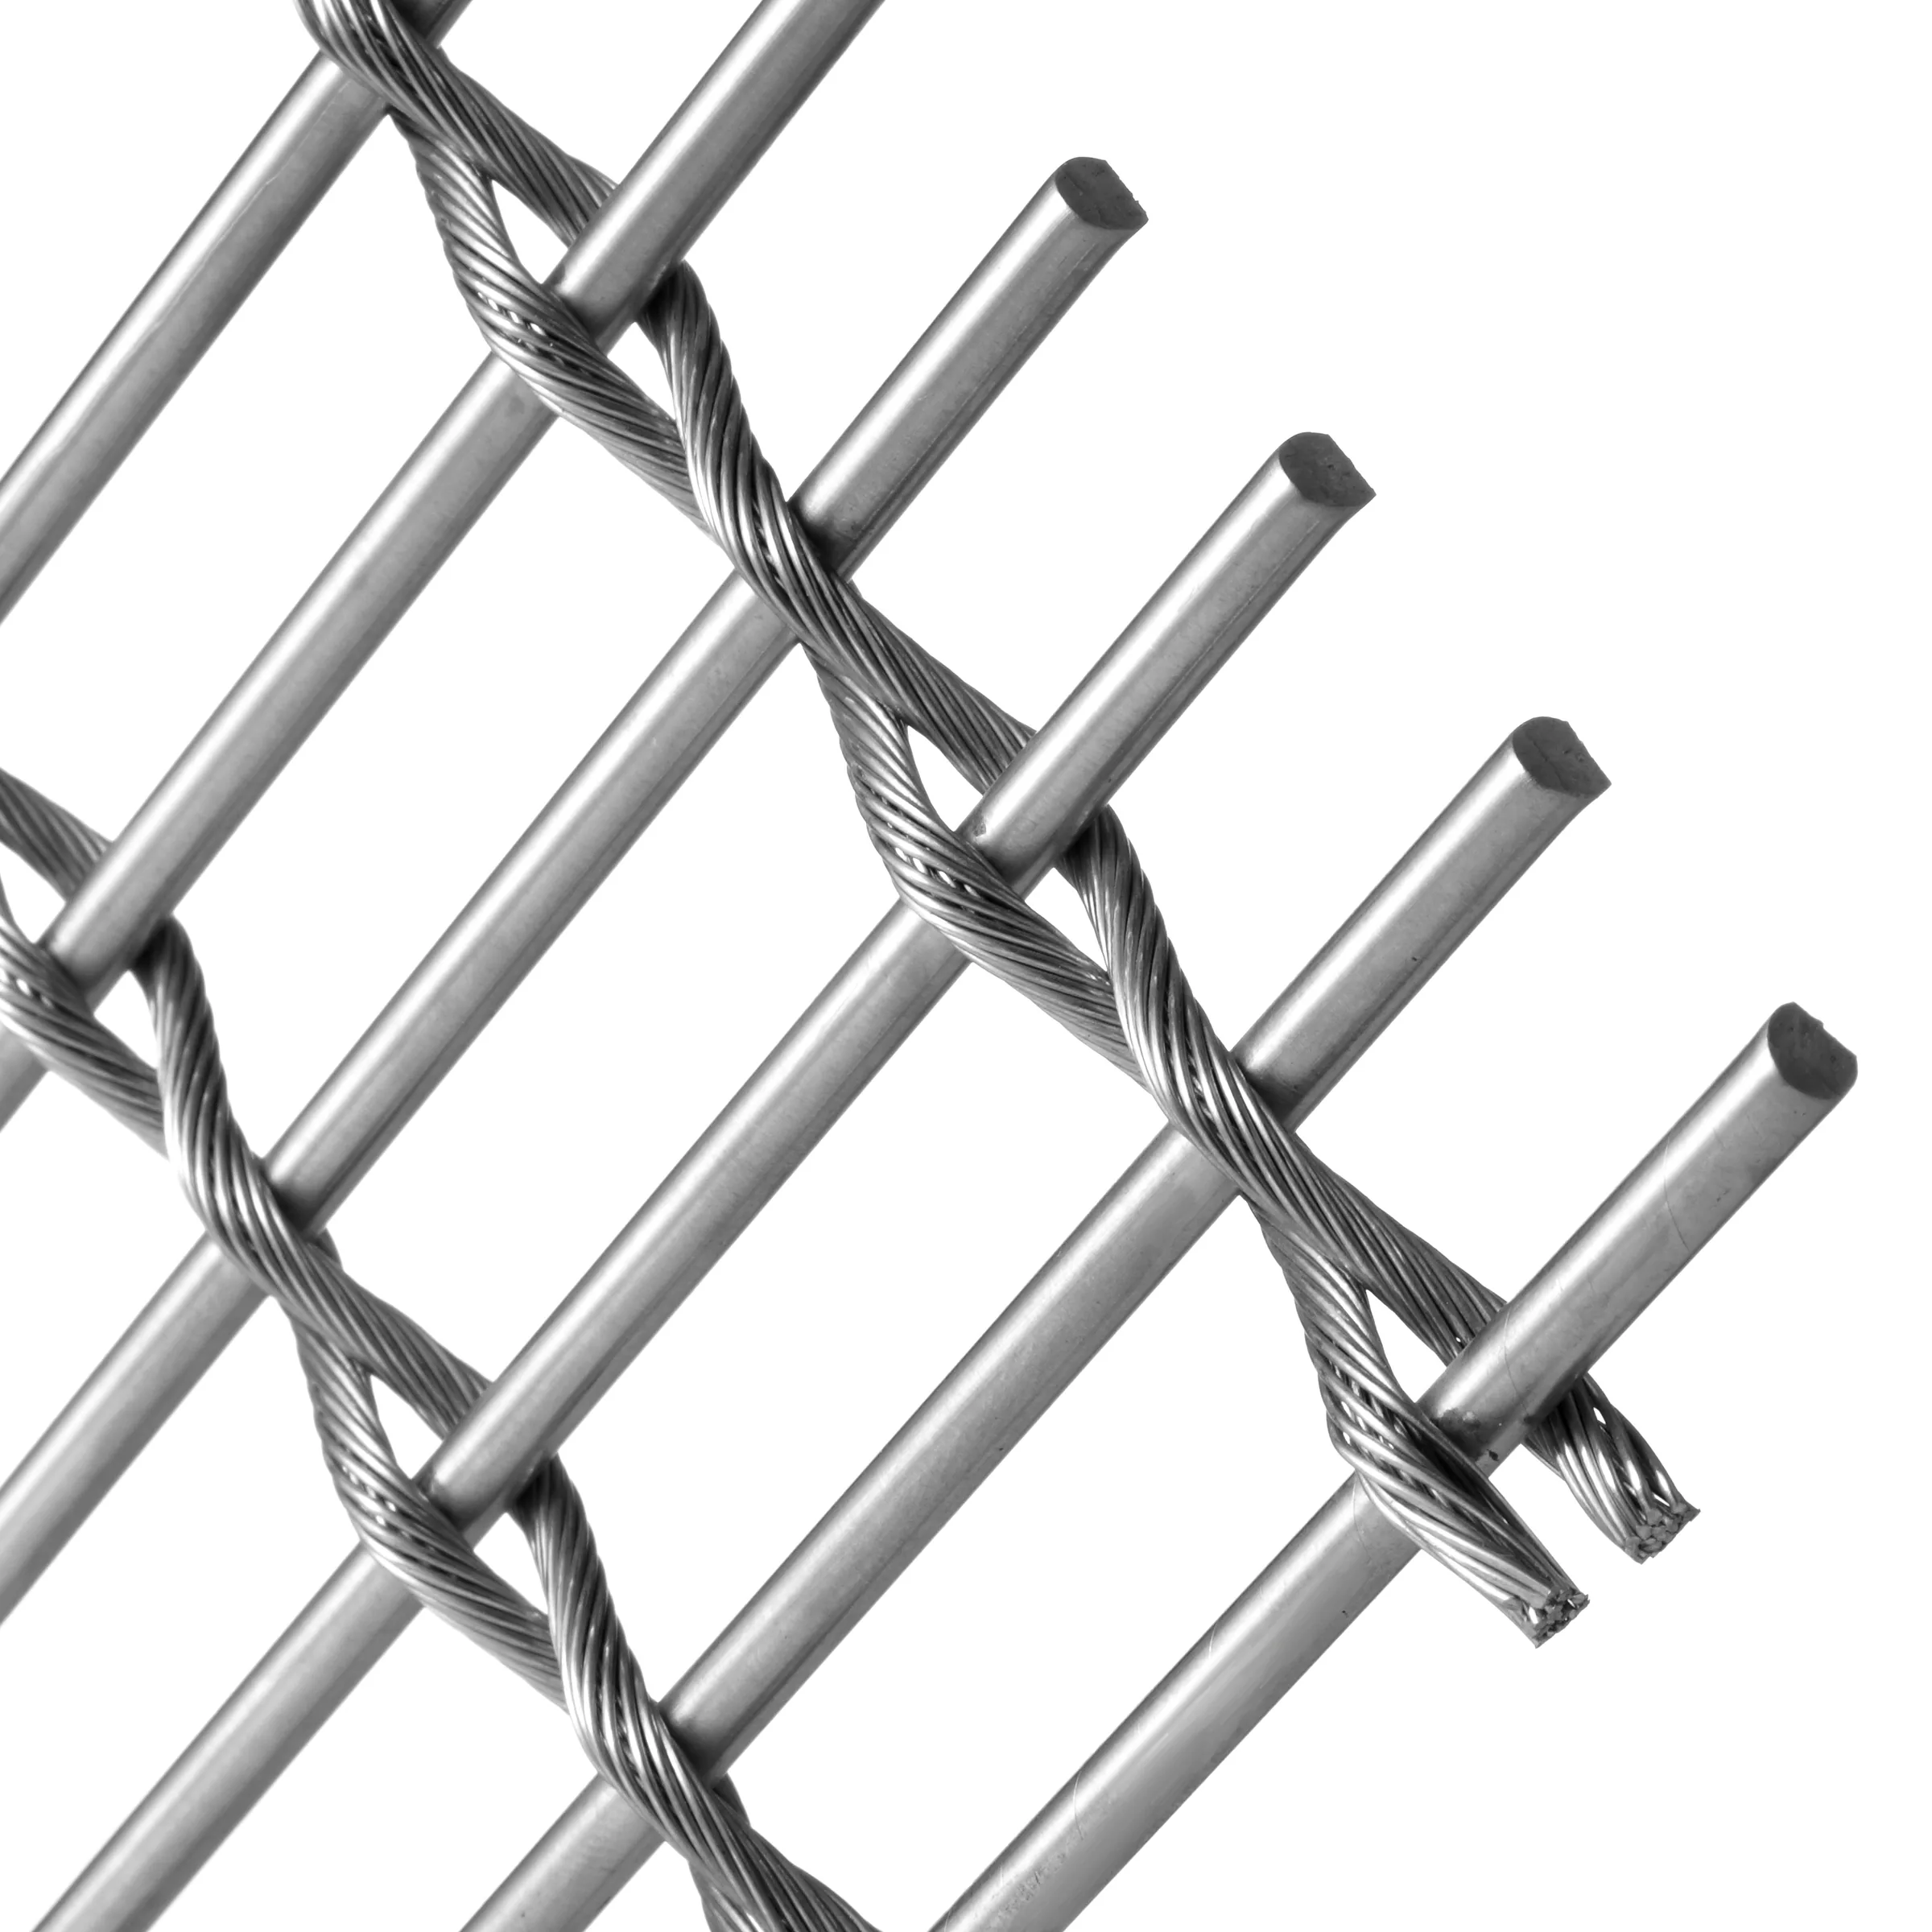
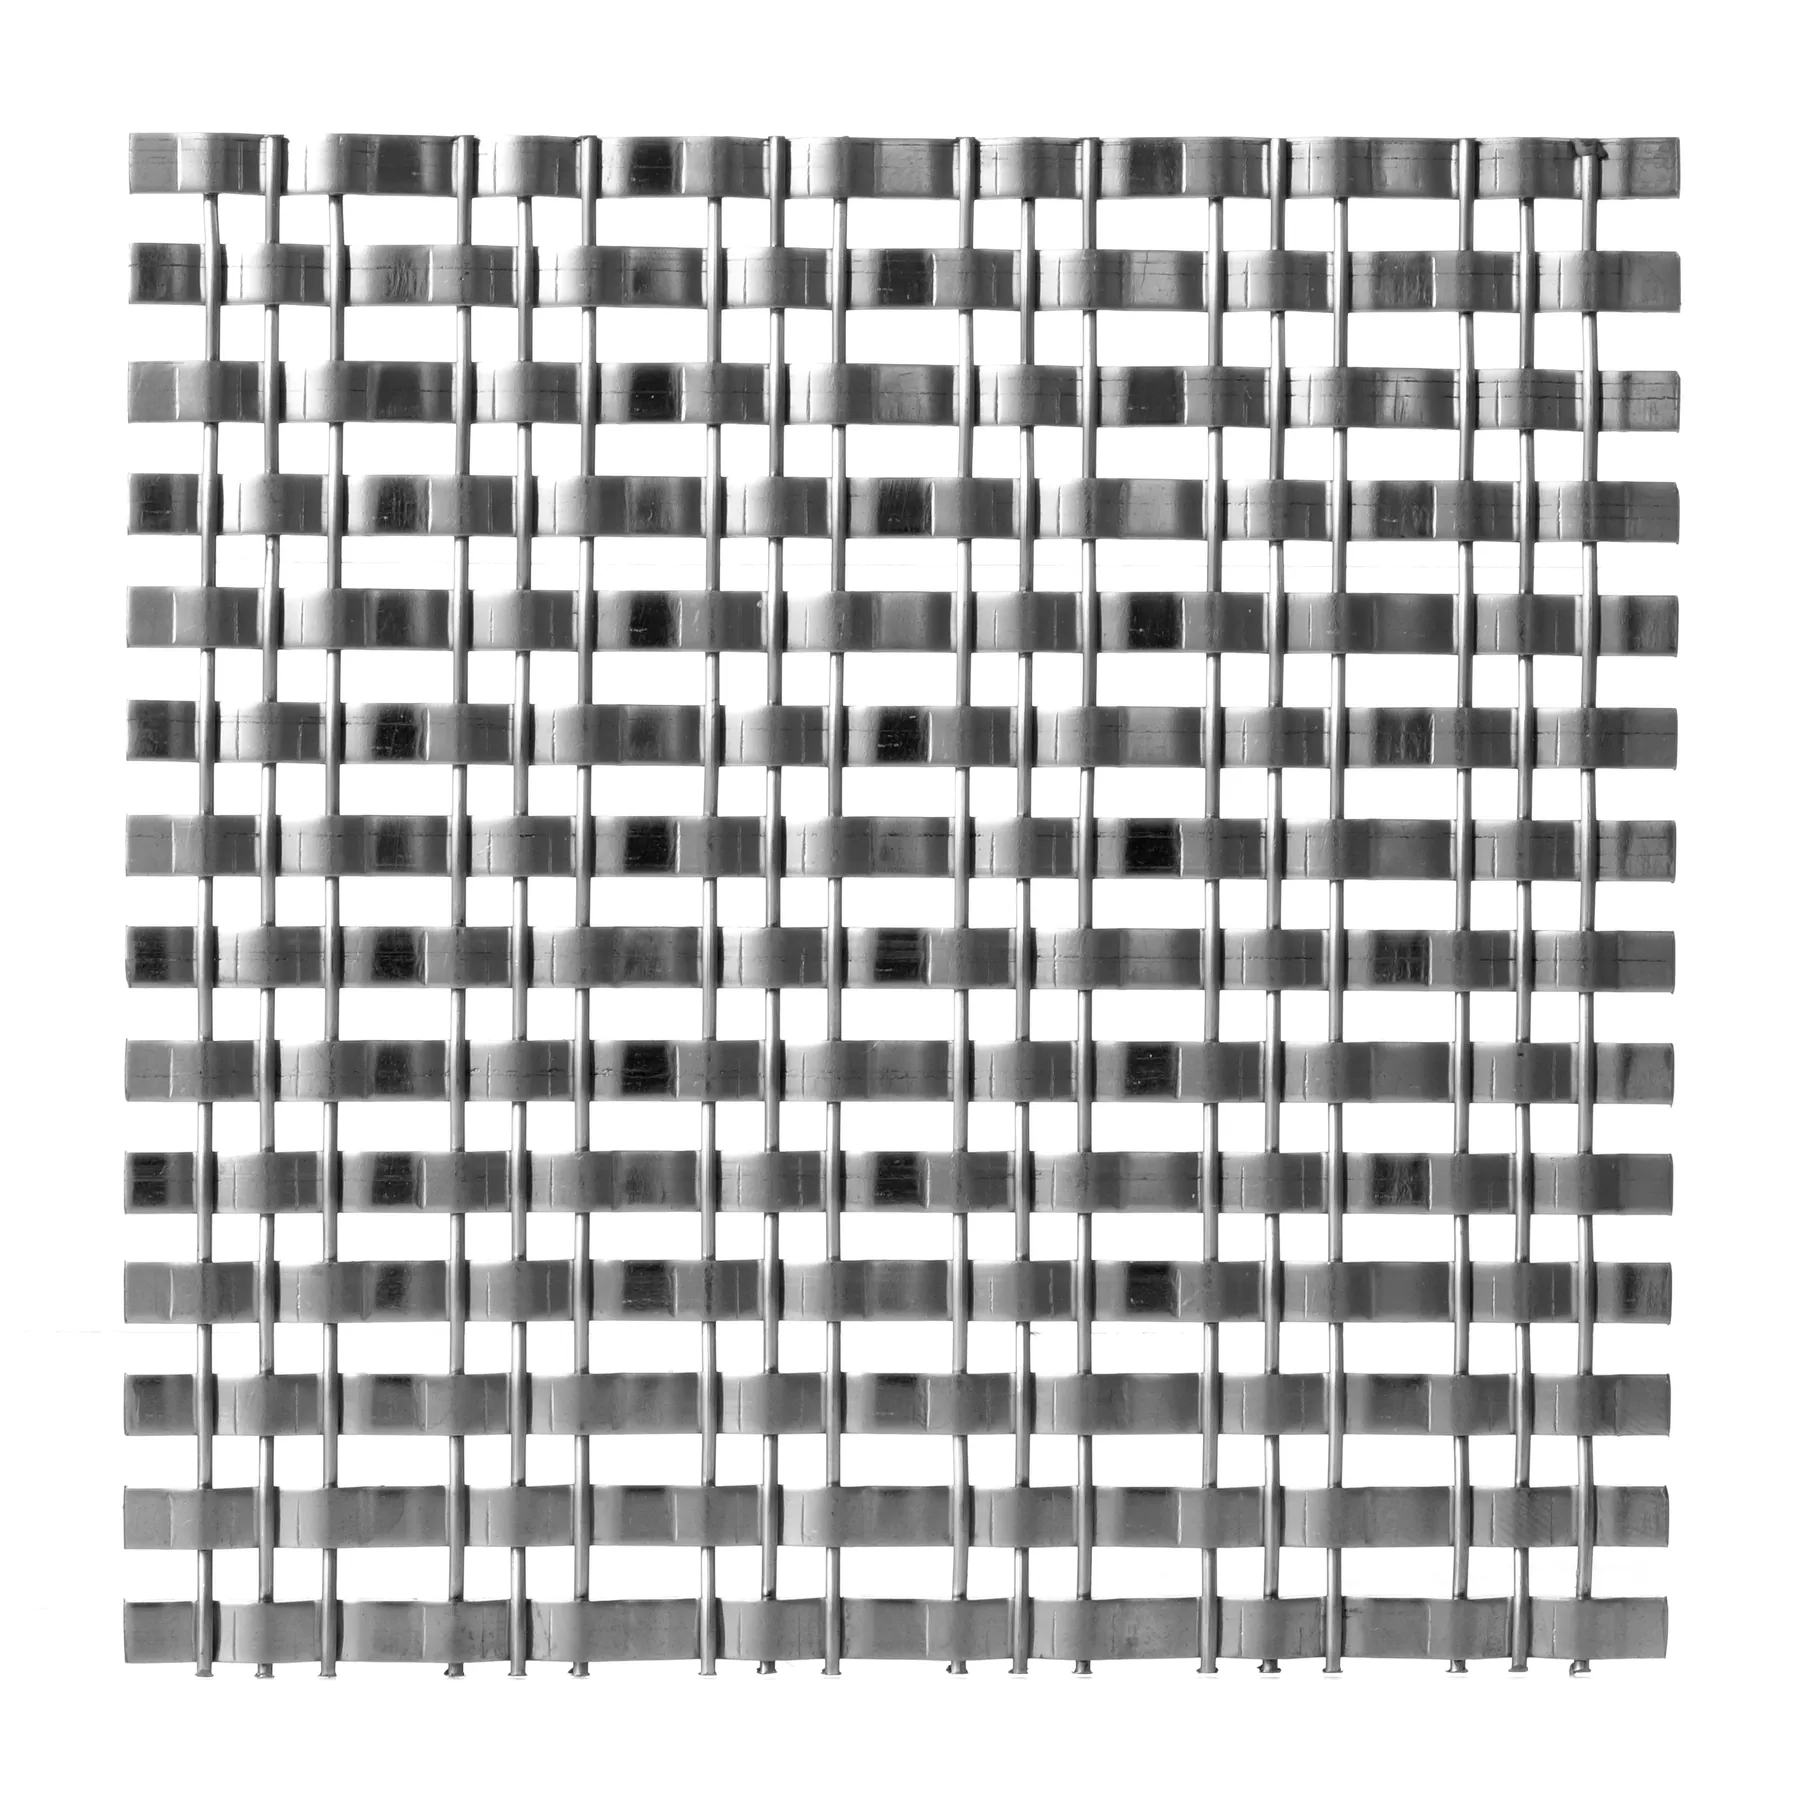
JA-F003 Flexible Metal Fabric model reference
Flexible Metal Fabric

JA-F003

JA-F003 is an approved selection reference within the Flexible Rod Fabric family. Use the reviewed images to identify the model during project discussion; confirm all project details in the current drawings, sample record and quotation.

Review product detail ->
Confirm first

Inputs that shape product fit

  • Visual density and viewing distance
  • Exterior exposure and material direction
  • Panel rhythm and edge conditions
Where projects drift

Risks to resolve before release

  • Selecting from appearance without checking panel weight and support
  • Ignoring wind, movement, drainage or dissimilar-metal interfaces
  • Approving colour from a screen rather than a physical finish sample
JBL review route

Move toward a reviewable project item

Turn the elevation concept into a panel, support and finish strategy that can be sampled, coordinated and released for fabrication.

Start with drawings and references ->
Application evidence

Use reference views to test the next decision

Facade teams evaluate metal mesh as part of an exposed elevation system. Visual rhythm, open area, panel direction, support zones, access, maintenance and transport limits must be considered together before a product direction becomes a project definition.

Project controls

Keep appearance, material and installation in one review

Open only the decision group you need. Each item should connect to the current drawing, sample or responsibility boundary.

01Design decisions
  • Target transparency and viewing distance
  • Elevation rhythm, panel divisions and mesh direction
  • Facade distance, backing condition and access strategy
  • Interface with slab edges, secondary steel or other support zones
02Material & finish
  • Review material direction against actual exposure and maintenance expectations
  • Use a physical finish reference where colour or reflection drives approval
  • Identify adjoining metals and finish interfaces for project review
  • Treat corrosion, fire, structural and local-code performance as project-specific responsibilities
03Installation & interfaces
  • Mark support and fixing zones on the current drawing revision
  • Define edge restraint, tension or framing concept before quotation comparison
  • Coordinate panel size with lifting, access and replacement strategy
  • Include packing and delivery sequence when rigid panels or long flexible drops are proposed
04Approval evidence
  • Dimensioned elevation and typical interface details
  • Representative sample or mock-up with recorded approval scope
  • Inspection points tied to drawing, finish and edge requirements
  • Packing and identification records for the approved panel sequence
What to send

Give the first review enough context

  1. 01

    Facade elevations and sections

  2. 02

    Target dimensions or area

  3. 03

    Material and finish direction

  4. 04

    Location, exposure, and required next step

Buyer FAQ

Questions that change the decision

Can facade mesh be selected by open area alone?

No. Openness affects appearance and screening, but structure, direction, panel size, support, exposure, maintenance and project performance criteria must be reviewed together.

Who confirms wind and structural performance?

The responsible project parties define loads, support and compliance requirements. JBL Metal reviews product and interface information within the agreed supply scope.

What drawing is most useful first?

A dimensioned elevation plus one typical support or edge detail usually reveals panel rhythm, orientation, interfaces and the next missing decisions.

Next review

Share the project information you already have

Drawings, dimensions, reference images, finish direction, quantity and timeline can frame the next review.

WhatsAppDiscuss a project
Metal Mesh Facade