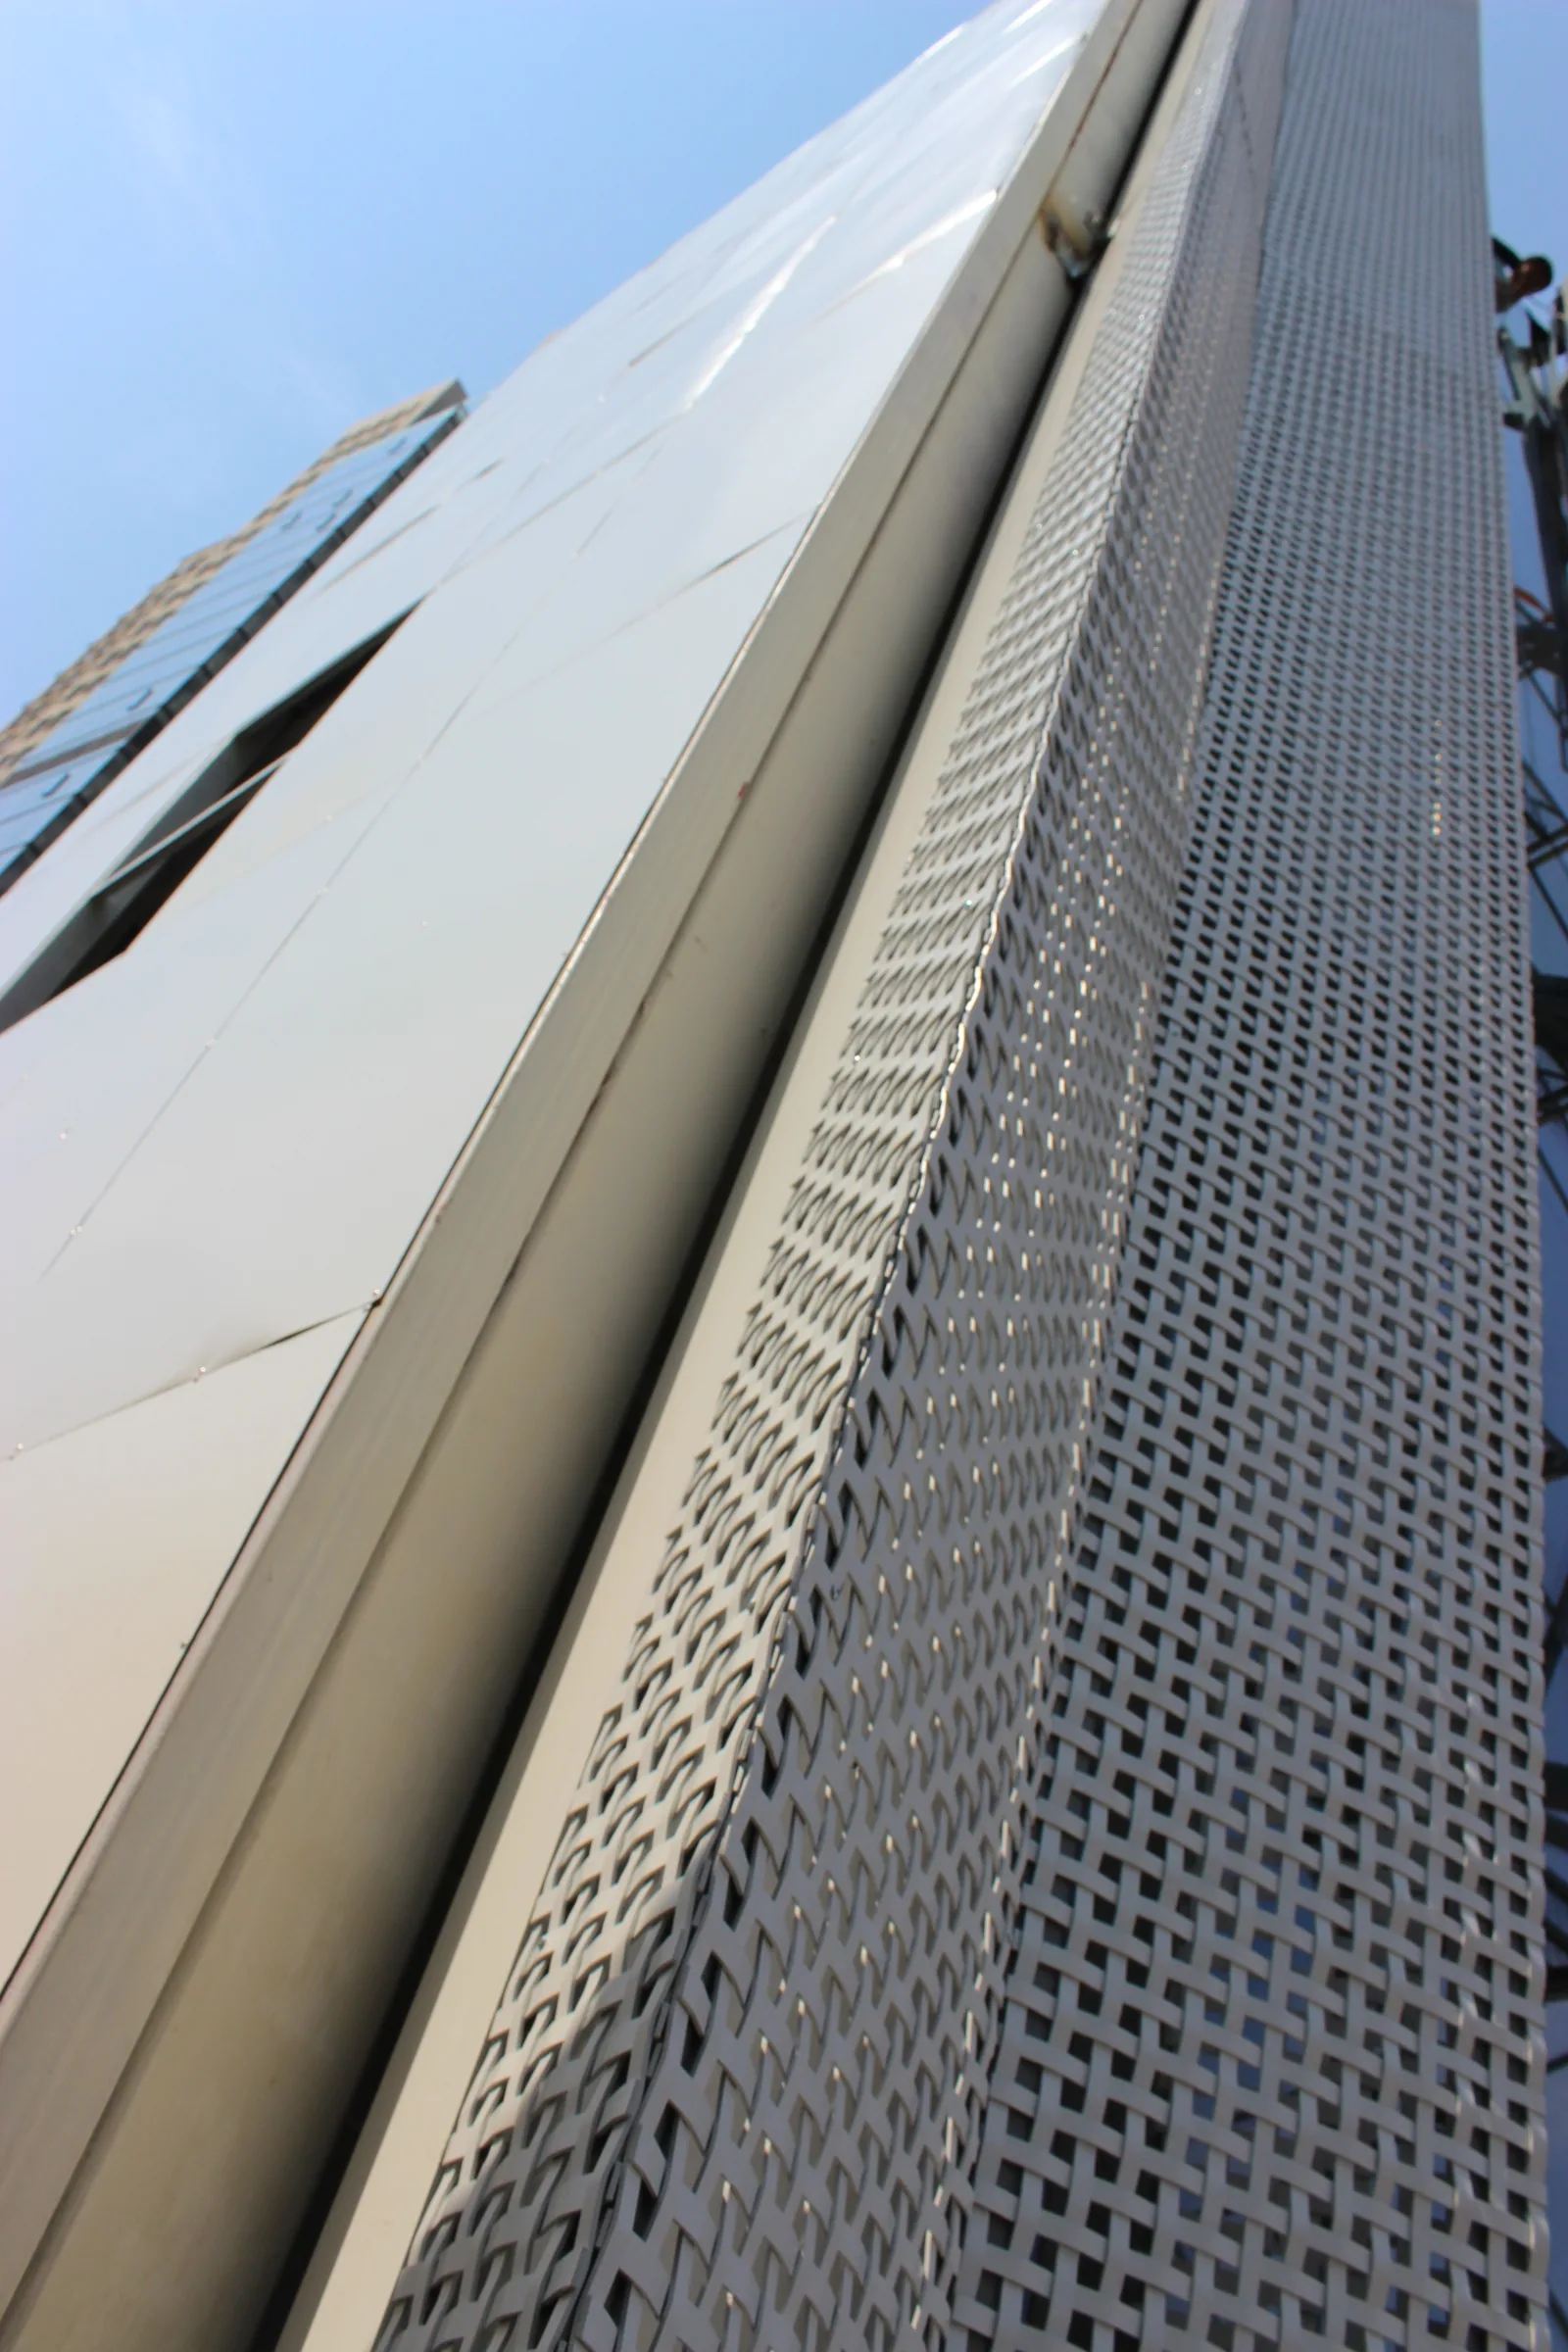
 01
01Metal Mesh Facade
Architectural mesh routes for facade skins, elevation rhythm, openness, and interface review.
Review this application ->
Begin with the application, drawings, geometry, interfaces, material direction, and finish expectation. Product and specification decisions follow the real project context.
01Architectural mesh routes for facade skins, elevation rhythm, openness, and interface review.
Review this application ->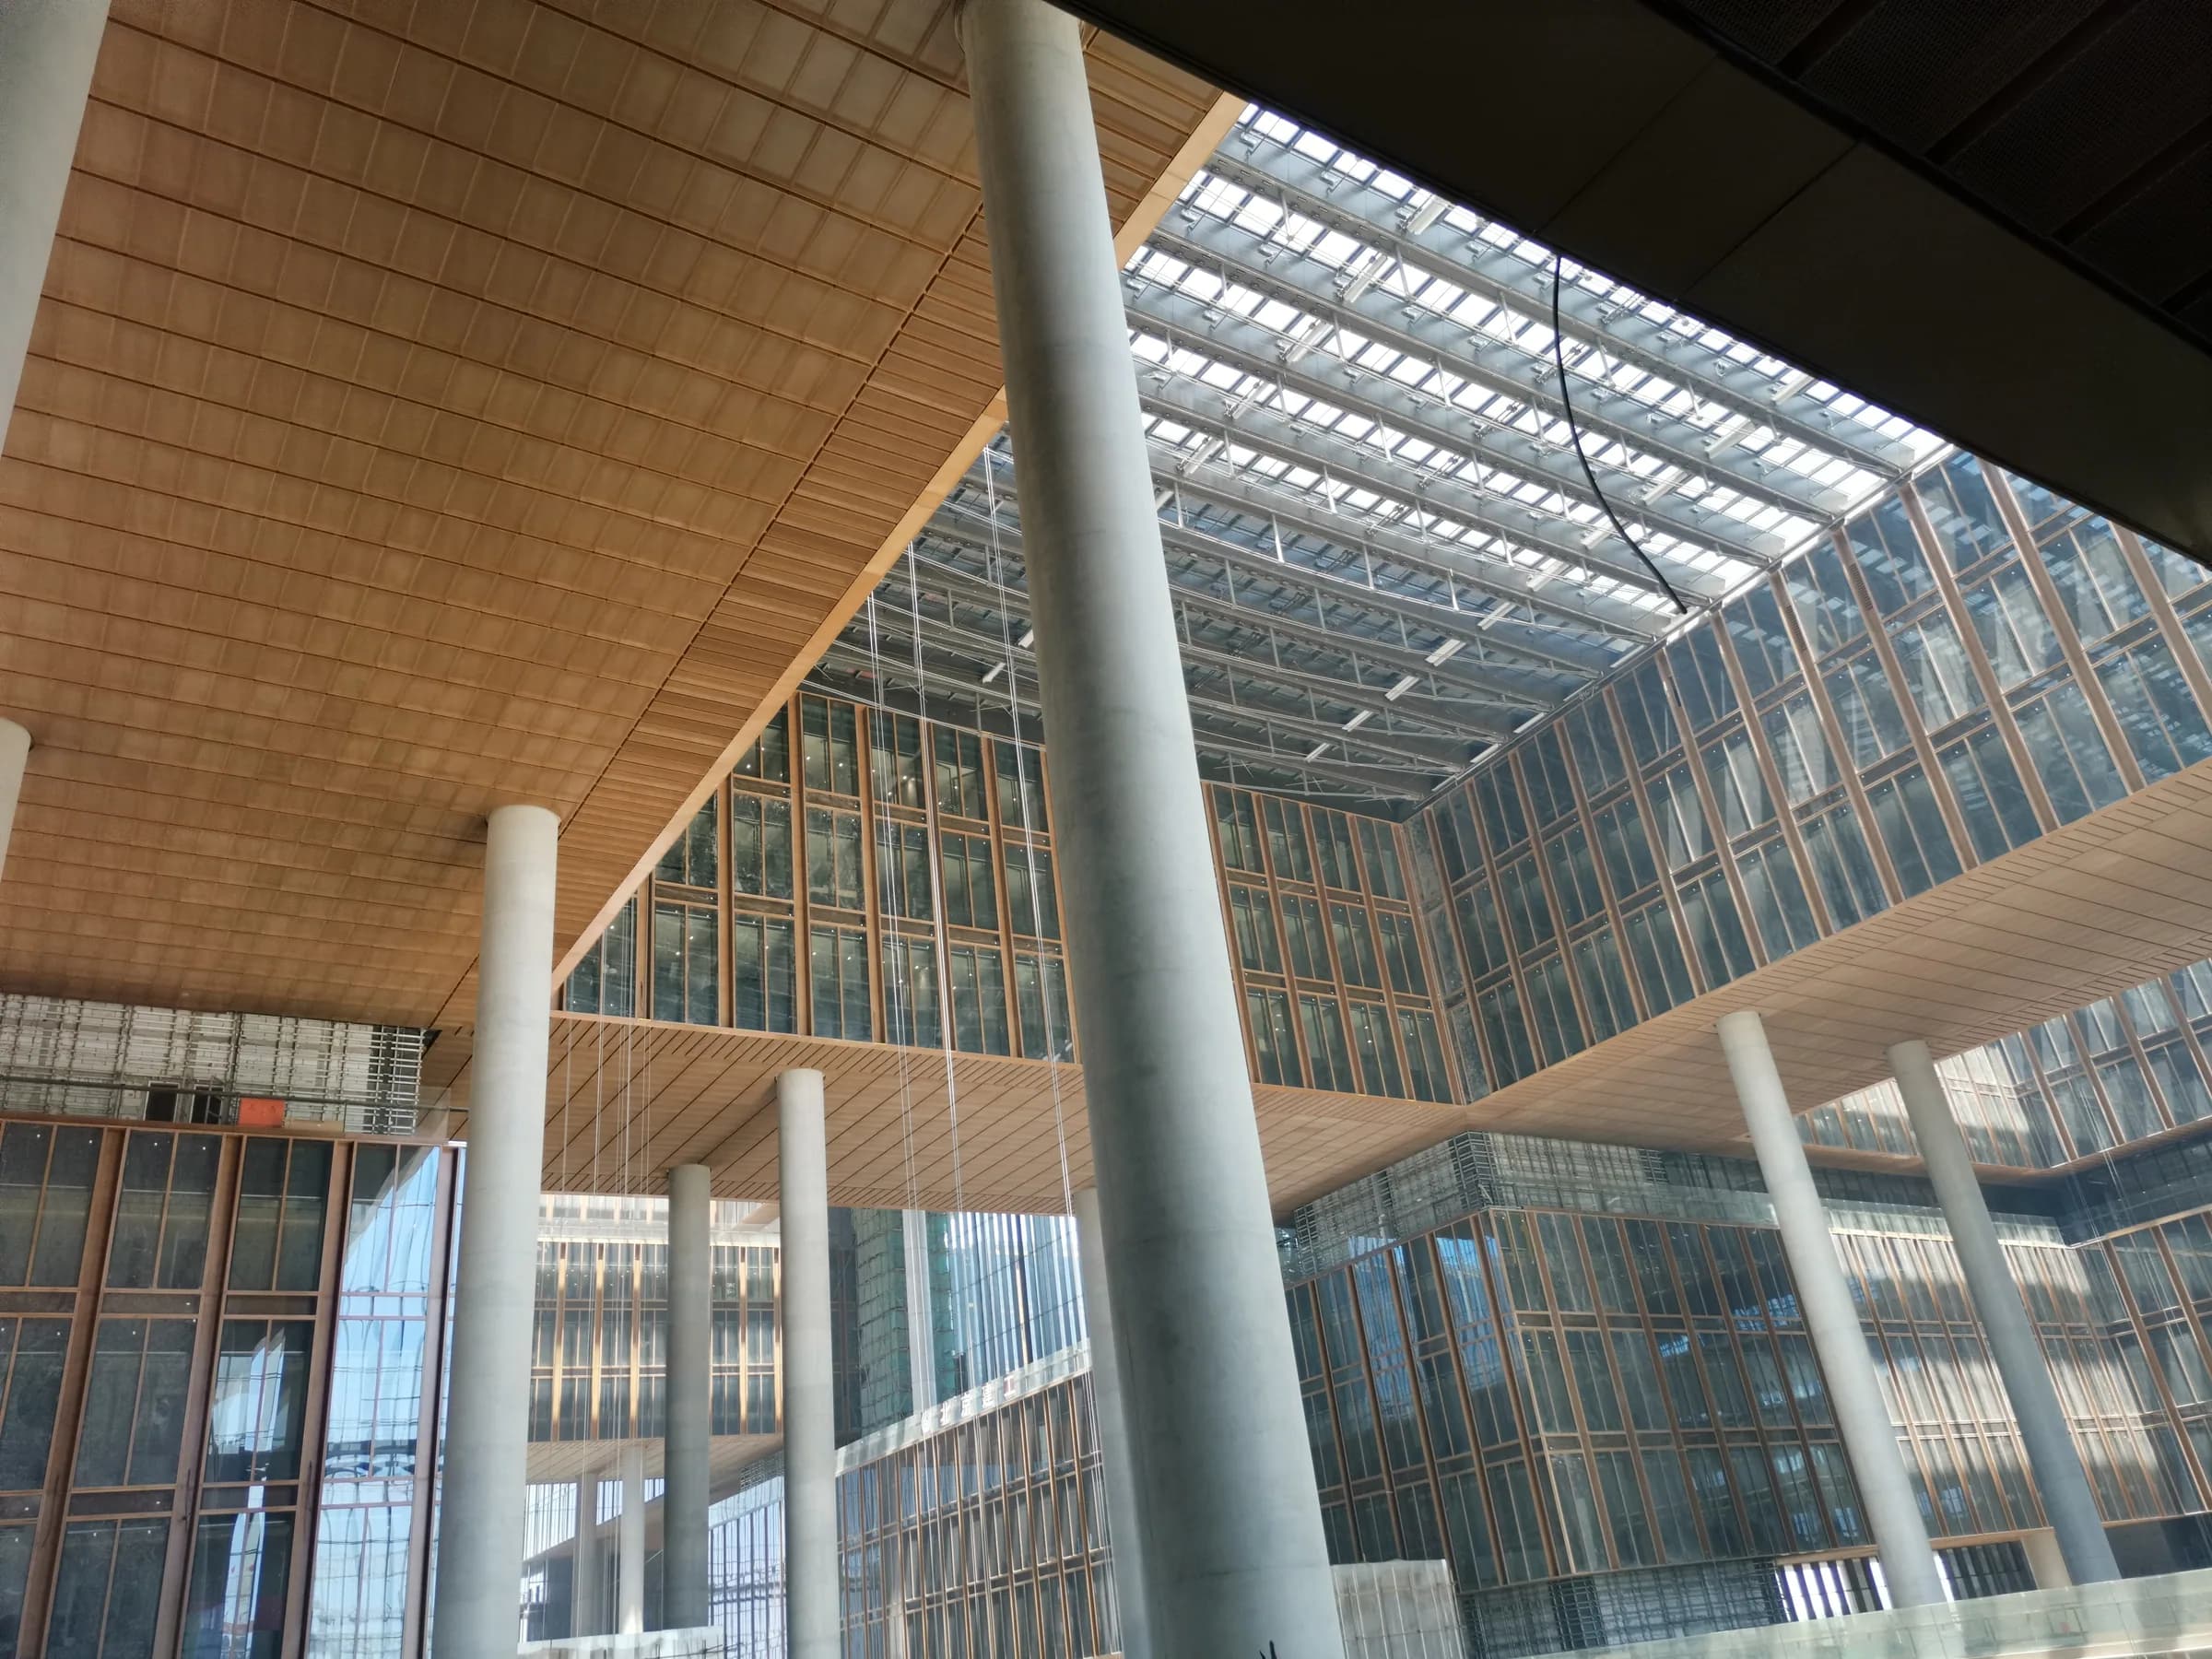 02
02Ceiling applications coordinated around module direction, visible joints, finish, and support conditions.
Review this application ->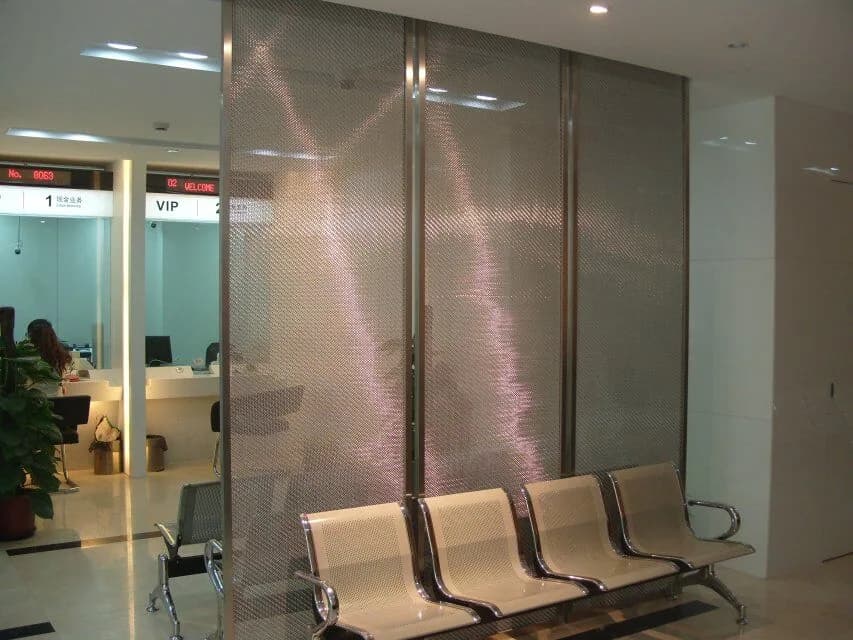 03
03Screens and partitions that balance visual openness, spatial division, texture, and edge conditions.
Review this application ->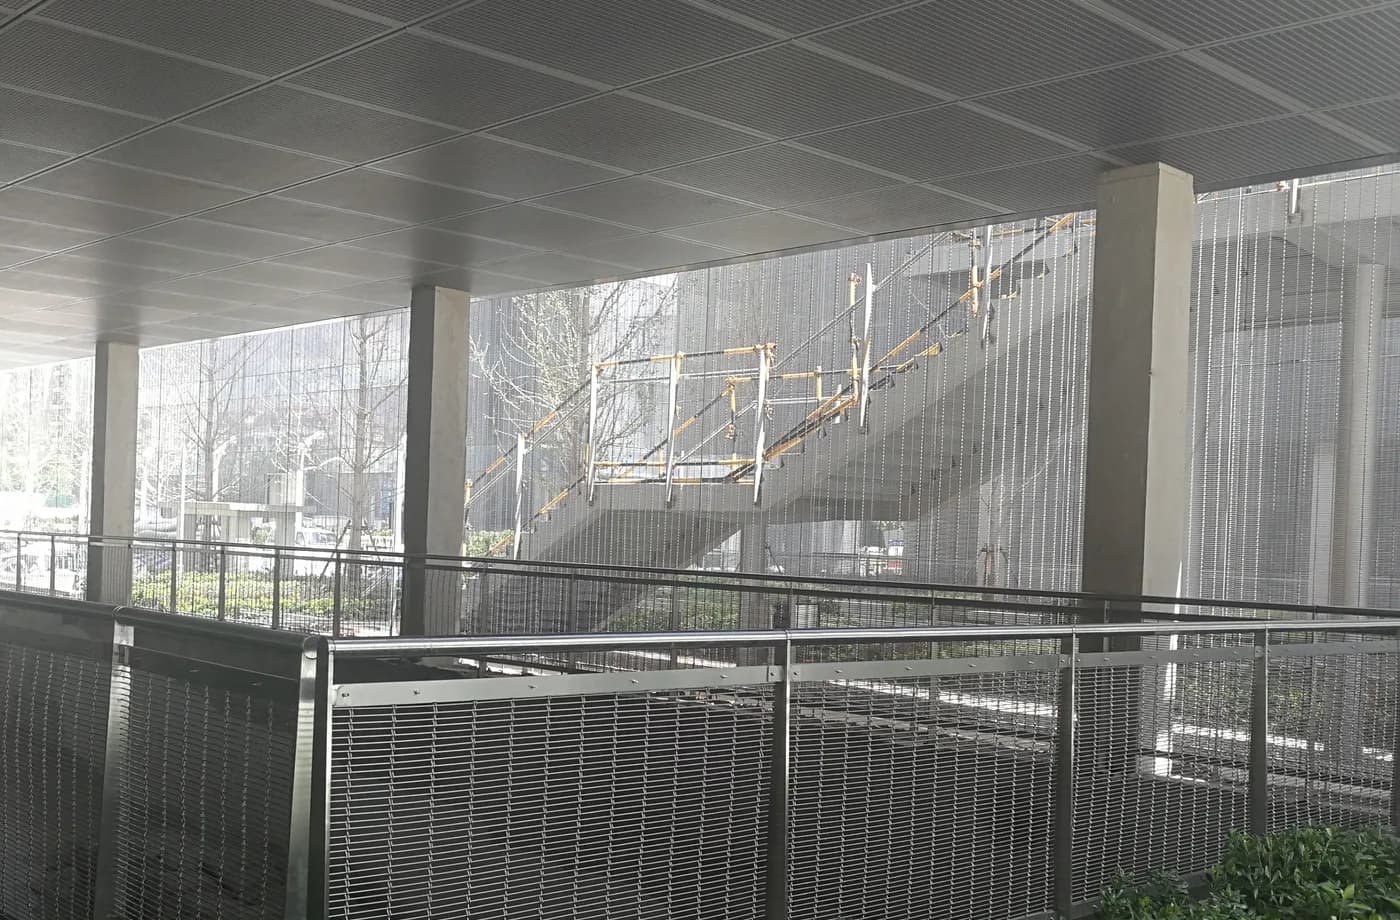 04
04Project-led shading concepts reviewed against geometry, material direction, and facade interfaces.
Review this application ->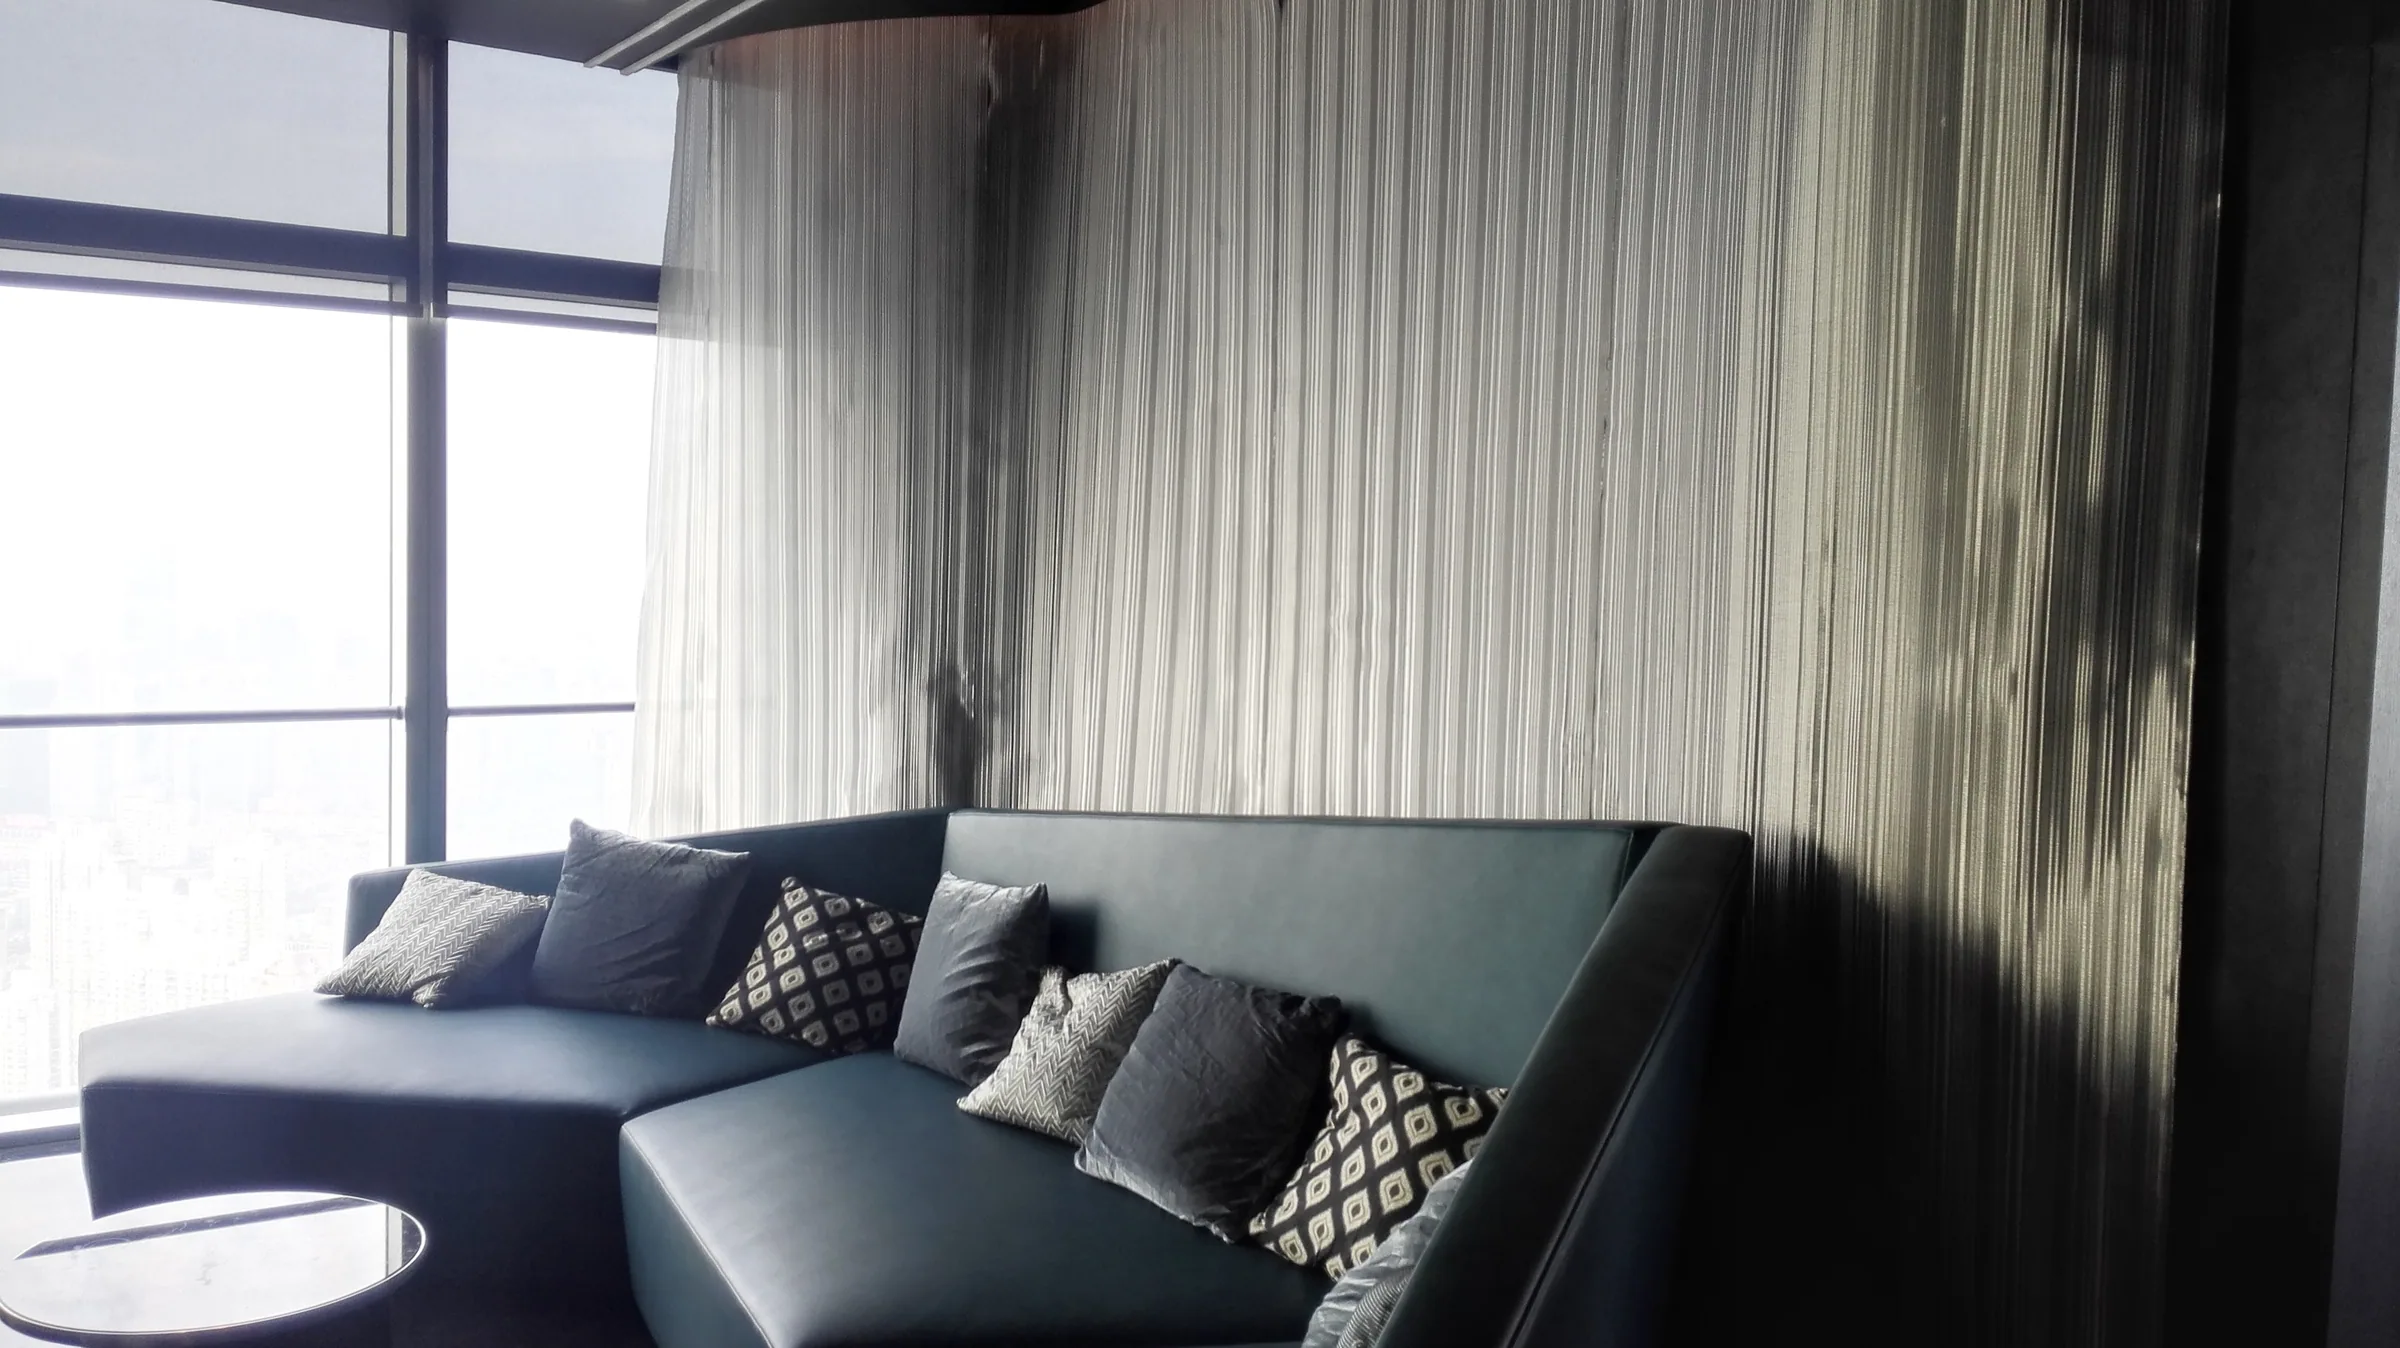 05
05Decorative mesh directions for feature walls, elevator surfaces, ceilings, and interior screens.
Review this application ->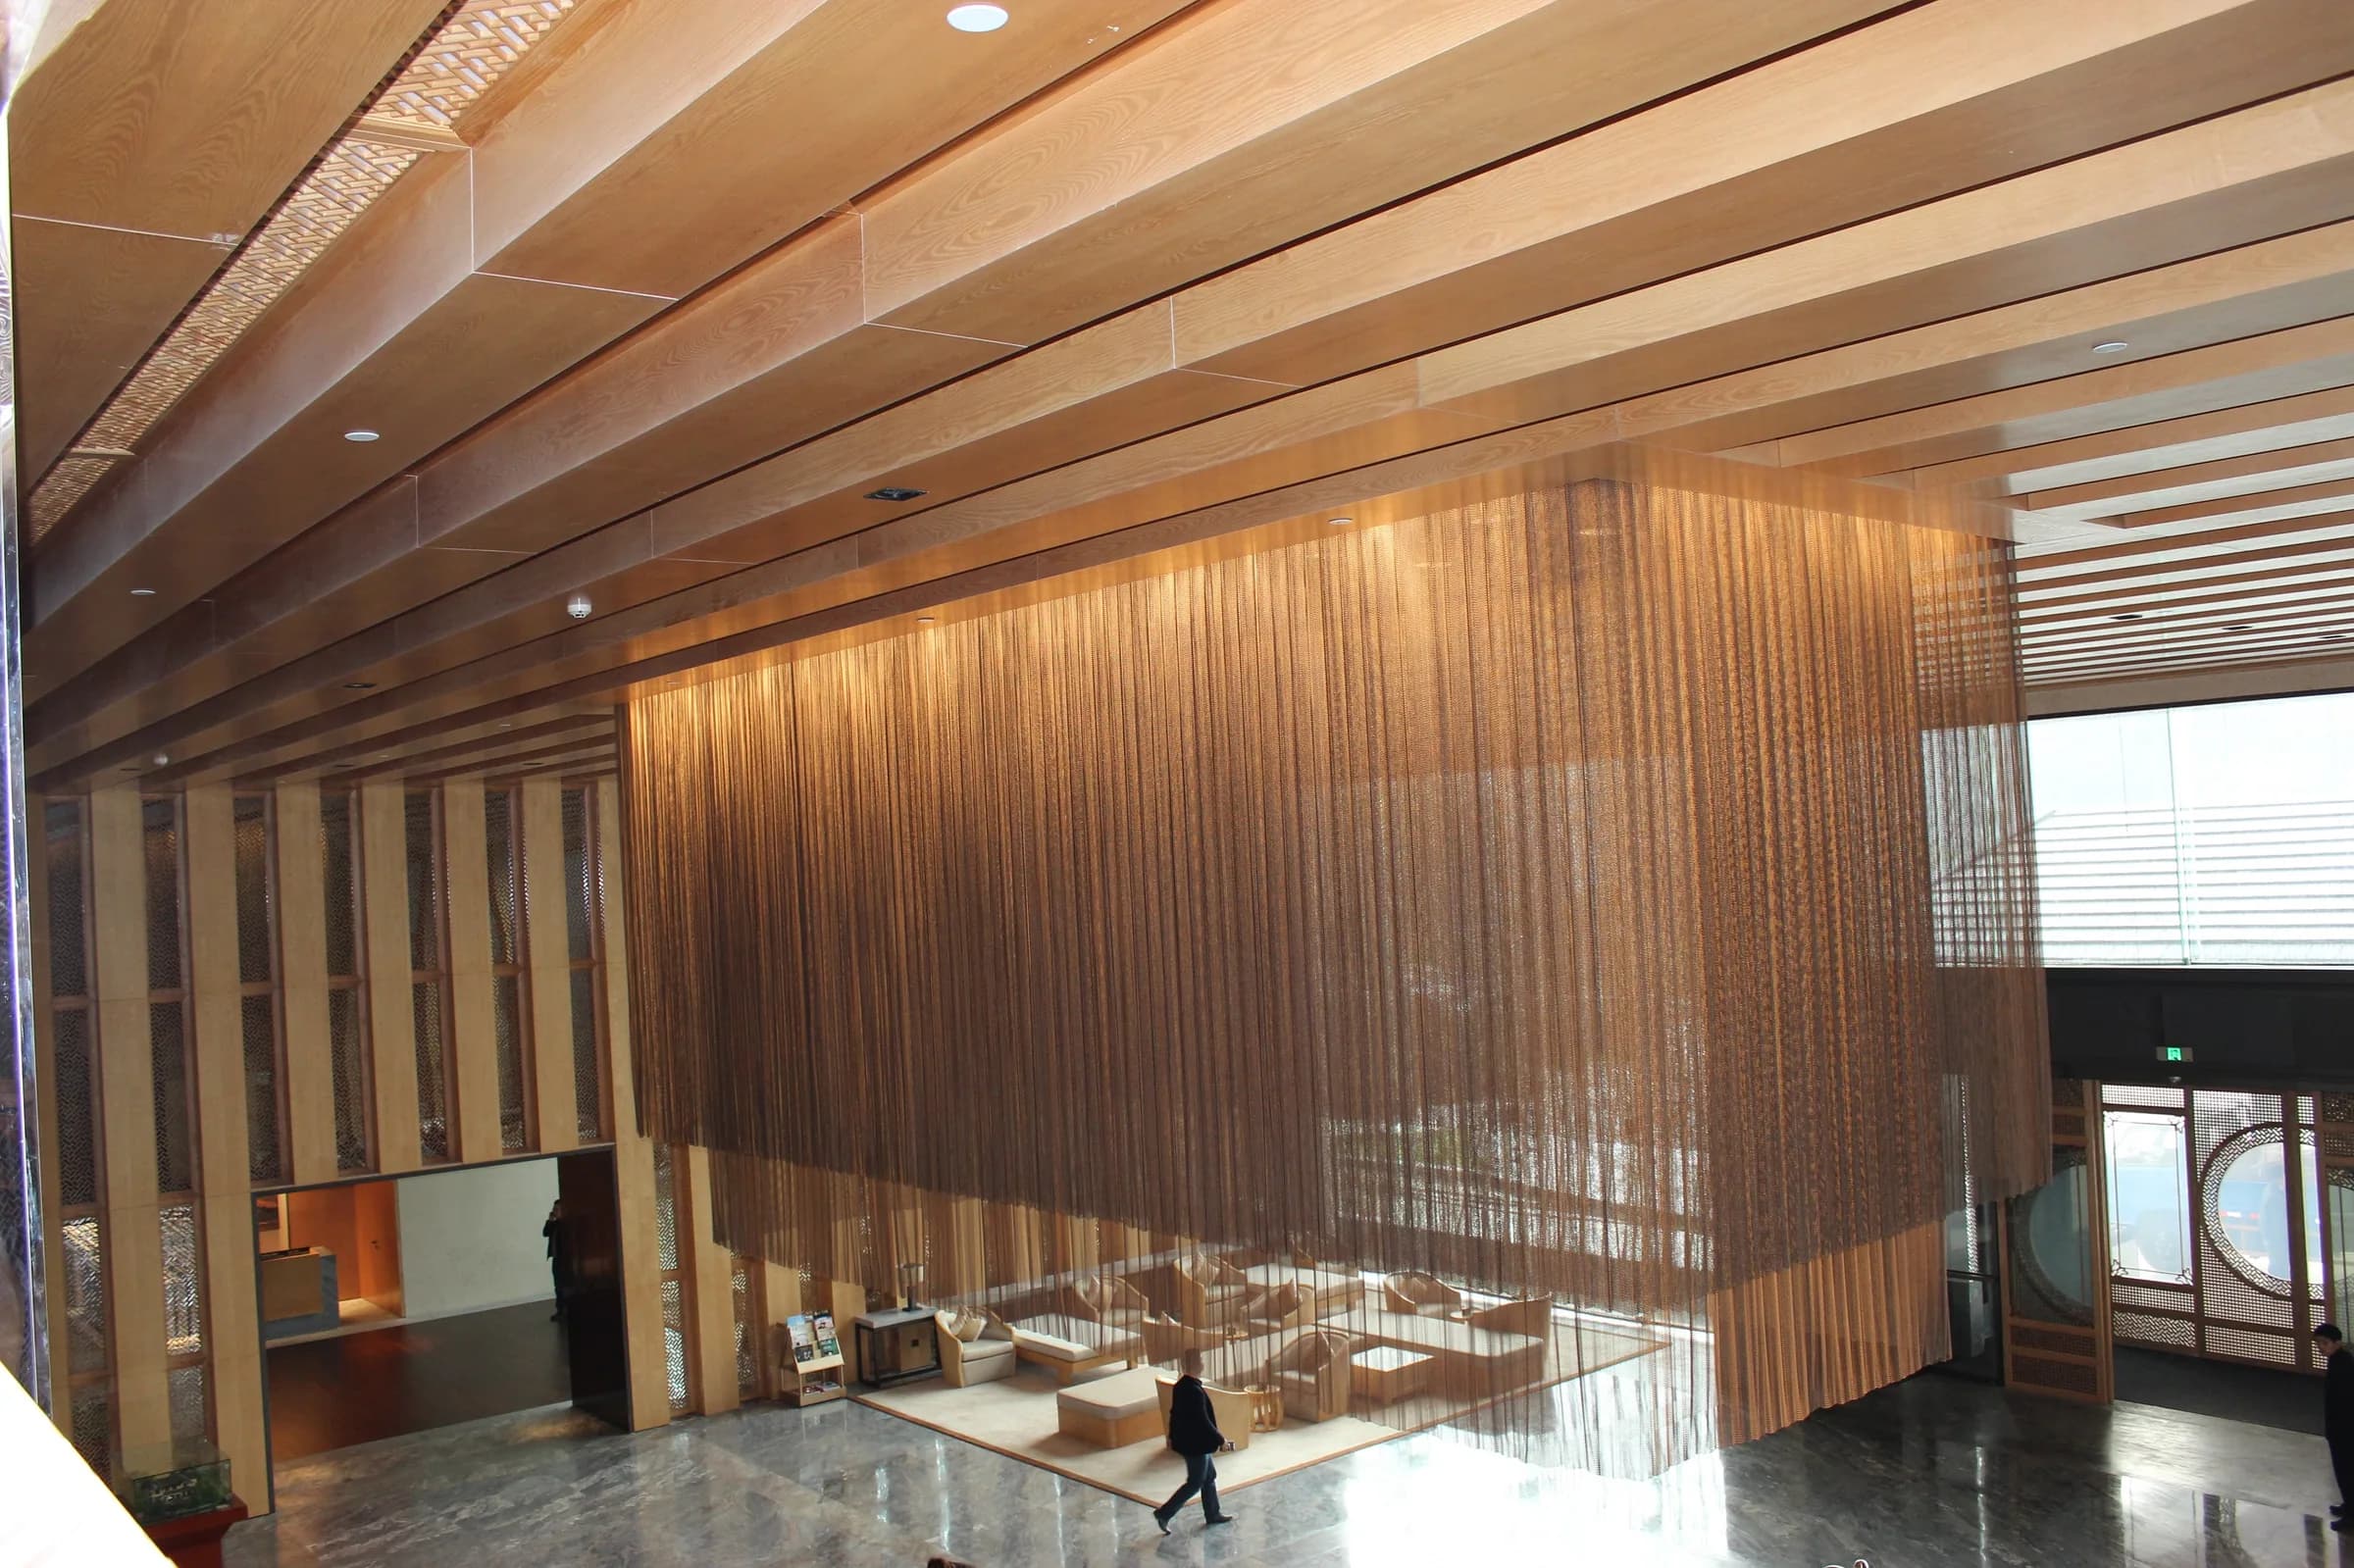 06
06A drawing-led route for projects that need custom geometry, texture, finish, or sample development.
Review this application ->Application, drawings, dimensions, quantity, destination, material and finish direction, reference images, and the required next step.
Material, finish, dimensions, edge treatment, support route, performance assumptions, packing, and delivery format are confirmed against the actual project.
Prepare Project Information