
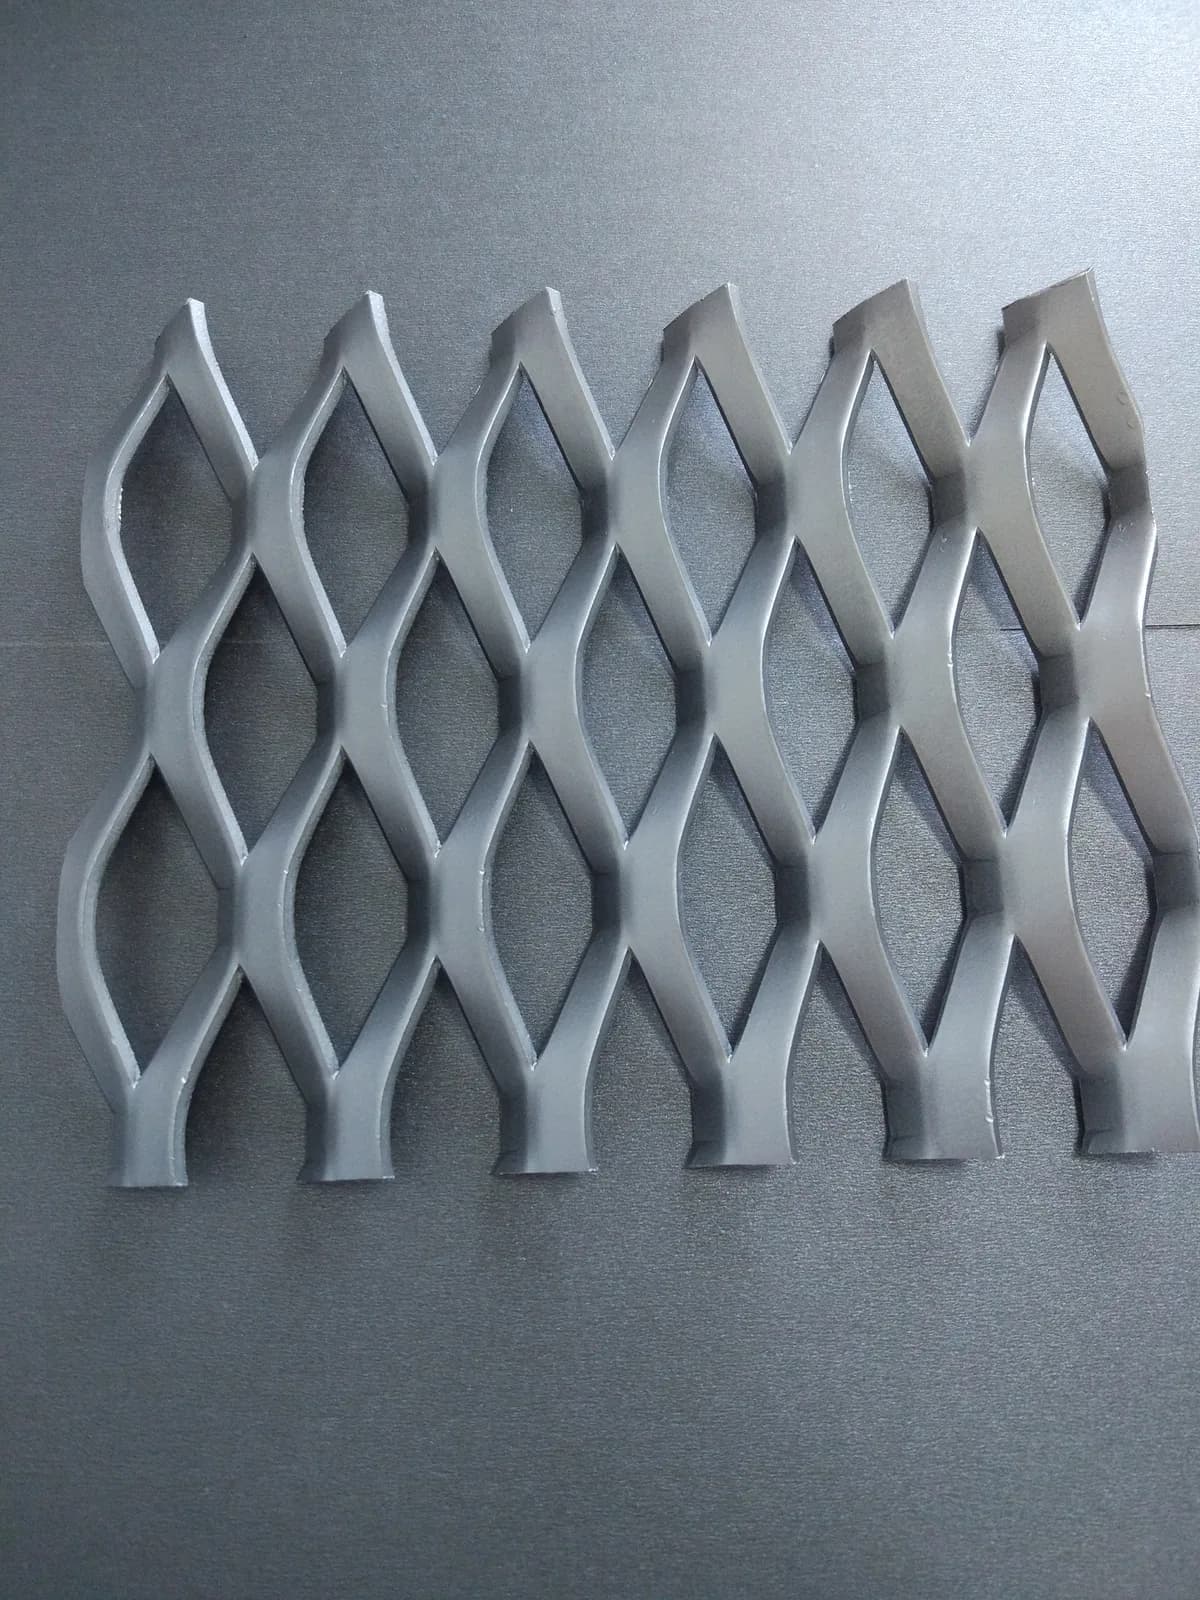
A buyer may receive two datasheets that both list stainless steel and a similar open area, yet the quoted products can differ in wire profile, pitch, pattern direction, thickness, weight, edge treatment and panel format. If the numbers are read separately, a quotation may appear comparable while describing a different visual result or installation scope.
Direct answer
Read an architectural metal mesh specification in layers. First identify the product structure and pattern direction. Then read the wire, rod, cable, strip or strand dimensions together with their pitch or opening. Check open area, overall thickness and reference weight as related values rather than independent promises. Finally confirm material, finish, panel or roll dimensions, edges, tolerances, support interface, quantity and delivery format. A model code or open-area percentage alone is not a complete quotation or production definition.
We connect the visible mesh to the order definition
In our project review, we connect the datasheet with the application drawing, approved product configuration, direction, finish reference, edge condition and delivery requirement. We keep reference values clearly identified and do not turn a catalogue configuration into a universal performance claim.
Buyer questionHow do I know whether two architectural metal mesh specifications describe the same product and scope?
Read firstProduct family, structure, pattern direction and the measurement notation used by the datasheet.
Read togetherWire or profile size, pitch or opening, open area, thickness and reference weight.
Project definitionMaterial, finish, dimensions, edges, tolerances, support interface, quantity and delivery format.
What to sendDatasheet or model reference, drawings, dimensions, orientation, finish direction, quantity, destination and open questions.
1. Identify the mesh structure before reading the numbers
A flexible coil mesh, cable-and-rod fabric, rigid woven panel, expanded sheet and art mesh do not use every specification term in the same way. Start by identifying the elements that create the pattern: round wire, flat wire, rod, cable, strip, spiral or expanded strand.
Then check the notation used by that datasheet. A dimension may describe diameter, width and thickness, centre-to-centre pitch, clear opening or the overall mesh depth. If the measurement method is not visible, ask for a drawing or marked detail before comparing values.
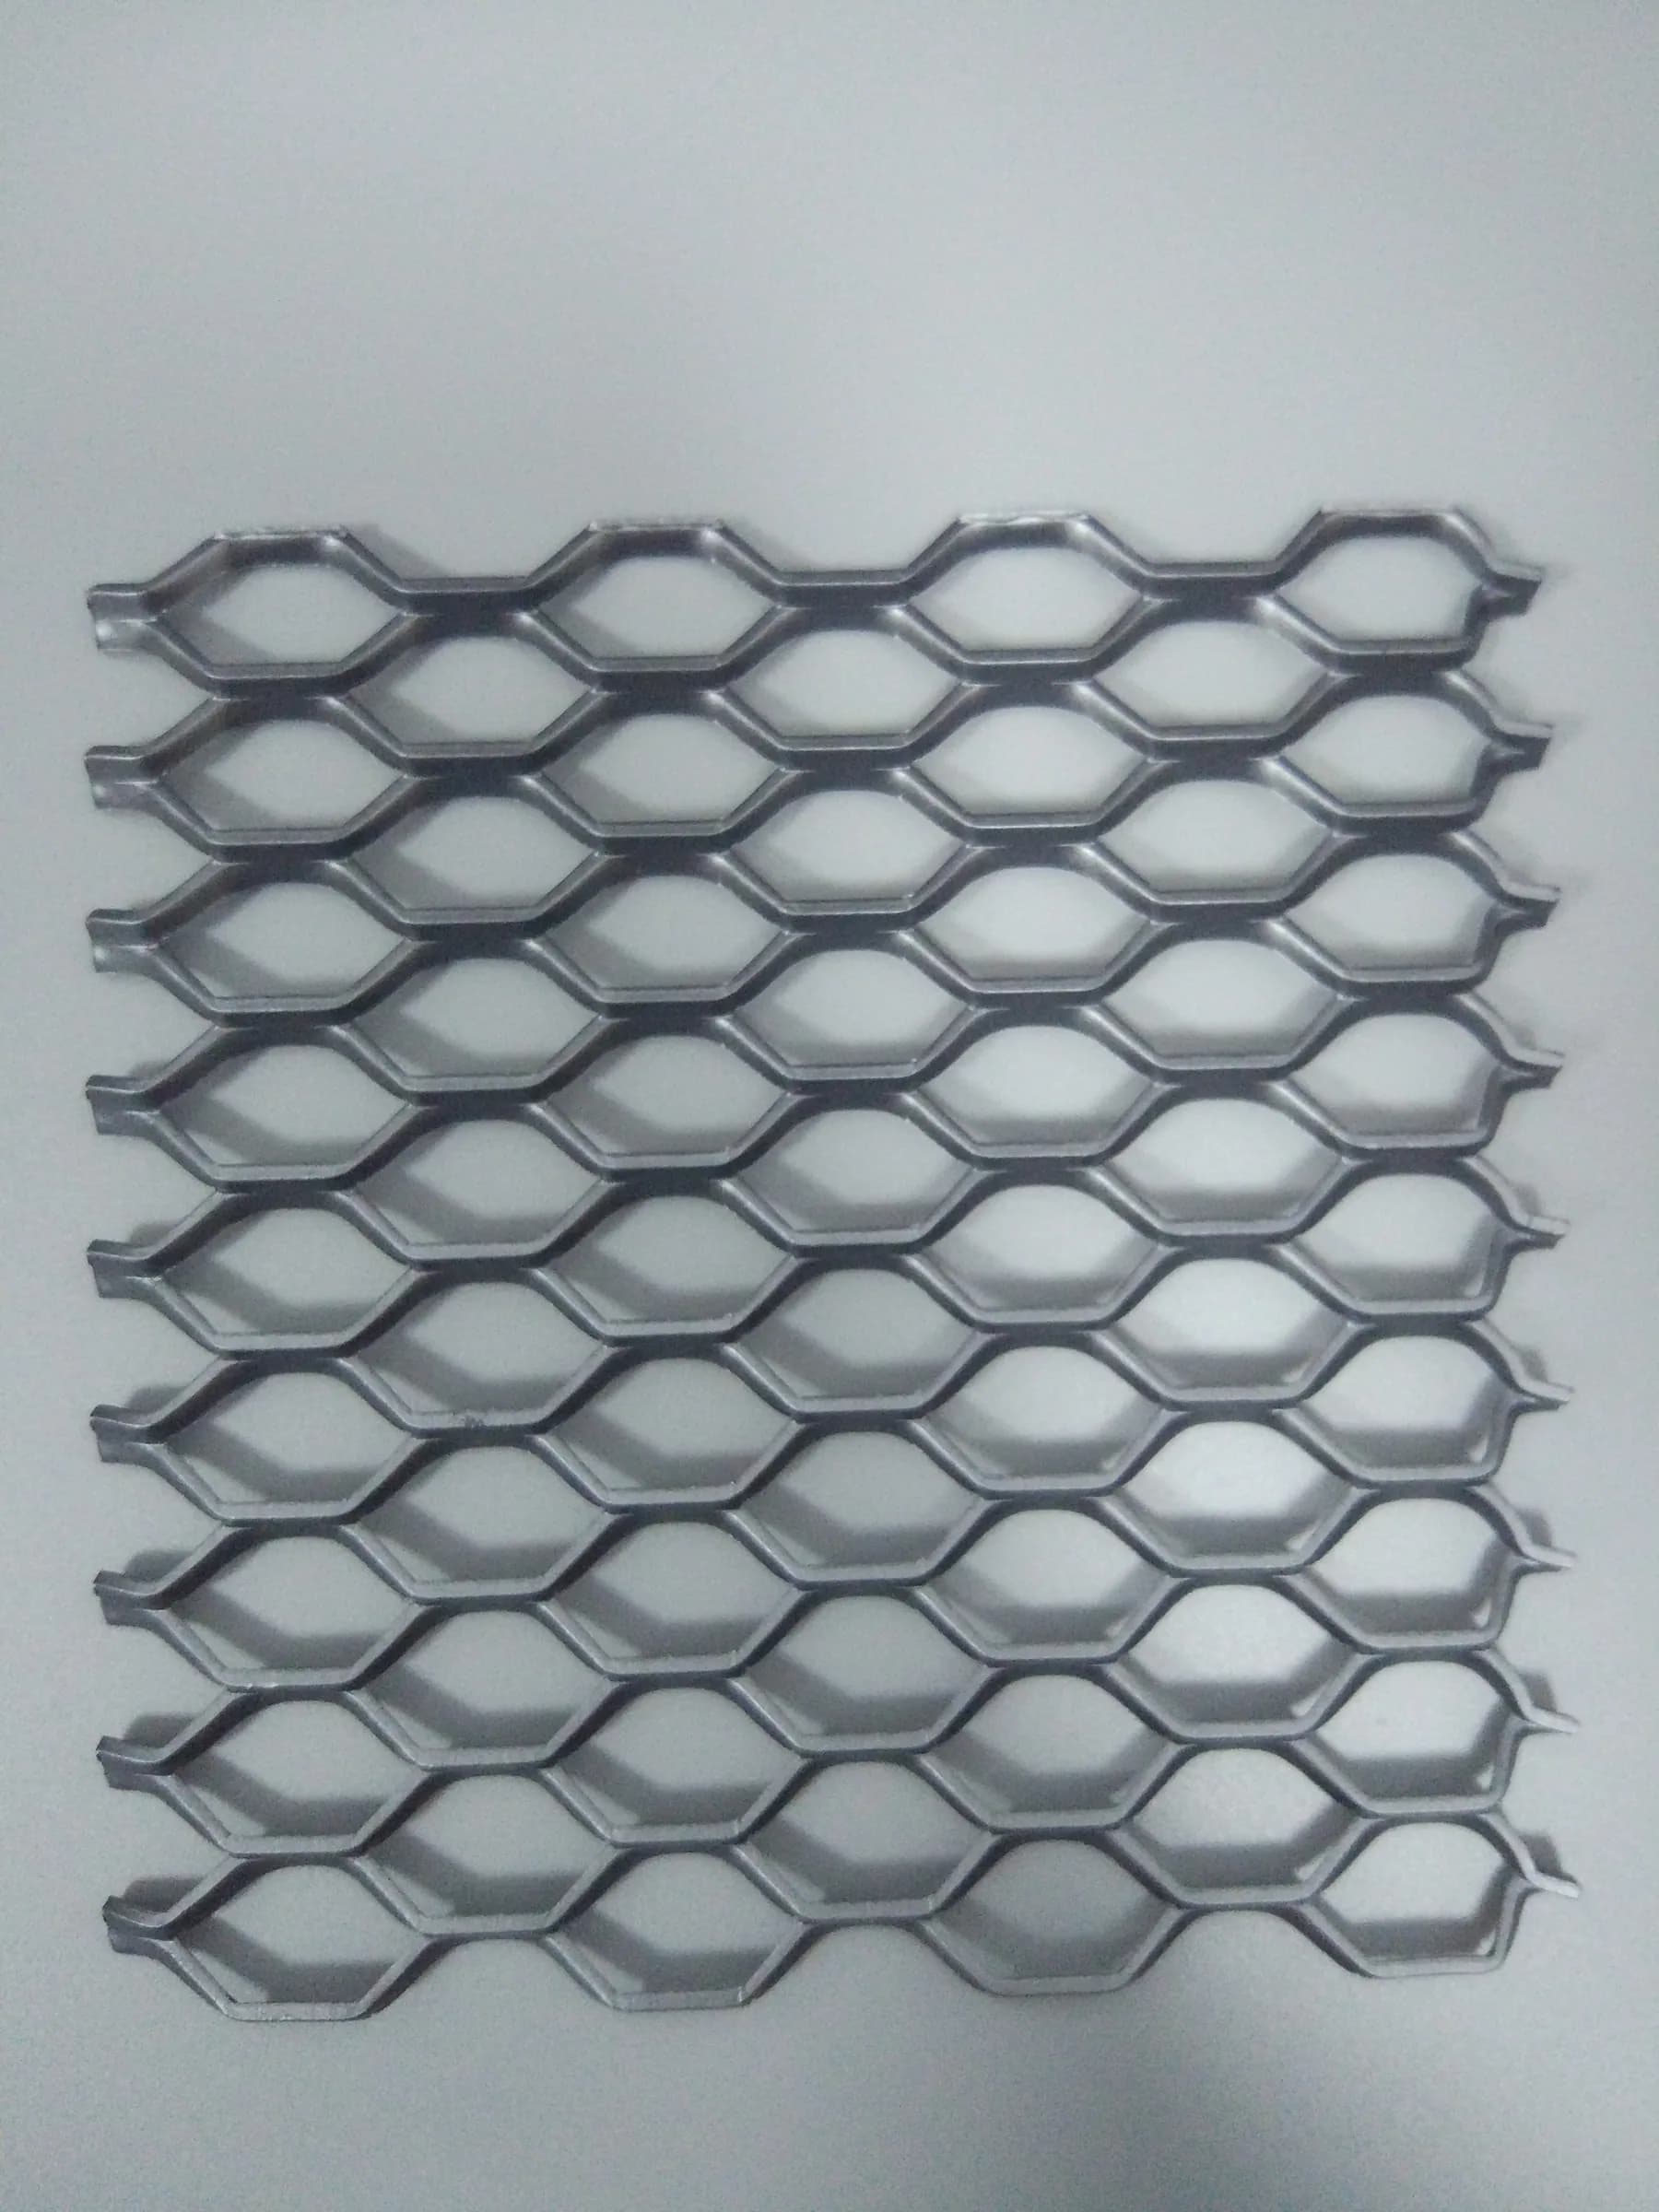
2. Read wire diameter, profile size, pitch and opening as a set
Wire, rod, cable, strip or strand dimensions help describe the visible and physical elements. Pitch identifies the repeat spacing, while opening describes the clear space where that term applies. Changing one value can affect the others as well as visual density, reference weight and the available edge detail.
For rectangular or directional patterns, record both axes and mark the orientation on the drawing. A specification can be numerically correct but installed in the wrong direction if vertical and horizontal references are missing.
3. Use open area to discuss transparency, not to define the product alone
Open area is useful when discussing visibility, airflow, light transmission, screening and visual density. It is still only one part of the definition. Wire profile, mesh depth, finish, angle, backing colour, lighting and viewing distance change how open the material appears.
When appearance matters, compare a representative physical sample and, where practical, a larger mock-up under relevant lighting. Record the sample configuration so the visual decision remains connected to the quoted specification.
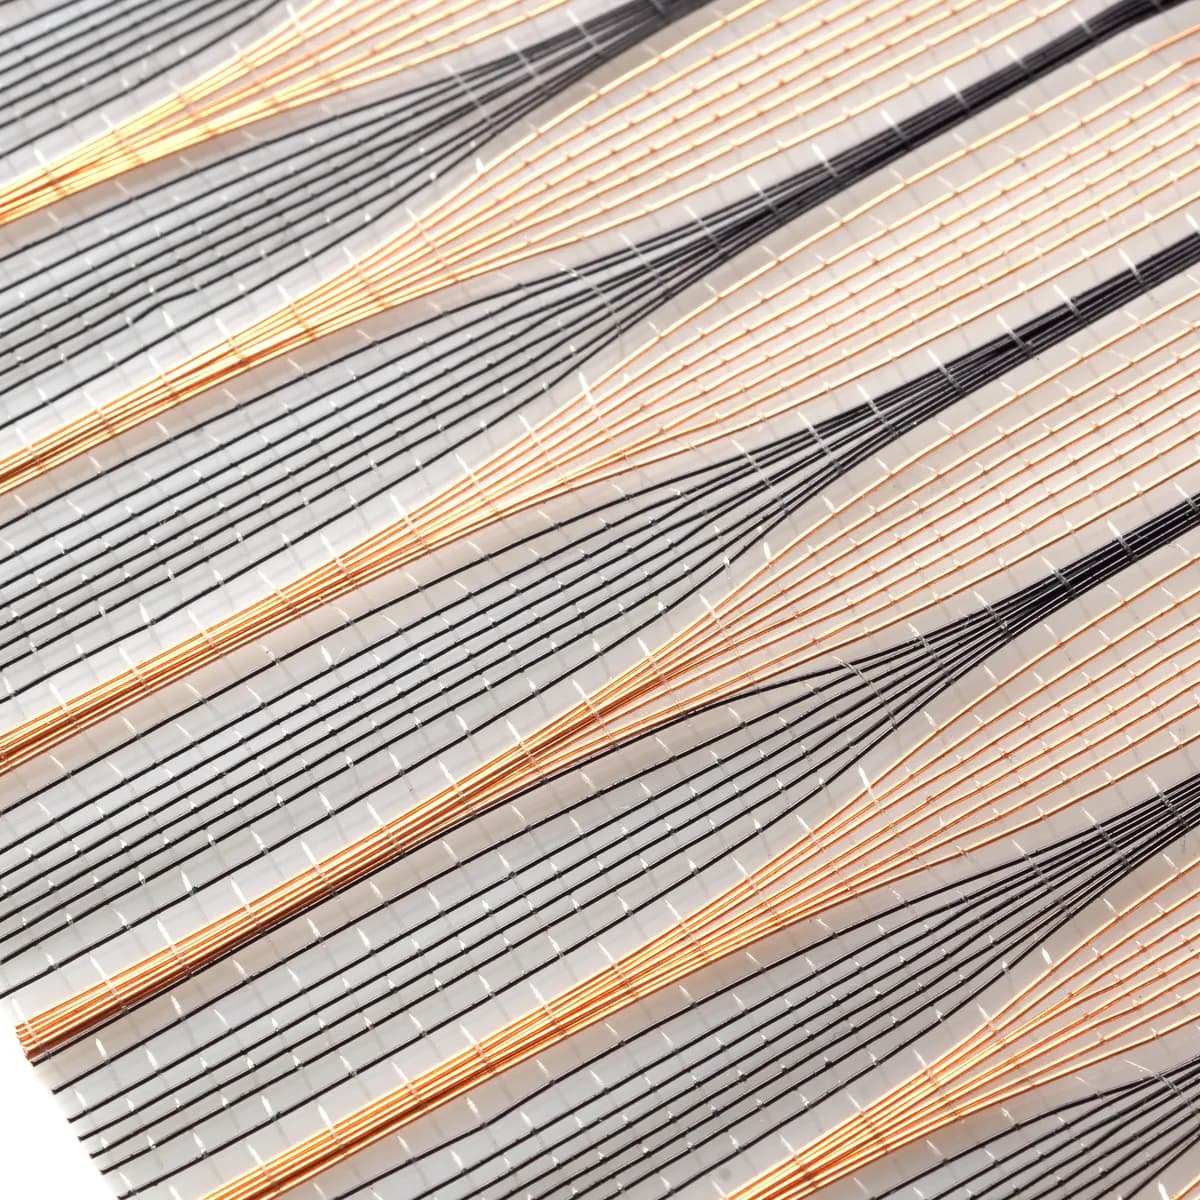
4. Connect thickness and reference weight to the approved format
Overall thickness and reference weight help with early handling, support and logistics discussions, but they must be tied to a stated configuration and material basis. Edges, frames, accessories, panel dimensions and finish can change the project element beyond the loose-mesh reference.
Do not use a catalogue weight as the final installed load without the appropriate project calculation and confirmed construction. For quotation comparison, check whether each supplier includes the same panel or roll size, edges, frames and accessories.
5. Separate material and finish approval from geometry
The base material, material grade and finish route should be stated separately. A colour photograph cannot confirm alloy, coating system or production tolerance. A physical finish sample should identify what material and process it represents.
Tolerance language also needs context. Determine which values are nominal references and which dimensions, panel boundaries, openings, holes, frames or visible joints require project-specific acceptance criteria.
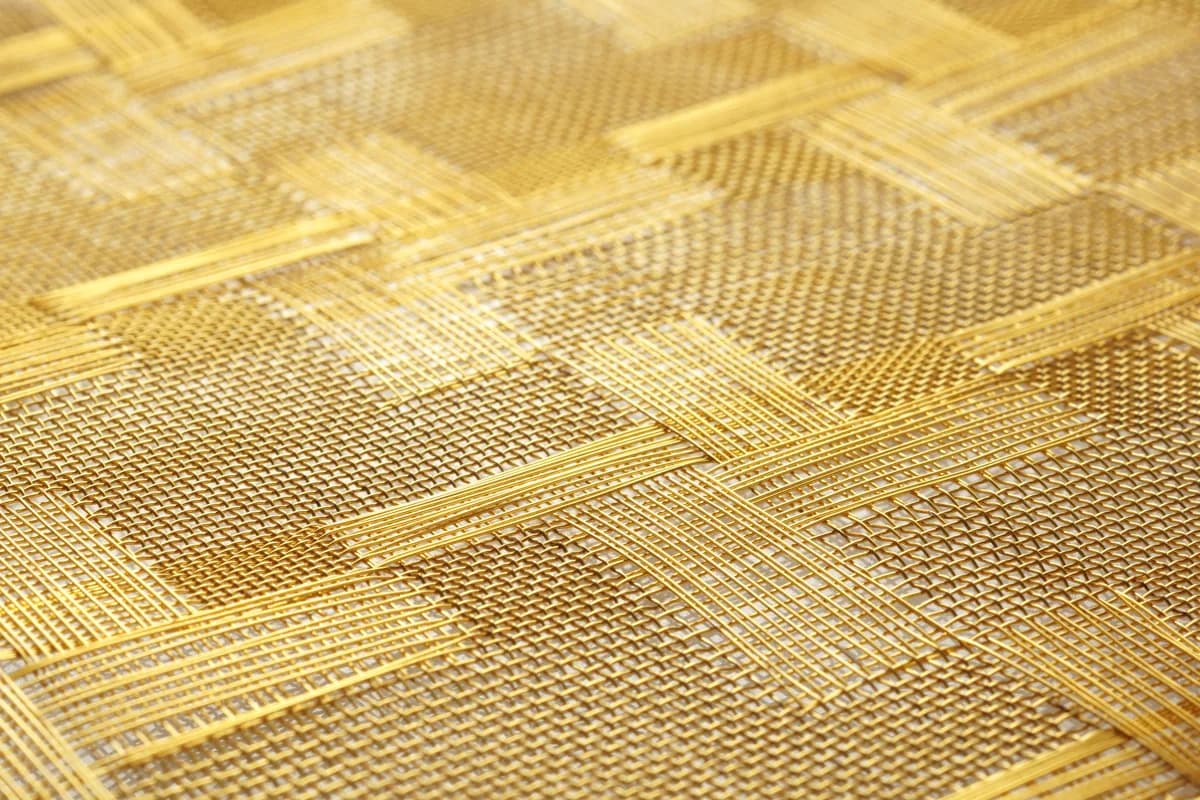
6. Turn the datasheet into a comparable quotation checklist
Before comparing prices, align the product model or structure, measurement notation, direction, material, finish, overall and panel dimensions, quantity, edges, frames, accessories, packing and delivery boundary. Mark every value that is still a reference or project-specific decision.
Before production, reconnect the final datasheet with the approved drawing, physical sample and order revision. This prevents an early catalogue reference from silently overriding later project decisions.
Make hidden assumptions visible before production
When a buyer sends me a model number, I do not assume that the model closes the specification. I first check the product structure and ask which application, direction, panel size, edge condition, finish and interface the project needs. I also distinguish a reference configuration from the final approved order. This makes supplier quotations easier to compare and gives the sample and drawing a clear technical purpose.
How a specification becomes a reviewable order basis
SituationThe buyer has a datasheet, model number or competing quotations but cannot tell whether the specifications are equivalent.
What we reviewStructure, notation, element dimensions, pitch or opening, open area, thickness, reference weight, direction, material, finish, dimensions, edges and interface.
Why it mattersThe same headline material or open area can hide different appearance, fabrication scope, handling and installation assumptions.
What is confirmedThe quotation basis, reference values, project-specific requirements, sample questions and open decisions before production.
Buyer lessonCompare the complete construction and scope, not isolated datasheet numbers.
Know where general guidance must stop
- Do not compare products by open area or material name alone.
- Do not assume every datasheet uses opening, pitch, thickness and weight in the same way.
- Do not treat a reference configuration as the final order without confirming drawings, finish, edges and accessories.
- Do not use catalogue values as structural, wind-load, fire, code or installation approval.
Questions buyers ask before quotation
Which metal mesh specification matters most?
There is no single controlling number. The application, structure, opening and direction, wire or profile dimensions, weight, material, finish, panel format, edges and support interface must be read together.
Is open area enough to compare two metal meshes?
No. Two patterns with a similar nominal open area can look and behave differently because their wire profile, depth, pitch, direction, surface finish and viewing angle are different.
What is the difference between opening and pitch?
Opening describes the clear space in the pattern. Pitch generally describes the centre-to-centre repeat of wires, rods, cables or other elements. The exact notation depends on the mesh structure, so the drawing or datasheet should define how each value is measured.
Why must mesh direction appear on the drawing?
Rectangular openings, rods, cables, spirals and woven profiles can read differently after rotation. Direction also affects panel divisions, edges and the relationship with the support system.
Can reference weight be used as the final order weight?
Treat it as a reference unless the exact configuration, material, finish, dimensions, edges, frames and accessories have been confirmed. Final project weight can change with the approved construction.
What should I send with a mesh datasheet for quotation?
Send the application, latest drawing, overall and panel dimensions, orientation, material and finish direction, edge and support information, quantity, destination and the decision you need from the quotation.