
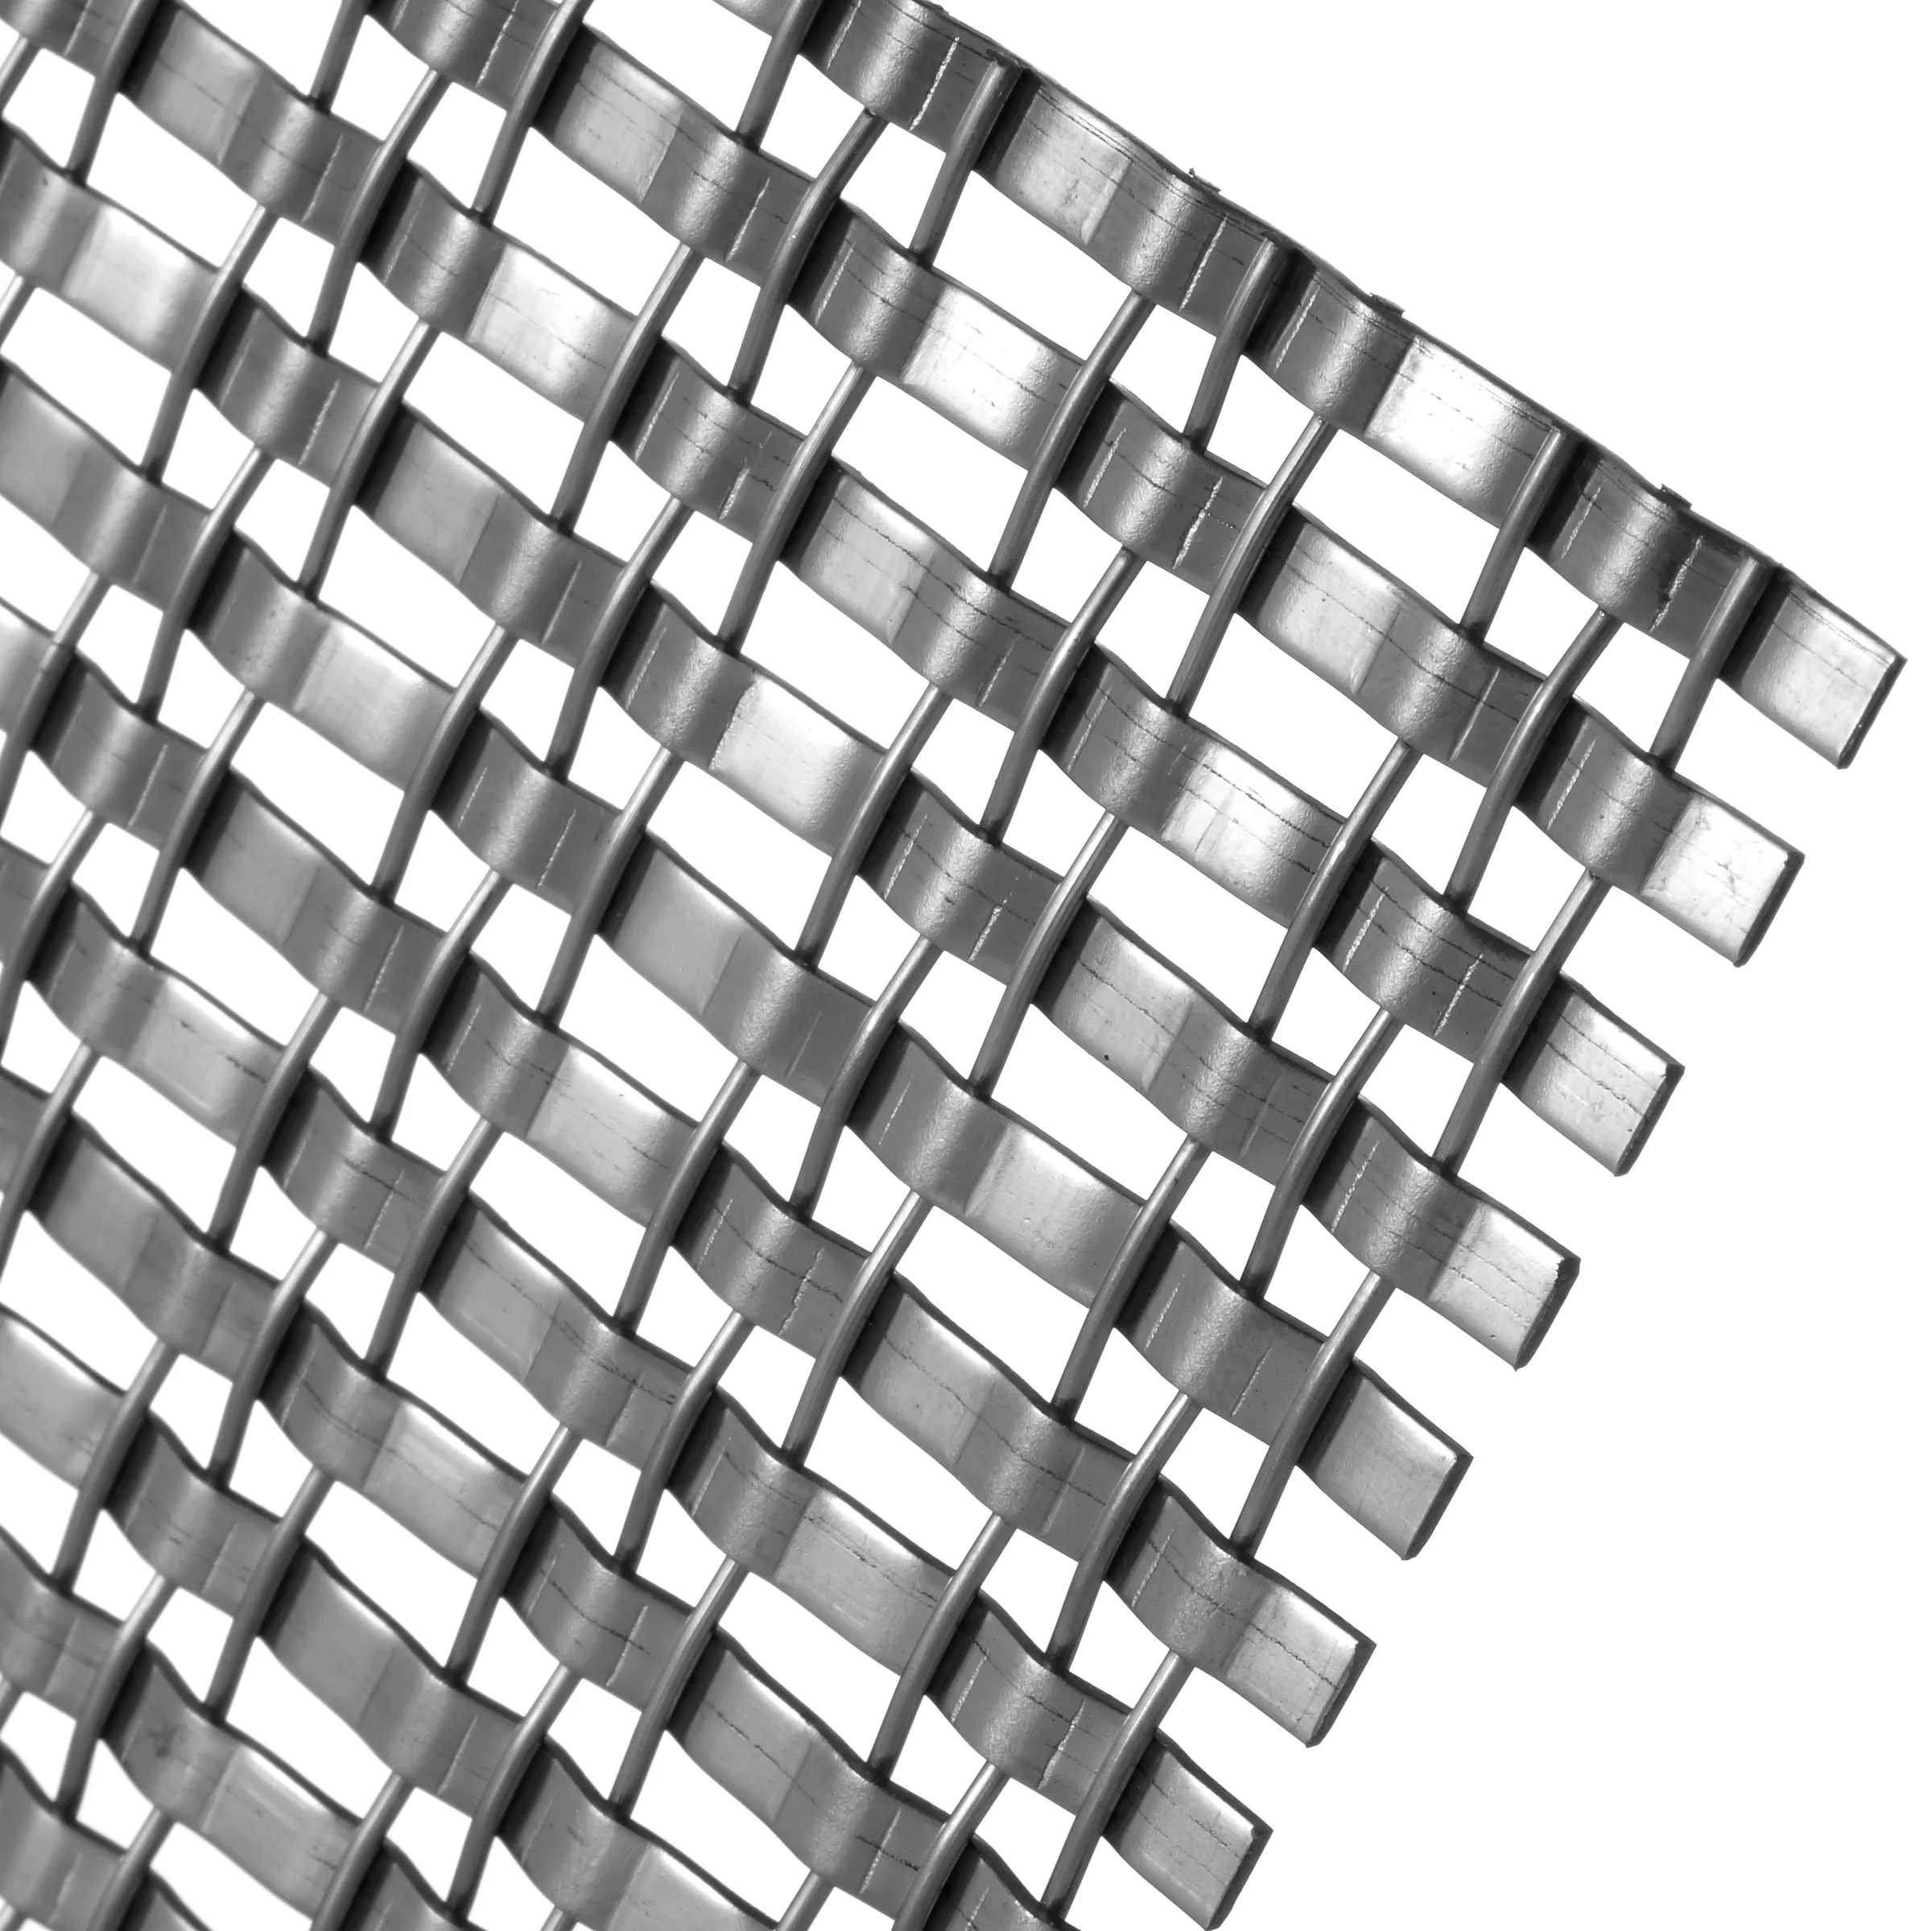
Flexible and rigid architectural meshes can look similar in a cropped photograph, but they behave differently when the panel becomes large, receives an edge, connects to a support or enters a shipping package. Choosing by pattern alone can lead to the wrong panel logic, unrealistic sample expectations or quotations that include different scopes.
Direct answer
Choose flexible architectural metal mesh when the project needs drape, roll or curtain-like behaviour, longer continuous areas, or a structure that works with tracks, rods or tension-related interfaces. Choose rigid architectural metal mesh when the project needs defined panels, stable geometry, framed edges, controlled joints or closer dimensional coordination. The final direction should follow the application, support method, panel or roll format, finish, handling and installation boundary—not appearance alone.
We connect the visible mesh to the order definition
Our product review covers flexible coil mesh, flexible rod fabric, rigid woven fabric and art mesh directions. We compare the visible pattern with orientation, panel or roll format, edge condition, support interface, sample purpose and packing requirement. This allows us to explain the decision without claiming that one family is universally better.
Buyer questionShould the project begin with a flexible fabric or a rigid panel direction?
Flexible directionDrape, continuous areas, tracks, rods or interfaces that work with flexible behaviour.
Rigid directionDefined panels, stable geometry, framed or detailed edges and controlled module joints.
Key decisionMatch behaviour and support logic to the application before selecting by appearance.
What to sendApplication, dimensions, divisions, support concept, finish direction, quantity and drawings.
Compare the project conditions before choosing a family
| Decision factor | Flexible direction | Rigid direction | What the buyer should confirm |
|---|---|---|---|
| Form and behaviour | Can bend, drape or follow a defined hanging direction according to its structure. | Maintains a more defined panel geometry and module boundary. | What movement, flatness or drape should be visible after installation? |
| Typical project format | Continuous fields, curtains, strips or larger hanging areas, subject to the selected structure. | Individual panels or framed modules with controlled joints. | Where may joints appear, and how will each element be handled? |
| Direction | Cable, coil or rod direction affects flexibility, hanging behaviour and visual rhythm. | Long-opening, rod and pattern direction affect the panel appearance and edge relationship. | Is vertical/horizontal orientation marked on the drawing? |
| Edges and interfaces | Tracks, rods, terminations, fullness and top/bottom/side conditions may control the system. | Cut edges, returns, frames, holes, clips and adjoining construction may control the panel. | Which party defines and supplies each interface component? |
| Sample purpose | Review local movement, structure, scale, colour and finish. | Review geometry, surface, edge quality, scale and finish. | What exactly is being approved, and what remains unproven at full size? |
| Packing focus | Protect the approved product form, surface and installation sequence. | Maintain flat support, separation and protection at edges and corners. | Can the shipment format be received and handled at the destination? |
1. Compare how the mesh must behave in the project
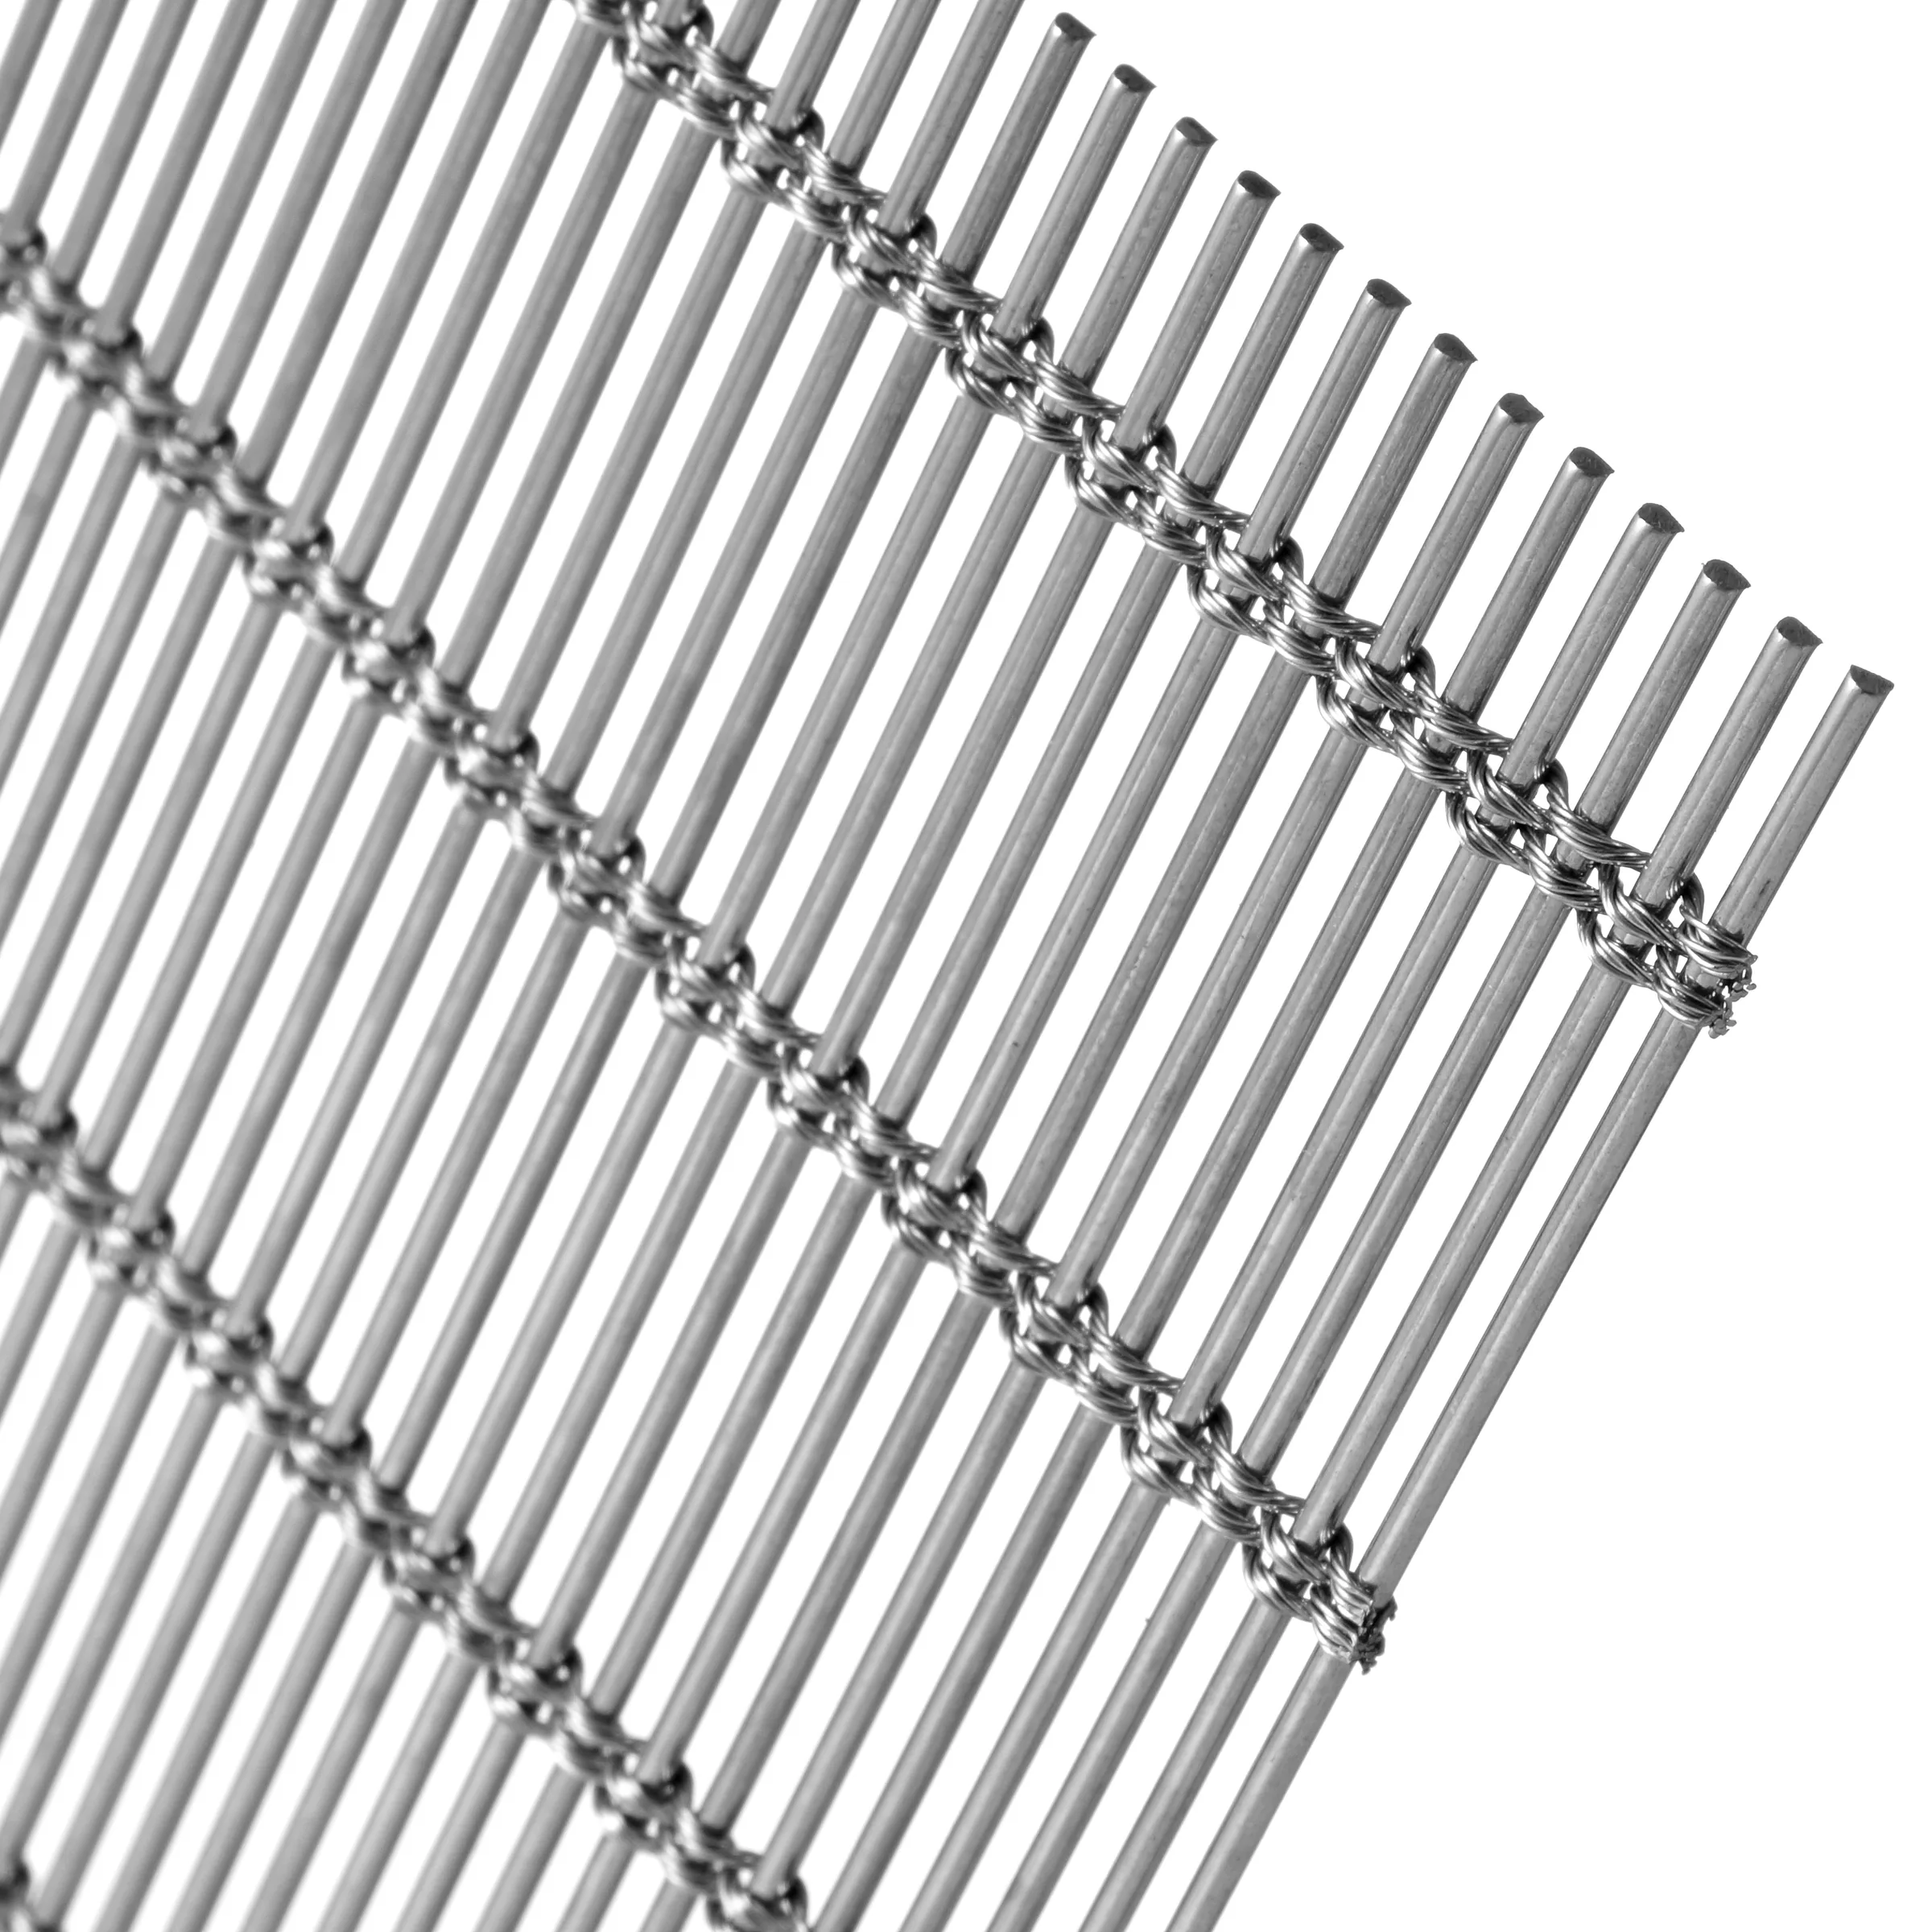
Flexible mesh can bend, drape or follow a hanging direction according to its structure. That behaviour can be useful for curtains, screens and continuous architectural surfaces, but it also makes fullness, direction, tracks, rods and termination details important.
Rigid mesh behaves more like a panel or defined element. It can support controlled geometry and module rhythm, while requiring clear decisions about panel size, flatness, edges, frames, holes, clips and adjoining construction.
2. Let application and support logic narrow the choice
Begin with the use condition: facade, ceiling, partition, sun shading, interior feature or custom work. Then identify the supporting construction, access requirements, viewing distance and responsibility boundary.
A flexible direction may suit a long hanging field, while a rigid direction may suit repeated framed modules. These are starting points for review, not automatic engineering conclusions. Wind, loads, codes and fixing design remain project-specific.
3. Compare panel size, joints and edge conditions
Flexible products may reduce the number of visible panel joints in some layouts, but the project still needs confirmed direction, divisions, top and bottom termination, side conditions and handling method.
Rigid products make module boundaries more explicit. Panel dimensions, weight, flatness, cut edges, returns, frames, holes and accessories should be reviewed together so the quoted element matches the intended installation sequence.
4. Use samples to compare the right questions
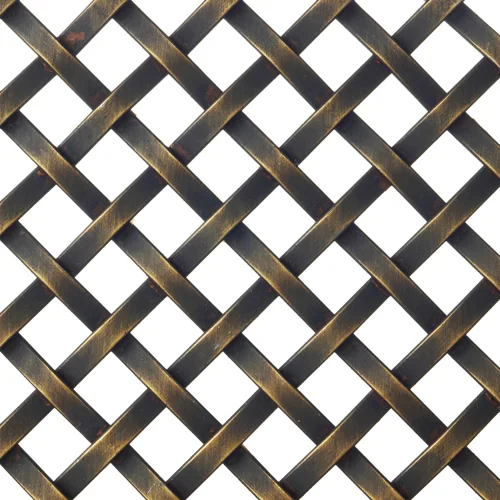
A flexible sample should be used to review structure, finish, local movement and visible scale. A rigid sample should help review geometry, surface, edge quality and close-view appearance. Neither small sample automatically proves full-size structural or installation performance.
Use the same material and finish direction intended for the project whenever possible. If the sample differs, record what it confirms and what remains open.
5. Include handling and packing in the selection decision
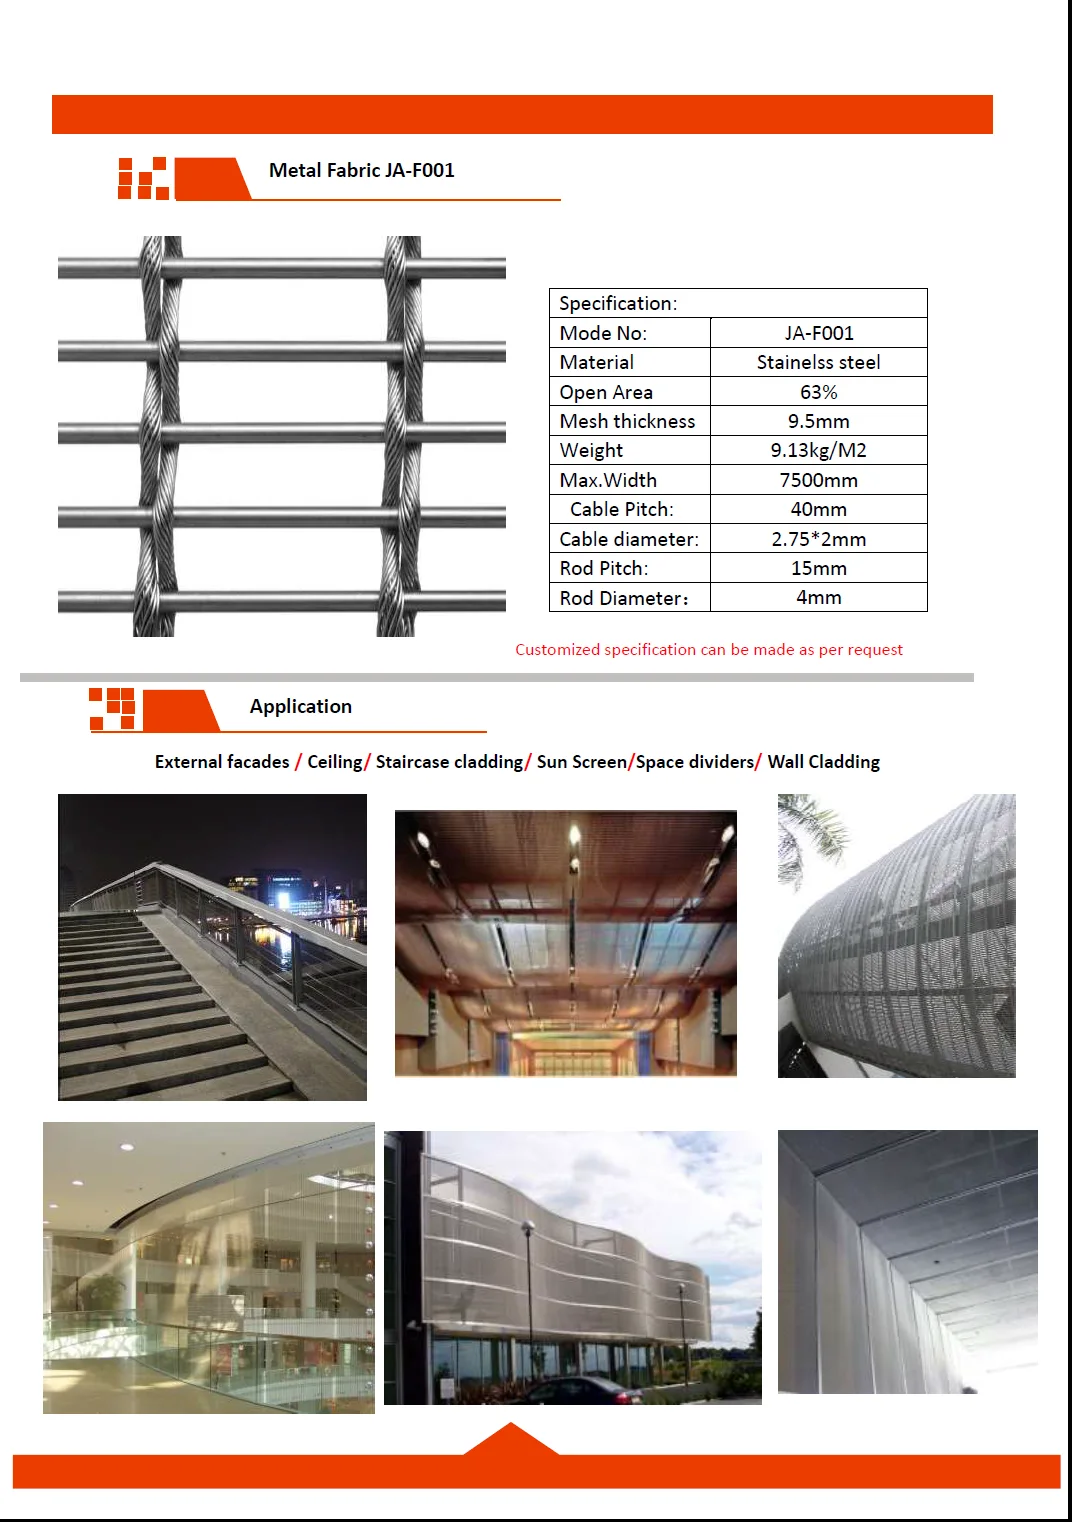
Rigid panels generally need flat support, separation and corner or edge protection. Flexible products need an approved packing form that protects the mesh structure, finish and intended installation sequence.
The selected route should therefore be checked against panel dimensions, shipment format, destination handling and buyer-side receiving conditions—not only the installed appearance.
Make hidden assumptions visible before production
From my experience, buyers often ask whether flexible or rigid mesh is “better” before the support and panel logic are known. I turn that question around: how should the material behave, where are the joints allowed, what will be seen at the edge, and how will the element be handled? Once those answers are visible, the suitable product family becomes easier to discuss and the sample has a clearer purpose.
How a specification becomes a reviewable order basis
SituationTwo mesh structures appear visually suitable, but their behaviour and project interfaces differ.
What we reviewApplication, direction, size, divisions, support, edges, finish, sample purpose, handling and packing.
Why it mattersThe choice affects joints, geometry, accessories, quotation scope, delivery form and installation coordination.
What is confirmedThe product-family direction, drawing assumptions, sample questions and details still requiring project review.
Buyer lessonChoose the required behaviour and interface first; use the pattern image to refine the choice rather than control it.
Know where general guidance must stop
- Do not choose flexible mesh only because a small sample bends; full-size hanging and support behaviour may differ.
- Do not choose rigid mesh only because it looks flat in a photograph; panel size, weight, edges and support still matter.
- Do not compare prices until both quotations include the same finish, dimensions, edges, accessories, packing and responsibility boundary.
- Do not treat this comparison as structural, wind-load, fire, code or installation-design approval.
Questions buyers ask before quotation
Is flexible mesh always supplied in rolls?
Not always. The delivery form depends on the mesh structure, dimensions, edge preparation, finish and approved packing method. It should be defined for the actual order.
Does rigid mesh always need a frame?
No. Some rigid structures may use other edge or fixing arrangements, but the boundary and support condition should be shown and reviewed before production.
Which type is better for large facade areas?
Both directions may be considered depending on the architecture. Flexible mesh can support long continuous expressions, while rigid mesh can support defined modules. Structural, wind, code and installation decisions require project-specific professional review.
Which mesh is easier to transport?
There is no universal answer. Flexible and rigid structures have different handling and packing risks. Rigid panels usually need flat support and edge protection; flexible products need packing that protects their approved form and finish.
Can a flexible sample prove full-size behaviour?
A small sample can demonstrate structure, finish and local flexibility, but it may not prove full-size hanging, tension, deflection or installation behaviour.
What information is needed to compare both directions?
Send the application, dimensions, intended panel or roll divisions, support concept, desired openness and appearance, material or finish direction, quantity, destination and available drawings.