
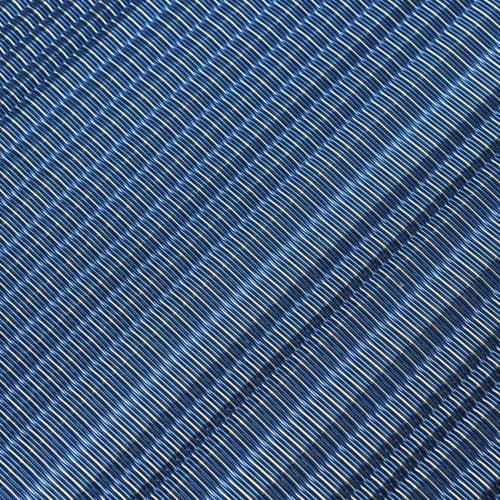
A designer may ask for “more open mesh” to preserve views, while the contractor needs a buildable panel and the buyer expects shading or privacy. Those requirements can conflict. If open area and wire diameter are treated as isolated performance promises, the selected mesh may look different at building scale or require a different support and panel strategy than expected.
Direct answer
Open area is a useful indicator of how much of the mesh plane is nominally open, while wire diameter or profile size helps define the visible metal, depth and physical structure. Neither value predicts the complete project result by itself. Pattern, direction, mesh thickness, finish, viewing angle, backing, light, panel size, edges and support all change how the mesh appears and behaves. Use the numbers to narrow options, then confirm the selected configuration with drawings and a representative sample or mock-up.
We connect the visible mesh to the order definition
In our project review, we compare openness and visible metal with the actual application, pattern direction, panel or roll format, edge condition, finish, sample scale and support assumptions. We use specification values to guide decisions while keeping structural, solar, airflow, acoustic, fire and code performance subject to project-specific verification.
Buyer questionHow will changing open area or wire size affect what the project looks like and requires?
Visual inputsPattern, direction, profile, depth, finish, background, lighting, angle and viewing distance.
System inputsMaterial, panel or roll dimensions, weight, edges, connections and support conditions.
Key riskUsing one percentage or diameter as a guarantee of transparency, shading, strength or installed performance.
Best confirmationA labelled physical sample or mock-up reviewed against drawings and defined viewing questions.
1. Understand what open area describes—and what it does not
Open area describes the nominal proportion of open space in the mesh plane for a stated configuration. It can help compare transparency, screening and airflow direction, but the calculation method and pattern geometry should be clear.
It does not by itself define solar shading, structural capacity, impact resistance, fall protection, acoustics or fire behaviour. Those outcomes depend on additional geometry, material, interfaces and project-specific evaluation.
2. Read wire diameter or profile size with pattern depth and spacing
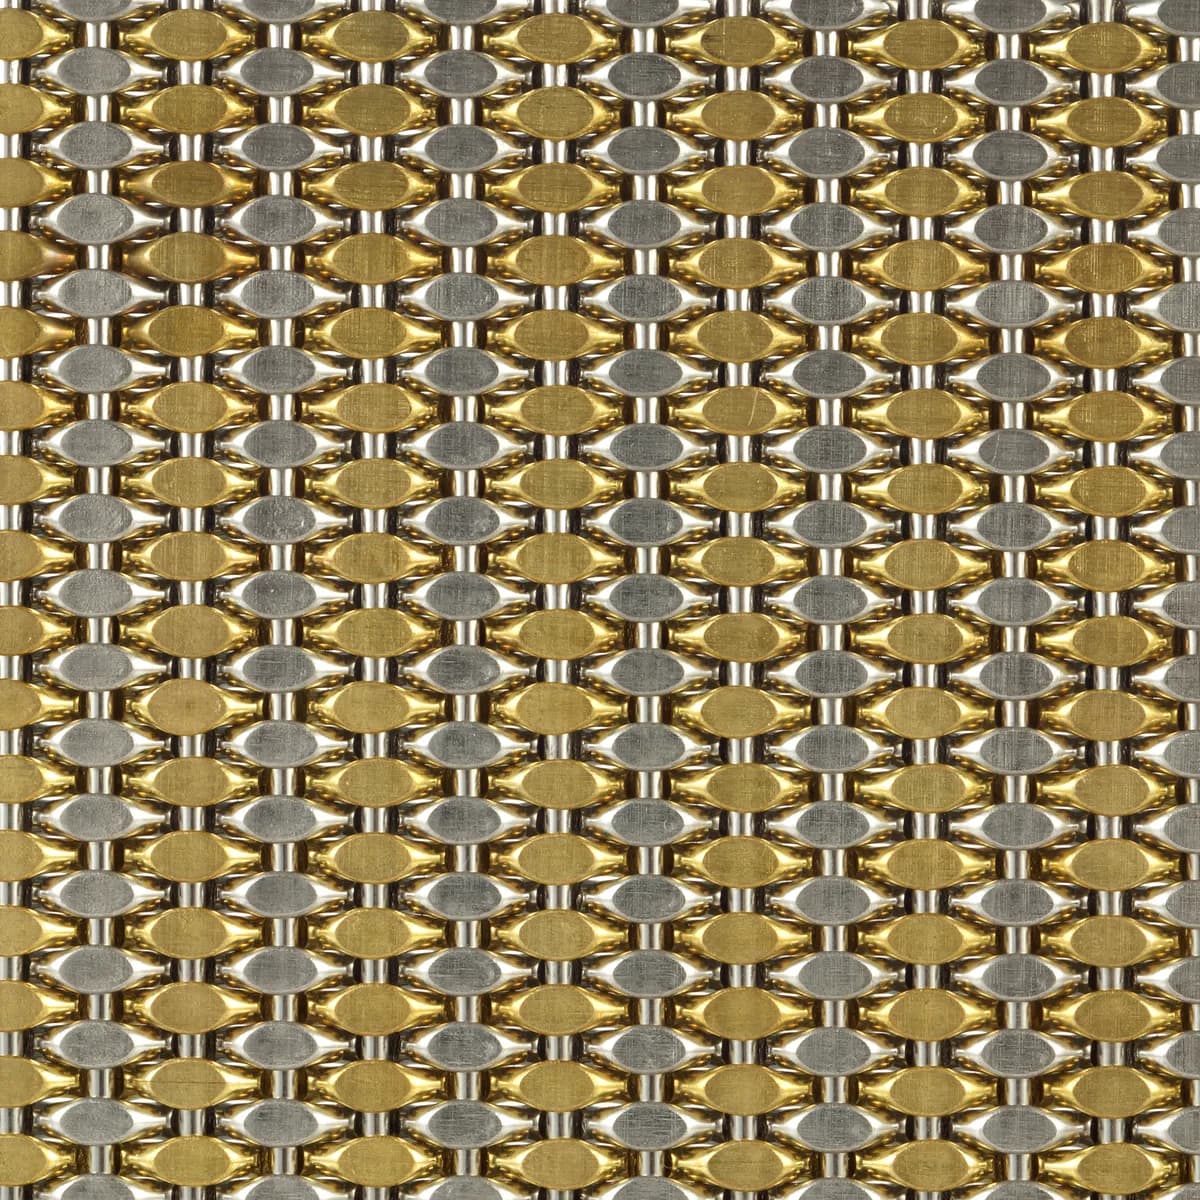
A larger round wire, wider flat strip or deeper profile can increase the visible metal and change shadow, reflection and perceived scale. It may also change reference weight, forming behaviour, edge construction and the support discussion.
Do not convert “larger wire” directly into a strength conclusion. The full mesh structure, material, panel size, boundary, connections and loads require the appropriate engineering review.
3. Test transparency and screening from the real viewing positions
Close-up photographs emphasize openings and individual wires. From the street, atrium or opposite room, those elements can merge into a more continuous surface. Backlighting may increase transparency in one direction while front lighting makes the metal appear denser.
Record the important viewpoints, internal sightlines, background colour and day or night lighting. A sample should be viewed at relevant distances and angles rather than only held close to the eye.
4. Balance openness with privacy, shading and the architectural surface
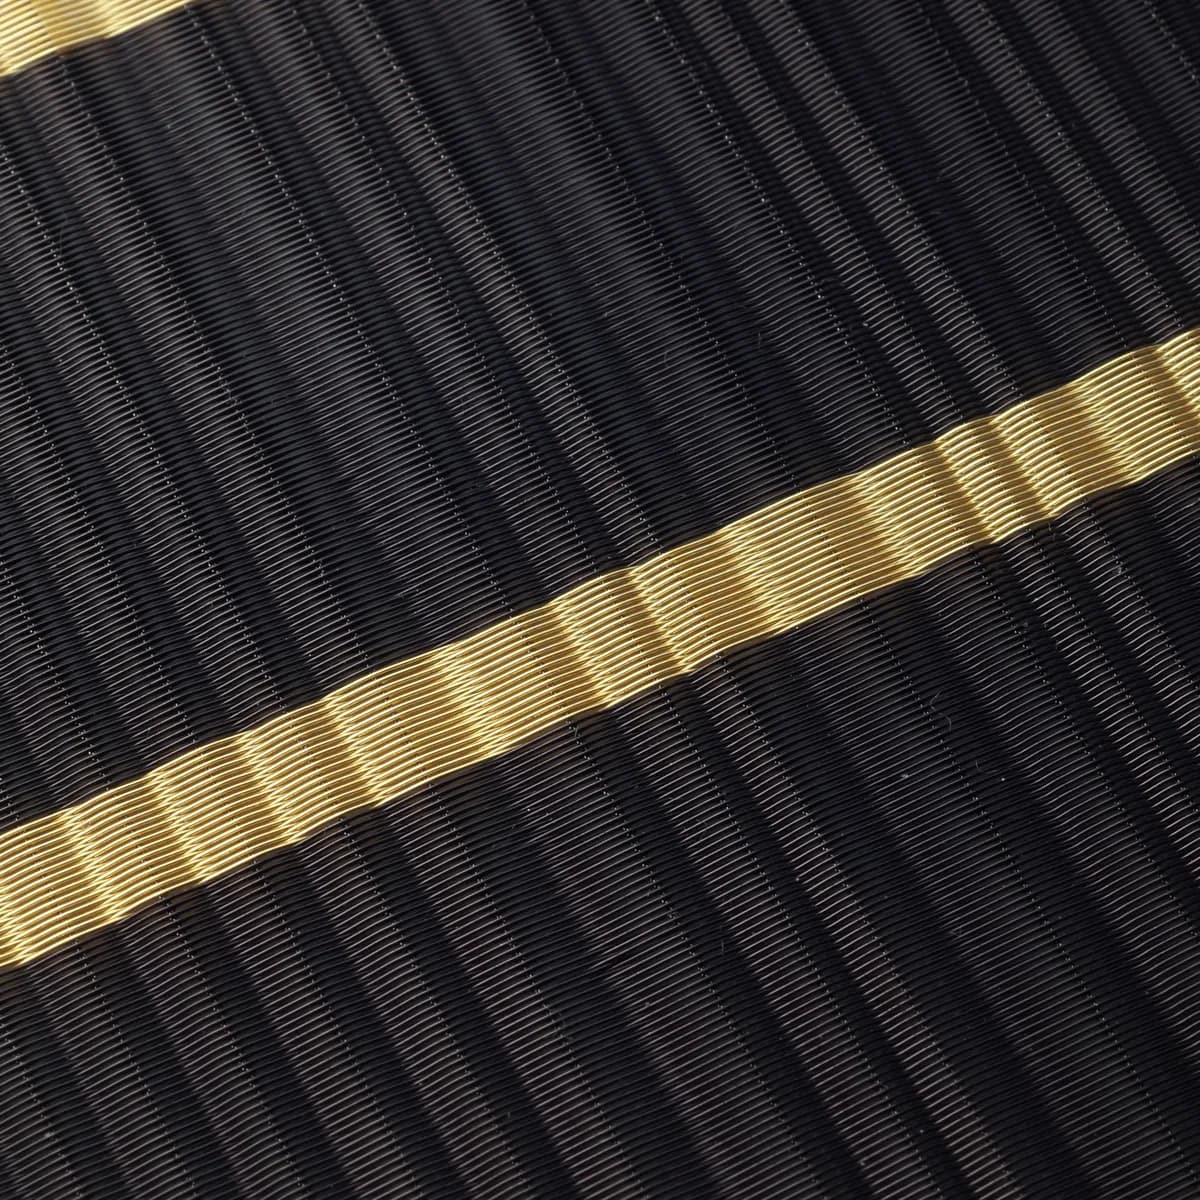
Facade, sun-shading, ceiling, partition and feature applications do not ask the same question. A facade may prioritize outside views and solar control; a partition may balance privacy with visibility; a ceiling may need service concealment while retaining an open visual layer.
Translate the brief into priorities instead of selecting the highest or lowest open area. State which view, screening or surface effect matters and which performance still needs specialist analysis.
5. Recheck weight, panel format, edges and support after changing the pattern
Changing wire size, profile, pitch or opening can change reference weight and the way a mesh is supplied, handled and terminated. The approved option may therefore require a different panel division, frame, edge, track, rod or packing method.
Before quotation, compare the same material, finish, dimensions, edges, accessories and delivery scope. Before production, connect the chosen configuration to the drawing and physical sample.
6. Build a sample comparison that answers a defined buyer decision
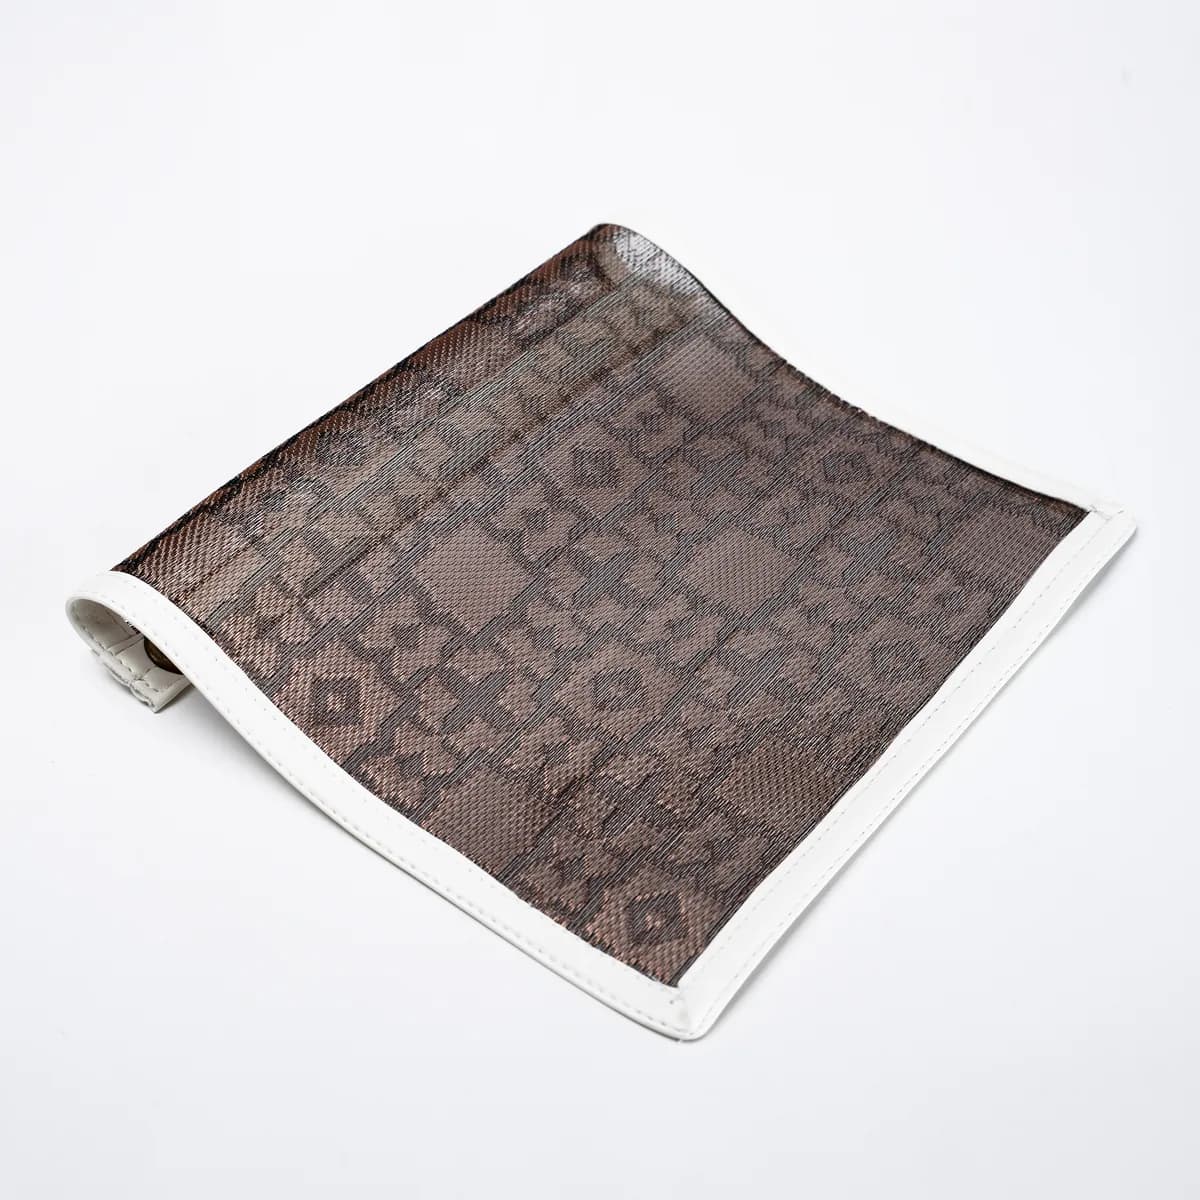
Label each sample with structure, dimensions, pitch or opening, open area where applicable, direction, material and finish. Compare samples at the same size, background, light and viewing distance whenever possible.
Write down the approval question: transparency from outside, privacy from inside, colour under project lighting, joint rhythm, edge appearance or another defined decision. A sample cannot approve structural or installed performance that it was not designed to test.
Make hidden assumptions visible before production
When a buyer asks me for a more open or heavier mesh, I ask what they want the building or interior to do from a specific viewpoint. Are they protecting a view, creating privacy, reducing visual clutter behind a ceiling, or making the facade read as a stronger surface? I then compare direction, profile, finish, panel format and support together with open area. That conversation usually produces a clearer sample request than choosing from a percentage alone.
How a specification becomes a reviewable order basis
SituationThe buyer is comparing mesh options with different open-area percentages or wire and profile sizes.
What we reviewApplication, viewing positions, pattern, direction, profile, opening, finish, background, sample size, panel format, edges and support assumptions.
Why it mattersNominal geometry affects appearance and system decisions, but it does not independently prove installed performance.
What is confirmedThe visual comparison basis, preferred product direction, sample questions and project-specific checks still required.
Buyer lessonUse open area and wire size to frame the decision, then confirm the complete configuration at relevant scale.
Know where general guidance must stop
- Do not use open area alone as a guarantee of solar, airflow, acoustic, structural, safety or fire performance.
- Do not assume a larger wire automatically creates a stronger installed system.
- Do not approve transparency from an unlabelled photograph or a sample viewed at only one distance.
- Do not change opening or profile without rechecking weight, direction, edges, support and quotation scope.
Questions buyers ask before quotation
Does higher open area always perform better?
No. Higher nominal open area may support greater transparency or airflow, but it can reduce screening or surface presence. The correct direction depends on the application and must be reviewed with pattern, angle, depth and support.
Can open area predict shading performance?
Not by itself. Solar angle, mesh orientation, profile depth, spacing, facade geometry and project-specific analysis affect shading. Open area is an input, not a complete performance result.
Does a larger wire always make the mesh stronger?
No. Wire or profile size is only one factor. Material, pattern, forming, span, panel dimensions, edges, connections and support conditions also influence the final system.
Why does viewing distance matter?
A pattern can appear open at close range and merge into a denser surface from a distance. Finish, lighting, background and angle can amplify that change.
Should I approve openness from a photograph?
Use photographs for direction only. A known physical sample or mock-up is more useful because image exposure, scale, background and screen settings can change the apparent density.
What should a comparison sample record?
Record the model or pattern, wire or profile dimensions, pitches or openings, direction, material, finish, sample size and the viewing questions the sample is intended to answer.