
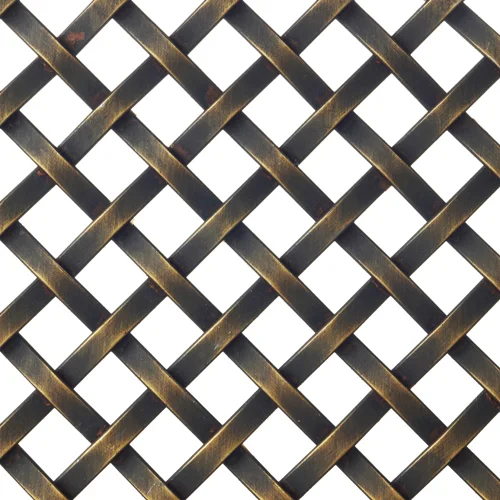
A reference image may show exactly the visual rhythm you want, yet two meshes with a similar close-up appearance can behave differently when they become a large panel, receive an edge or connect to a support. If the enquiry says only “woven metal mesh,” suppliers may quote different constructions, finishes and delivery scopes.
Direct answer
Woven architectural metal mesh is a metal fabric created by interlacing wires, rods, cables or formed metal elements into a repeatable structure. For an architectural project, the name alone is not a complete specification. The buyer should define the application, mesh construction, material and finish, opening and direction, panel or roll size, edge treatment, support interface, quantity and delivery format. These conditions determine whether the selected mesh can be quoted, sampled, handled and coordinated on a common basis.
Connect the visible mesh to the order definition
In our project review, we connect the visible weave with the decisions required for quotation and sampling: application, structure, direction, material, finish, panel or roll format, edge condition, support interface and packing. This keeps a useful product description from being mistaken for a complete engineering approval.
Move from project context to a reviewable requirement
Buyer review table for this topic
| Project input | Buyer review basis |
|---|---|
| Buyer question | What does woven architectural metal mesh mean, and what must be defined before selection? |
| Applications | Facade, sun shading, ceiling, partition, interior feature and custom architectural work. |
| Product direction | Flexible rod fabric, rigid woven fabric and other project-defined interlaced metal structures. |
| Key decision | Choose the required behaviour and interface before confirming the pattern by appearance. |
| What to send | Application, drawing, dimensions, orientation, reference image, finish direction, quantity and support information. |
Read the weave as a project definition
| Decision factor | What it describes | What remains to be confirmed | Buyer check |
|---|---|---|---|
| Construction | How wires, rods, cables or formed elements interlace to create the visible structure. | Actual dimensions, profiles, repeat, local movement and the approved product reference. | Are all suppliers describing the same construction rather than a similar-looking pattern? |
| Form & behaviour | The mesh may drape, bend, roll or behave as a more defined panel according to its structure. | Required flatness, drape, permitted movement, panel size and full-size support conditions. | What should the mesh do after it is connected to the building or interior support? |
| Opening & direction | Opening and orientation create transparency, visual rhythm and directional behaviour. | Vertical/horizontal orientation, pattern scale, viewing distance and project-specific performance review. | Is the long opening, rod or cable direction marked on the drawing? |
| Edges & support | Cut, returned, reinforced or framed boundaries connect the weave to tracks, rods, frames or other components. | Edge detail, accessories, adjoining construction and responsibility for structural and installation design. | Which party defines and supplies each interface? |
| Material & finish | The base metal and finish route control colour, texture, reflectivity and exposure assumptions. | Environment, finish reference, sample purpose, cut edges, adjoining metals and maintenance expectations. | Is approval based on a named process and physical reference rather than colour words alone? |
1. Define the construction before relying on the product name
Woven architectural mesh can combine round wire, flat wire, rods, cables or other formed elements. The way these elements cross and connect influences opening, thickness, direction, local movement and the visible edge.
A generic name therefore helps with navigation but not with final quotation. Record the relevant dimensions and product reference so a similar photograph is not treated as the same construction.
2. Separate woven construction from flexible or rigid behaviour
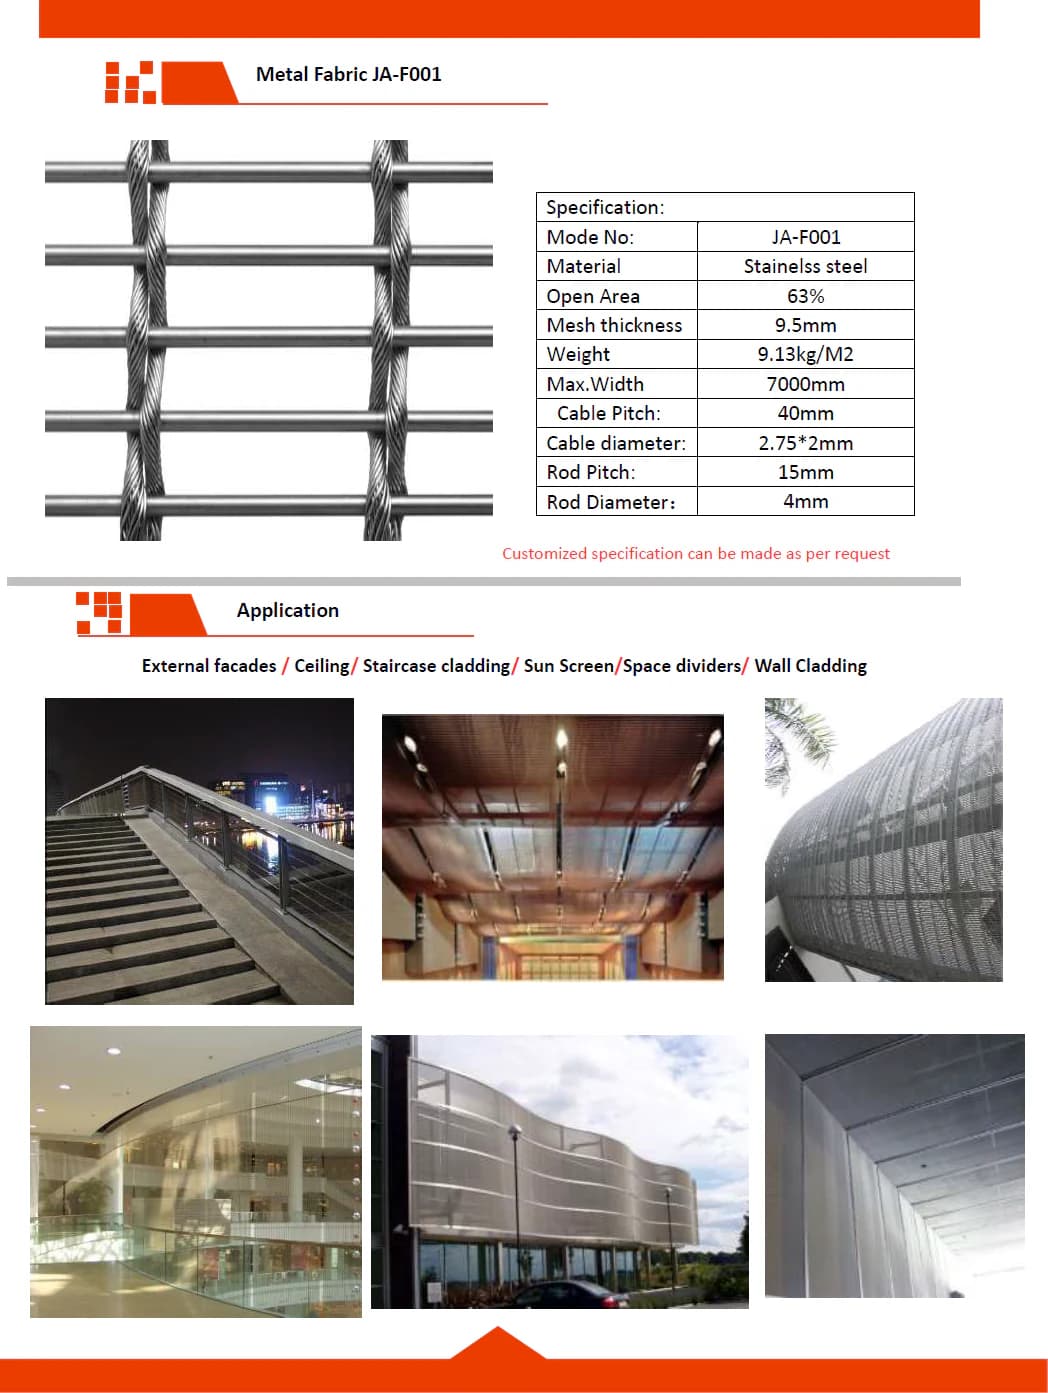
The word woven does not tell the buyer whether the finished element should drape, roll, remain flat or sit inside a frame. Flexible rod fabrics and more rigid woven fabrics can both be woven, while asking for different panel, edge, handling and support decisions.
State the required installed behaviour and the intended panel or roll format. That gives the sample and quotation a defined purpose.
3. Review opening and appearance at the project viewing distance
Open area can support early comparison, but the installed visual result also depends on profile size, direction, finish, background, lighting, viewing angle and support layout. Two products with a similar percentage can therefore read differently.
Use a rendering, elevation and relevant physical sample together. Confirm which visual questions the sample answers and which full-size questions remain open.
4. Carry the weave into the edge and support interface
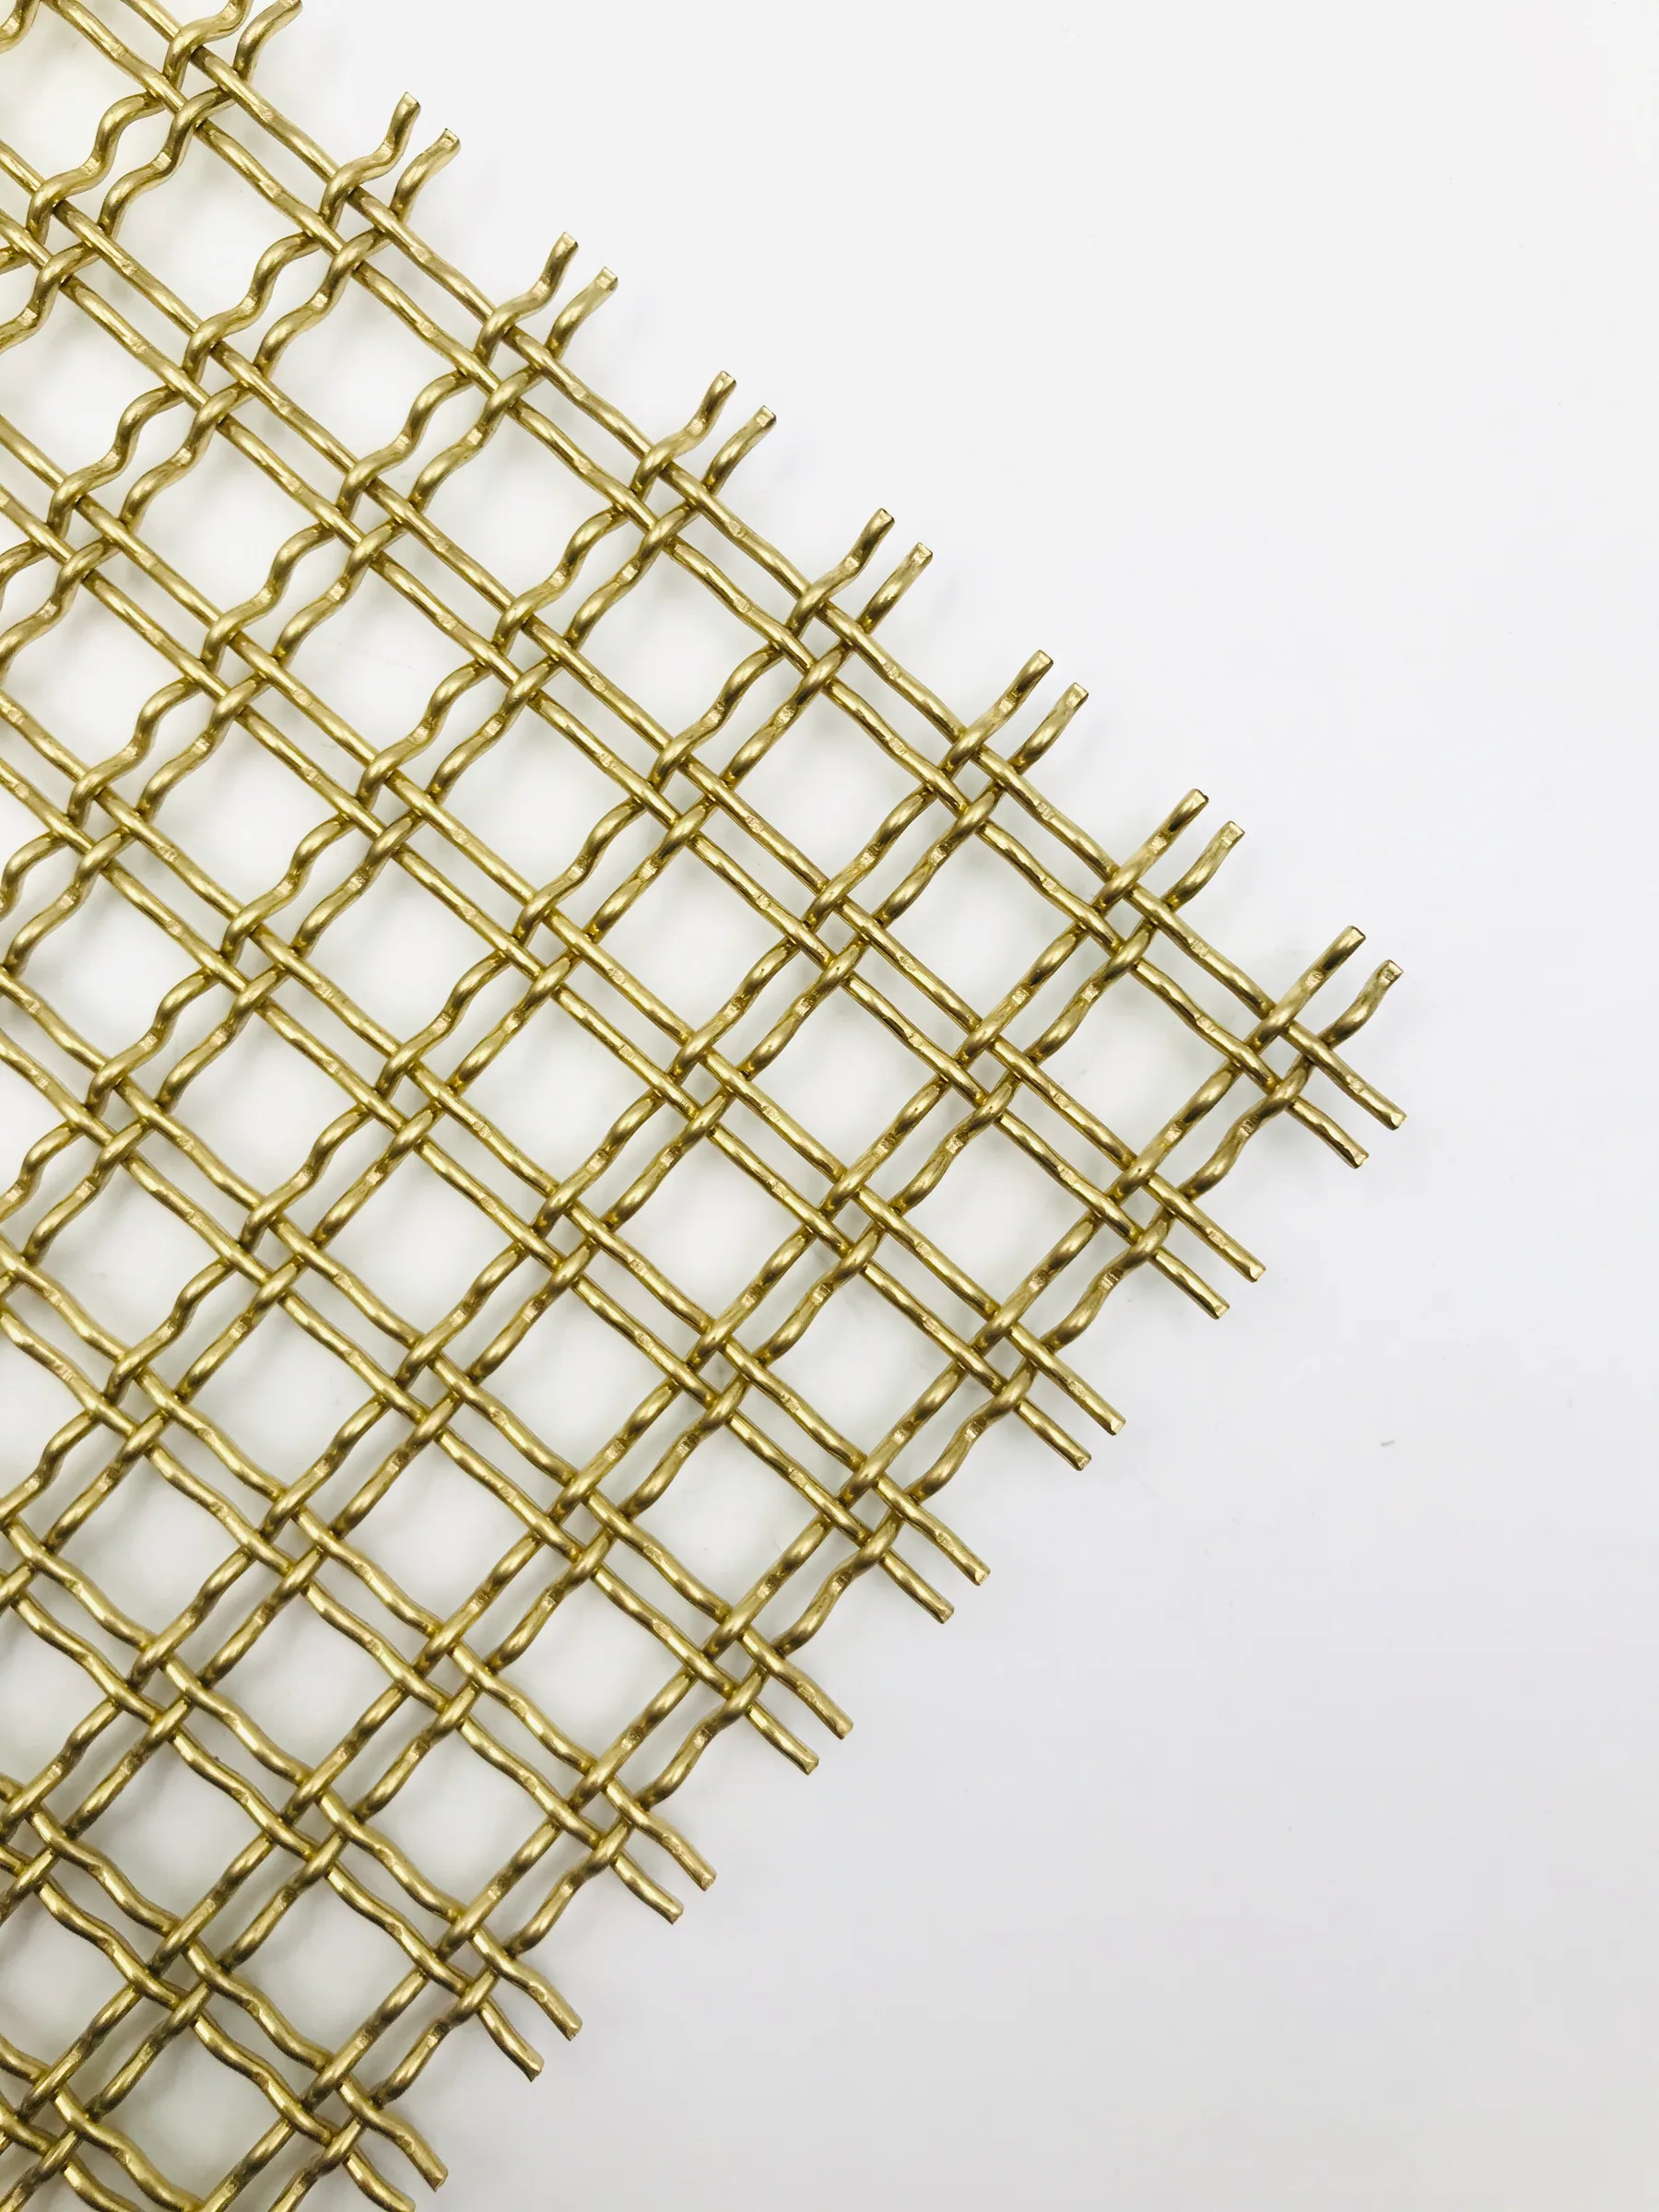
The central field may define the design intent, but the project is often won or lost at the boundary. Show cut or returned edges, reinforcement, frames, holes, clips, tracks, rods and adjoining construction where they affect scope.
Product coordination can identify the mesh-side requirement. Structural loads, anchorage, fire strategy, code compliance and final installation design remain with the qualified project parties unless a different responsibility is explicitly approved.
5. Connect the approved sample to the drawing and order record
A useful sample records the construction, material, finish, direction and edge condition it represents. If it differs from the intended order in size, finish or edge, the difference should remain visible in the approval record.
Before production, reconnect the confirmed sample questions with the latest drawing, quantity, packing and delivery format. This prevents a visually approved piece from being treated as approval of an undefined system.
Make hidden assumptions visible before order release
Project review practice: When a buyer sends a woven-mesh image, the first step is to identify the required application and behaviour, then mark direction, panel divisions, edges and the support boundary. The photograph stays useful as a visual reference, while the drawing and sample record carry the definition into quotation and order review.
How a specification becomes a reviewable order basis
SituationThe buyer has a woven-mesh reference but the construction and installed interface are not fully defined.
What we reviewApplication, weave, dimensions, orientation, form, panel or roll format, finish, edges, support, quantity and delivery conditions.
Why it mattersThese choices affect appearance, quotation comparability, sample purpose, fabrication, handling, packing and coordination.
What is confirmedThe product-family direction, drawing assumptions, sample questions and open project decisions.
Buyer lessonUse the pattern image to start selection, then define the structure and interface before comparing suppliers.
Know where general guidance must stop
- Do not treat all woven mesh as flexible or all rod-based mesh as rigid; behaviour depends on the selected construction and format.
- Do not select from open area alone when profile, direction, finish, background and viewing distance remain unknown.
- Do not treat a reference image or small sample as proof of full-size structural, wind, fire, code or installation performance.
- Do not compare quotations until construction, dimensions, finish, edges, accessories, packing and responsibility boundaries use the same basis.
What supports this guidance — and where it stops
These references explain the basis of the article. They do not convert a general guide into a project approval or performance guarantee.
| Source | What it supports | Boundary |
|---|---|---|
| JBL Metal product-family references | Visible differences between flexible rod fabric, rigid woven fabric, coil mesh and art mesh directions. | A product-family reference does not confirm suitability for a specific building or interface. |
| JBL Metal sample and project review workflow | The use of drawings, physical references and recorded questions before an order definition is closed. | A small sample does not prove full-size engineering or installed performance. |
| Buyer application and drawing inputs | Application, dimensions, orientation, panel logic, interfaces and the decision required next. | Customer drawings remain enquiry-specific and are not public evidence. |
Questions buyers ask before quotation
Is woven architectural mesh the same as standard wire mesh?
Not necessarily. Standard wire mesh may describe a material or opening, while architectural mesh for project use must also connect visible intent with material, finish, direction, edges, panel format, support and delivery requirements.
Is every woven architectural mesh flexible?
No. Some woven structures drape or flex because of cables, coils or their connection logic. Others behave as more defined panels because of rods, wire geometry, edge treatment or framing. The project should specify the required behaviour instead of assuming it from the word woven.
What controls the appearance of woven metal mesh?
Pattern scale, opening, wire or rod profile, direction, material, finish, viewing distance, lighting, background and support layout all influence the visible result. A close-up product image cannot show every installed condition.
Can a reference photograph define the product?
A photograph can start the discussion, but it cannot confirm dimensions, material, finish process, edges, panel divisions, interfaces or packing. Use it with a drawing, marked dimensions and a physical sample plan.
What should a sample of woven architectural mesh confirm?
State the purpose before approval. A sample can help review structure, local flexibility, visible scale, colour, reflectivity, texture and edge quality. It does not automatically prove full-size structural, wind, fire, installation or long-term performance.
What information is needed before quotation?
Send the application, current drawing or sketch, overall dimensions, proposed divisions, mesh direction, material and finish direction, edge and support conditions, quantity, destination and the decision required next.
Send the information you already have
Drawings, dimensions and finish references help us identify what is confirmed, what is still open and which review step is useful next.