
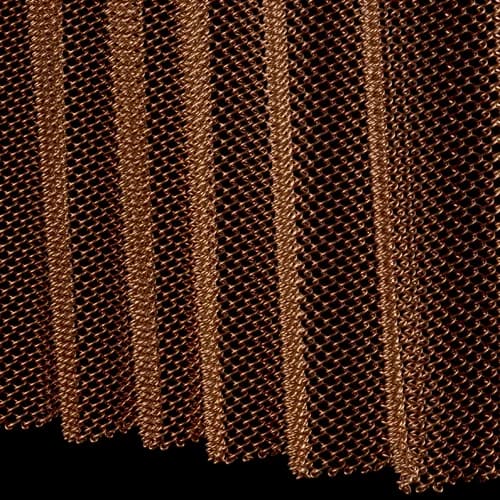
A quotation may define the mesh pattern and finish while leaving “standard edge” in a note. That is risky because the top, bottom, sides, corners and openings can require different terminations. If the boundary condition is not shown, the buyer may discover during installation that a cut edge, frame, rod, track, return, clip or clearance was assumed differently by each party.
Direct answer
Choose an architectural metal mesh edge only after the product structure, application and support interface are known. Confirm which edges are visible or touchable, whether the mesh is supplied as a flexible roll, hanging strip, cut panel or framed element, and how it will be connected, handled and installed. The edge drawing should define termination, reinforcement or frame, dimensions, finish, holes or accessories, adjoining construction and responsibility boundary. A clean-looking sample edge does not by itself prove the final project connection or safety condition.
We connect the visible mesh to the order definition
In our drawing and sample review, we connect the visible mesh field with its boundaries: product structure, panel or roll format, direction, cut condition, reinforcement or frame, support interface, finish, handling and packing. We keep structural, anchorage, code, safety and installation-design responsibilities subject to the project’s qualified team and agreed commercial scope.
Buyer questionWhich edge treatment fits this mesh, application and installation interface?
Review by boundaryTop, bottom, sides, corners, openings, joints and transitions may require different details.
Review by productFlexible coils, cable-and-rod fabrics, rigid woven panels, expanded sheets and art mesh terminate differently.
Key riskApproving the centre pattern while leaving exposed edges, frames, fixings and responsibility boundaries undefined.
What to sendElevation, sections, panel sizes, interfaces, visible-edge notes, finish direction and installation sequence.
1. Map every boundary condition before choosing an edge
Mark the top, bottom, left and right edges on the elevation, then add corners, returns, openings, doors, access panels, joints and transitions. A repeated panel may still have different edge conditions where it meets a floor line, frame, reveal or another material.
Identify which boundaries remain visible, which can be touched and which disappear behind supporting construction. This determines which appearance, handling and safety questions need to be resolved.
2. Match the termination to the mesh structure and delivery format
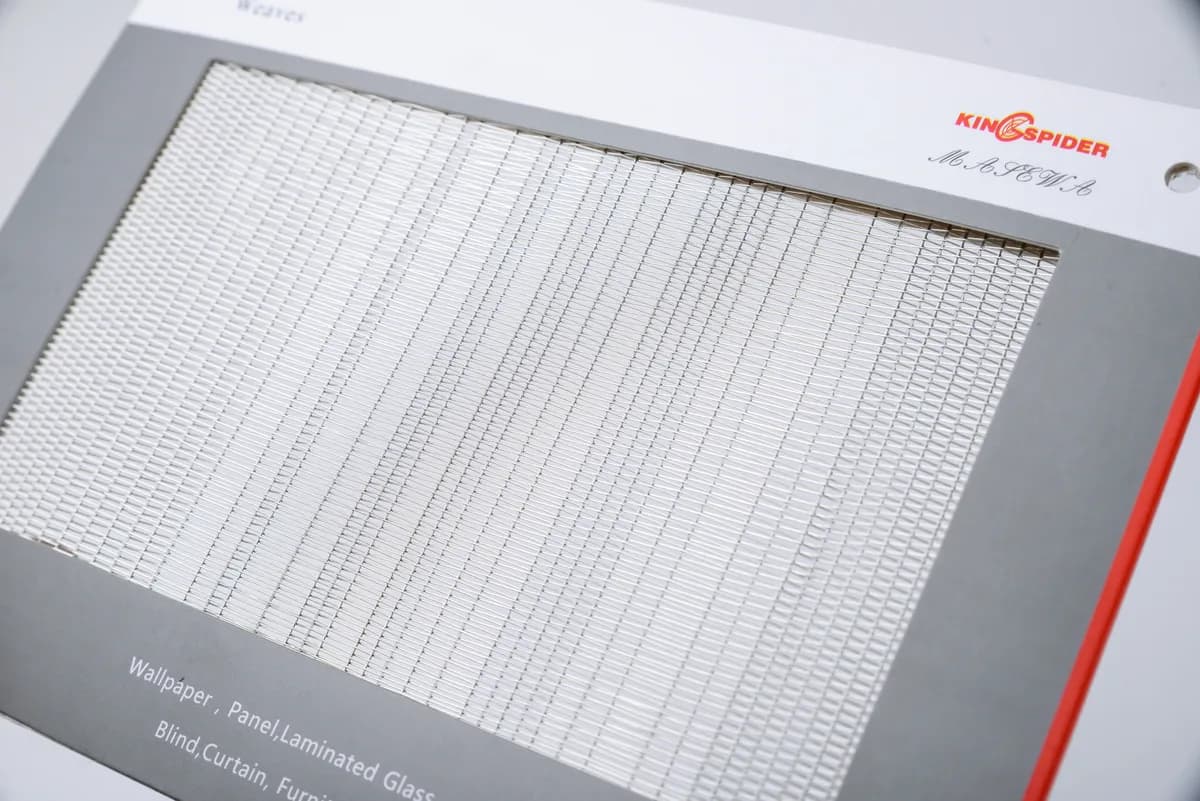
A flexible coil or fabric may terminate at a track, rod, loop, clamping element or another approved interface. A rigid woven or expanded panel may use a cut boundary, return, reinforced edge or frame. Art mesh can require a bespoke transition that is part of the visual design.
Confirm whether the item is supplied as a roll, strip, loose panel, framed panel or assembled feature. The same central pattern can need a different edge when the delivery and installation format changes.
3. Review visible and touchable edges at the correct distance
Close-view interiors, partitions, elevator features and furniture interfaces expose edge alignment, burrs, colour variation, joints and small finish differences. High-level facade or ceiling boundaries may be read more as a line, shadow or frame relationship.
State the viewing and touch conditions on the approval record. A sample should include the relevant termination instead of showing only a clean central mesh area.
4. Put the support interface and responsibility boundary on the detail
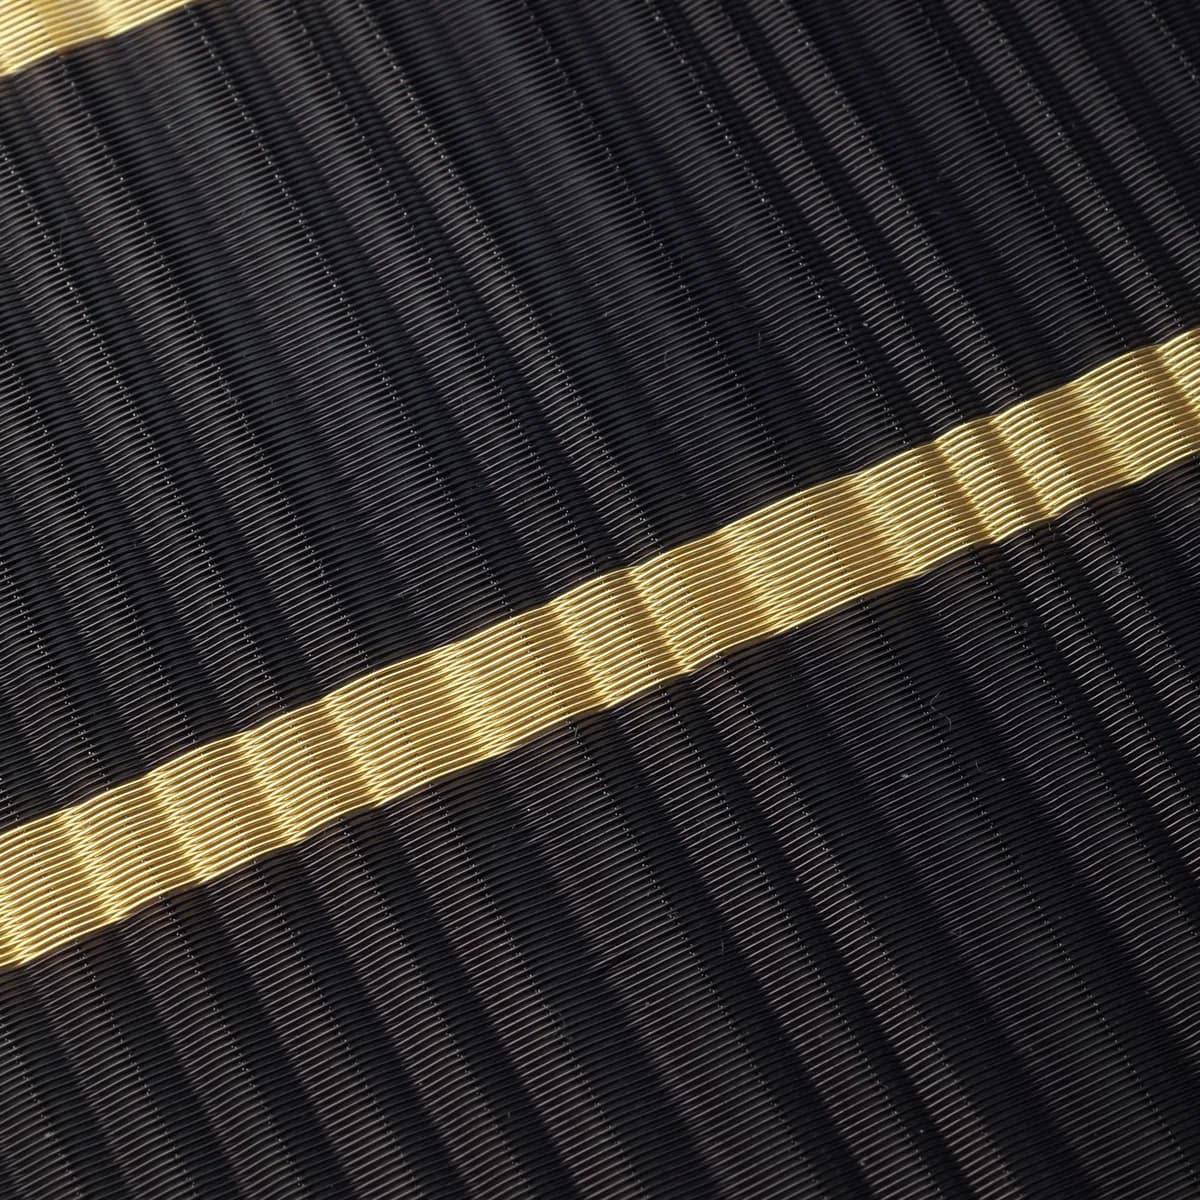
A useful section shows where the mesh ends, what component receives it, required clearances and the adjoining construction. Identify rods, tracks, frames, clips, holes, fasteners or other accessories included in the mesh supply.
Also state who designs and supplies support steel, anchors and installation work. Product guidance should not silently become structural or installation responsibility.
5. Connect edge geometry with finish and tolerance expectations
Cutting, bending, welding, joining or framing can change the surface around an edge. If the finish is decorative or colour-sensitive, confirm how the termination will be processed and what the sample represents.
Define which dimensions and alignments are critical: overall panel size, frame size, opening location, visible joint, hole position, straightness or another project-specific acceptance point. Avoid applying one unexplained tolerance to every product family.
6. Protect the approved edge through packing and installation
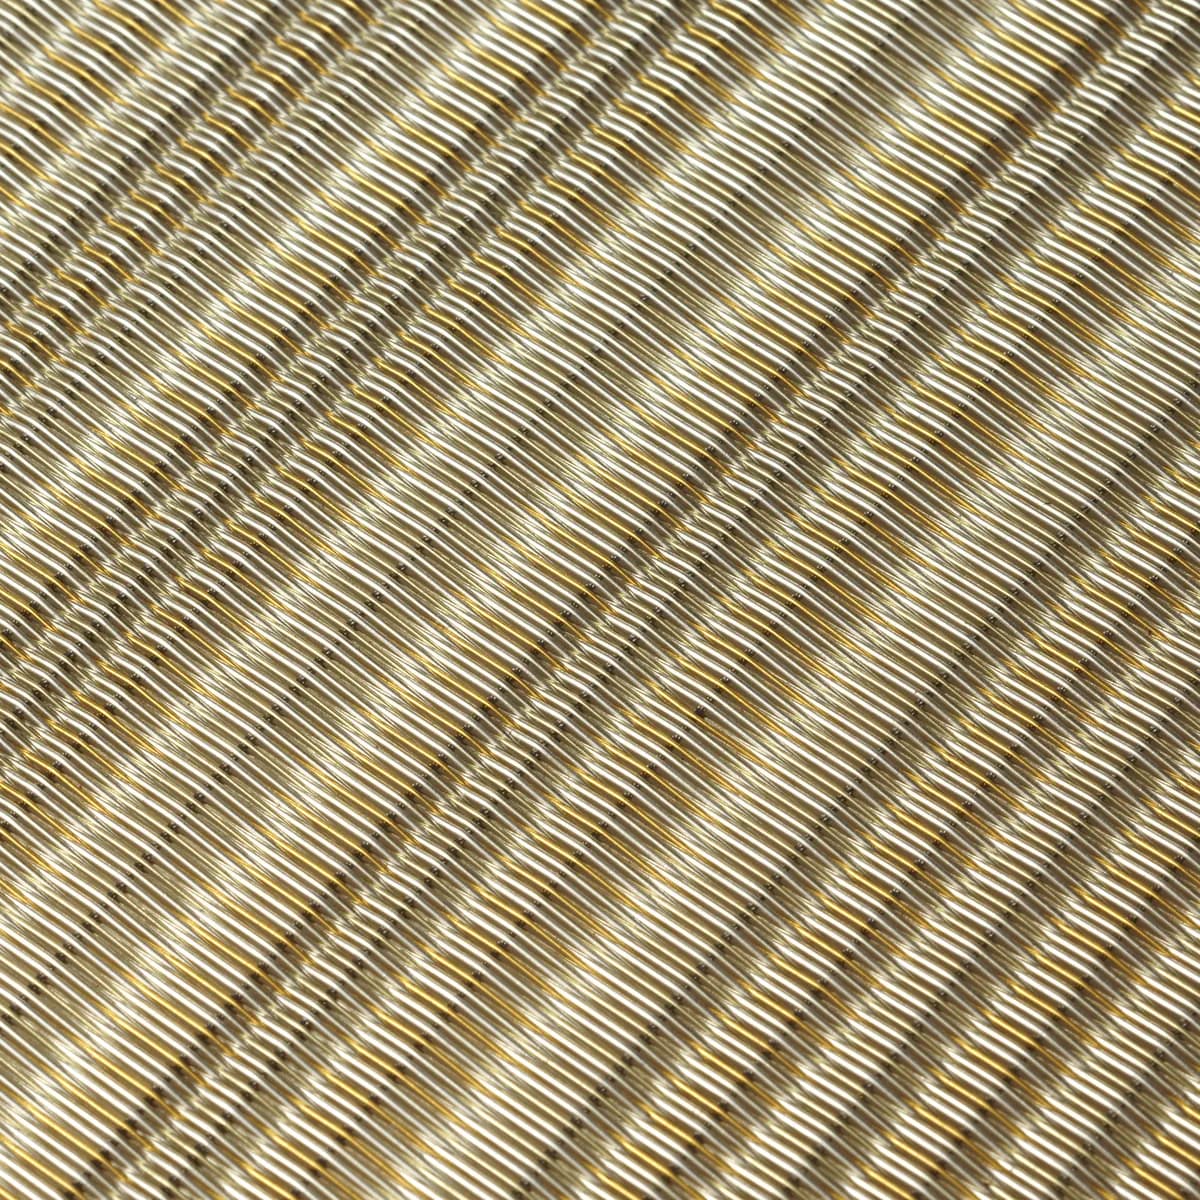
Exposed corners, frames, rods, cut boundaries and decorative finishes may need separators, corner protection, identification and a defined stacking or rolling direction. Packing should follow the product format and receiving sequence.
Before release, verify the edge against the approved drawing and sample. Installation teams should be able to identify panel orientation, location and protected handling points without guessing from the central pattern.
Make hidden assumptions visible before production
When I review an edge question, I do not begin by choosing from a list of standard terminations. I first mark every boundary on the drawing and ask which edge is visible, touchable, supported, joined or hidden. I then connect those conditions to the mesh structure, direction, finish, panel format and installation responsibility. This exposes scope differences before they become site changes.
How a specification becomes a reviewable order basis
SituationThe mesh pattern is selected, but the quotation or drawing does not fully define how each boundary terminates.
What we reviewApplication, product structure, direction, panel format, visible and touchable edges, frames, accessories, support interface, finish, tolerances and handling.
Why it mattersEdge decisions affect appearance, fabrication scope, quotation comparability, packing, installation sequence and responsibility.
What is confirmedEdge types by location, included components, approval sample, drawing revision and open engineering responsibilities.
Buyer lessonSpecify boundaries by condition and location; do not rely on the phrase “standard edge”.
Know where general guidance must stop
- Do not select an edge from the centre-pattern photograph alone.
- Do not assume the same termination fits flexible, rigid, expanded and custom mesh structures.
- Do not leave visible or touchable cut edges undefined until installation.
- Do not treat product edge coordination as structural, anchorage, code, safety or installation-design approval.
Questions buyers ask before quotation
Can edge treatment be decided after the mesh is produced?
It should normally be defined before production. Cutting, forming, reinforcement, frames, holes, accessories, finish repair, packing and installation sequence may all depend on the approved edge.
Does every metal mesh panel need a frame?
No. The requirement depends on whether the structure is flexible or rigid, the panel size, visible edge, support method, handling and project design. A frame should not be added or removed without reviewing those conditions.
Which edge details should appear on the drawing?
Show every different boundary condition, including top, bottom, sides, corners, openings, returns, joints, frames, rods, tracks, clips, holes, clearances and adjoining materials where relevant.
How should exposed cut edges be reviewed?
Identify whether people can see or touch them, how the pattern terminates, whether burr control or another finishing step is required, and how the edge is protected during packing and installation.
Can the mesh supplier design the supporting structure?
Responsibility must be agreed for each project. Product coordination can identify mesh and edge requirements, while structural design, anchorage, support steel and installation engineering remain with the appointed qualified parties unless explicitly included.
What should I submit for edge review?
Send elevations, sections, panel dimensions, interface details, visible-edge notes, frame or fixing information, material and finish direction, installation sequence and photographs or sketches of the adjoining construction.