
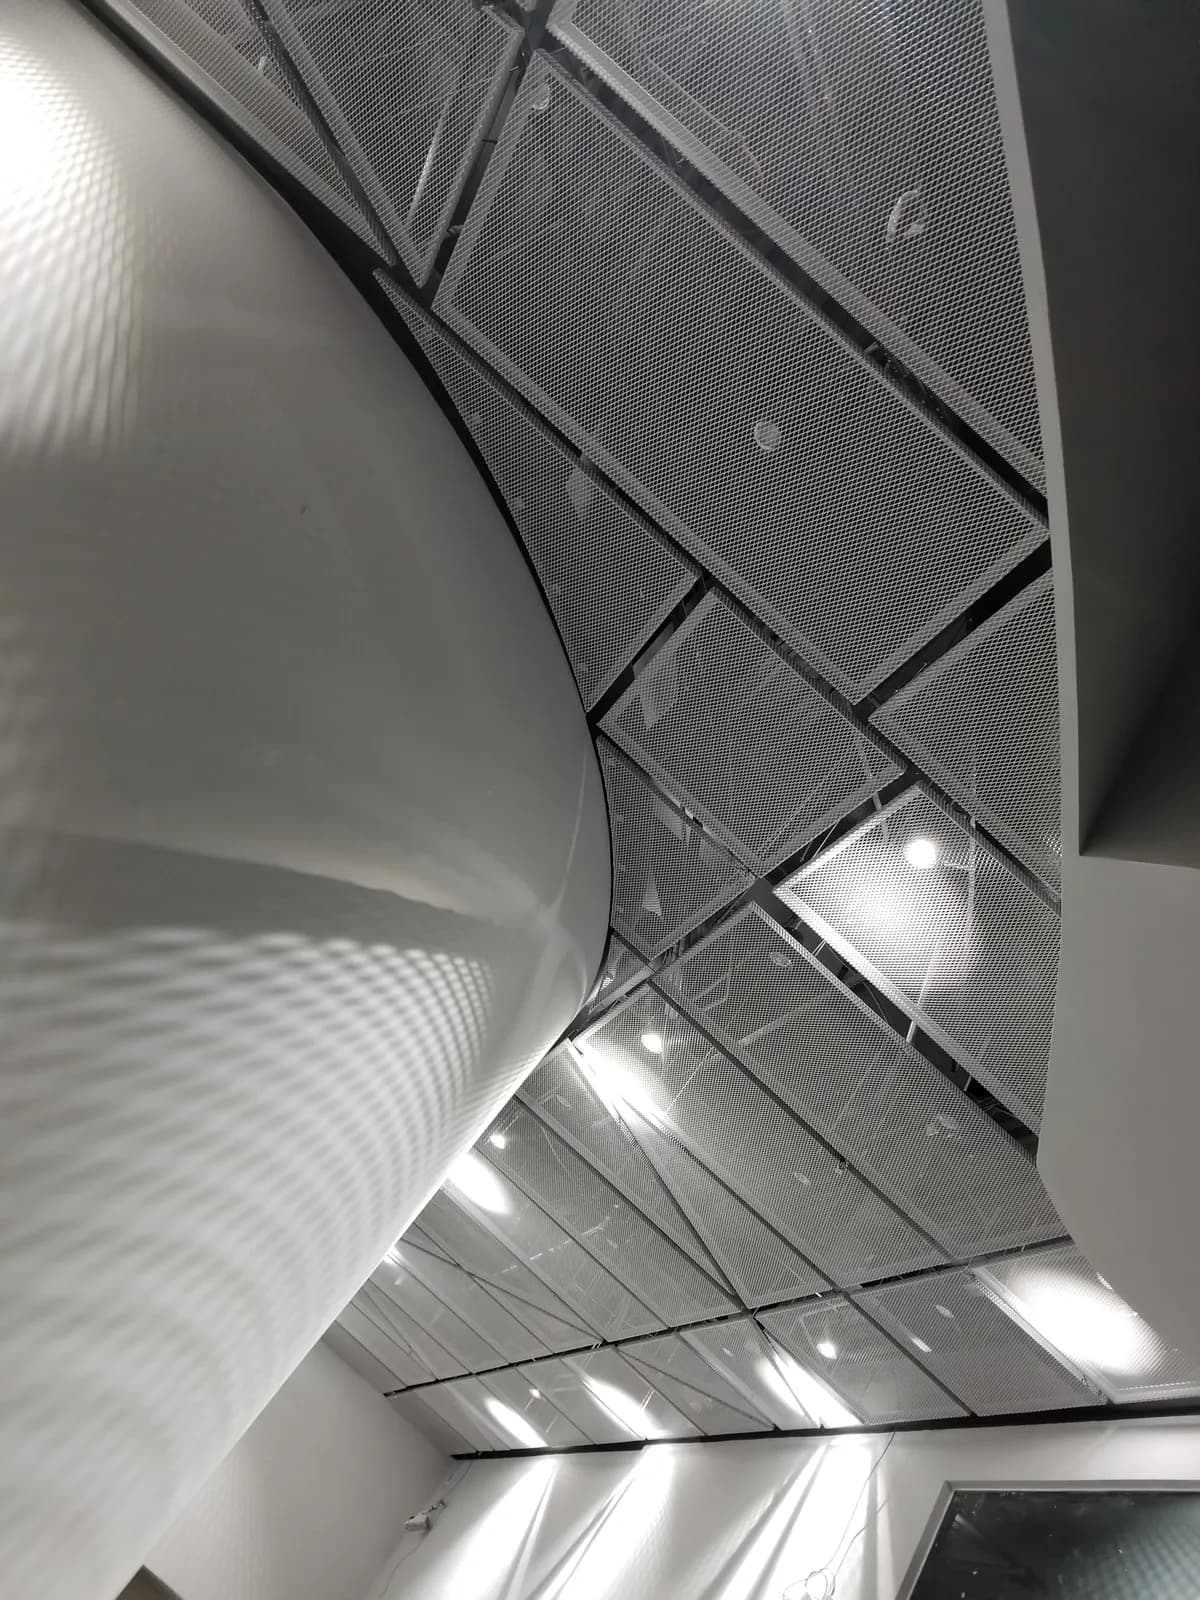
Architectural metal mesh quotations often contain familiar terms—wire diameter, aperture, open area, material and finish—yet still describe different products or scopes. One supplier may quote a bare cut panel, another a framed assembly; one value may be nominal while another is measured; one image may show the opposite orientation. Without common definitions, a price comparison can hide the decision that matters most.
Direct answer
A usable architectural metal mesh specification identifies the application and mesh family, then records the structure and orientation, wire, rod, strip or coil dimensions, pitch or opening, open-area basis, overall panel or roll size, material and finish, weight basis where relevant, edges, frames or accessories, support interface, tolerances, sample reference, inspection points, packing and scope boundary. Compare quotations only after these fields use the same definitions. Datasheet values alone do not establish structural, wind, fire, corrosion, code or installation approval.
We connect the visible mesh to the order definition
In our quotation and order review, we connect the product structure with the drawing revision, sample identity, direction, edges, frames or accessories, finish, inspection points, packing and delivery information. We keep the source and status of each value visible and do not turn general product data into unverified project-performance claims.
Buyer questionDo all quotations describe the same mesh, processing scope and delivery boundary?
Core product fieldsFamily, structure, dimensions, pitch or opening, direction, material, finish and open-area basis.
Project fieldsPanel or roll size, edges, frame, support interface, quantity, access, packing and sequence.
Control referencesDrawing revision, labelled physical sample, tolerance source and inspection record.
Key limitProduct data does not replace project-specific structural, fire, wind, corrosion, code or installation review.
1. Begin with the application, product family and controlling references
Name the application and project stage before listing dimensions. Identify whether the current direction is flexible coil mesh, flexible rod fabric, rigid metal fabric, art mesh or another approved construction, and record the model or reference where one exists.
List the controlling elevation, detail or schedule revision and the physical sample reference. Mark whether the document is for concept review, tender comparison, sampling or production so provisional information is not mistaken for a final release.
2. Define the structure with dimensions, pitch and orientation
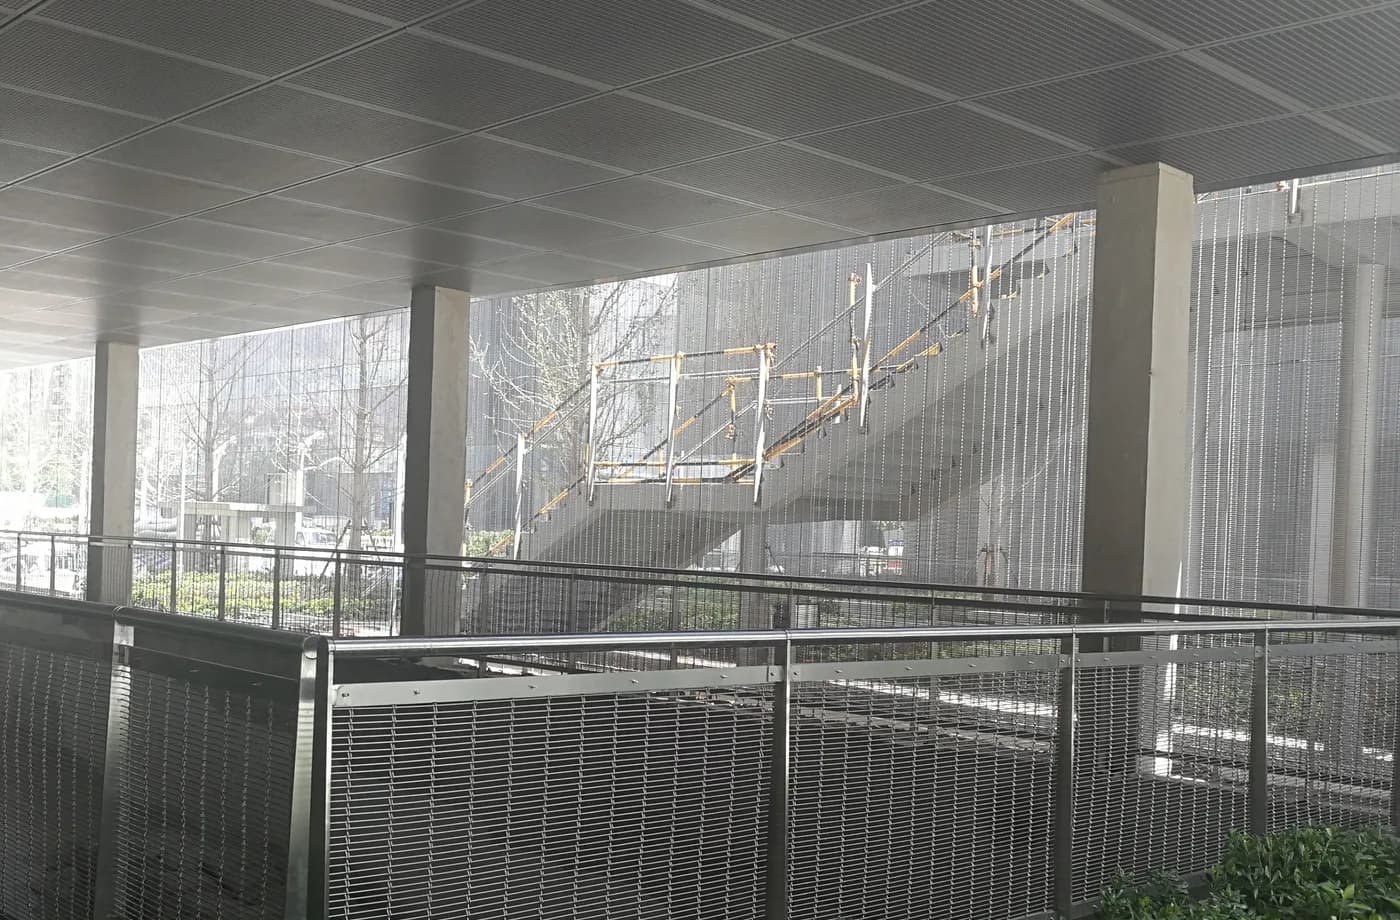
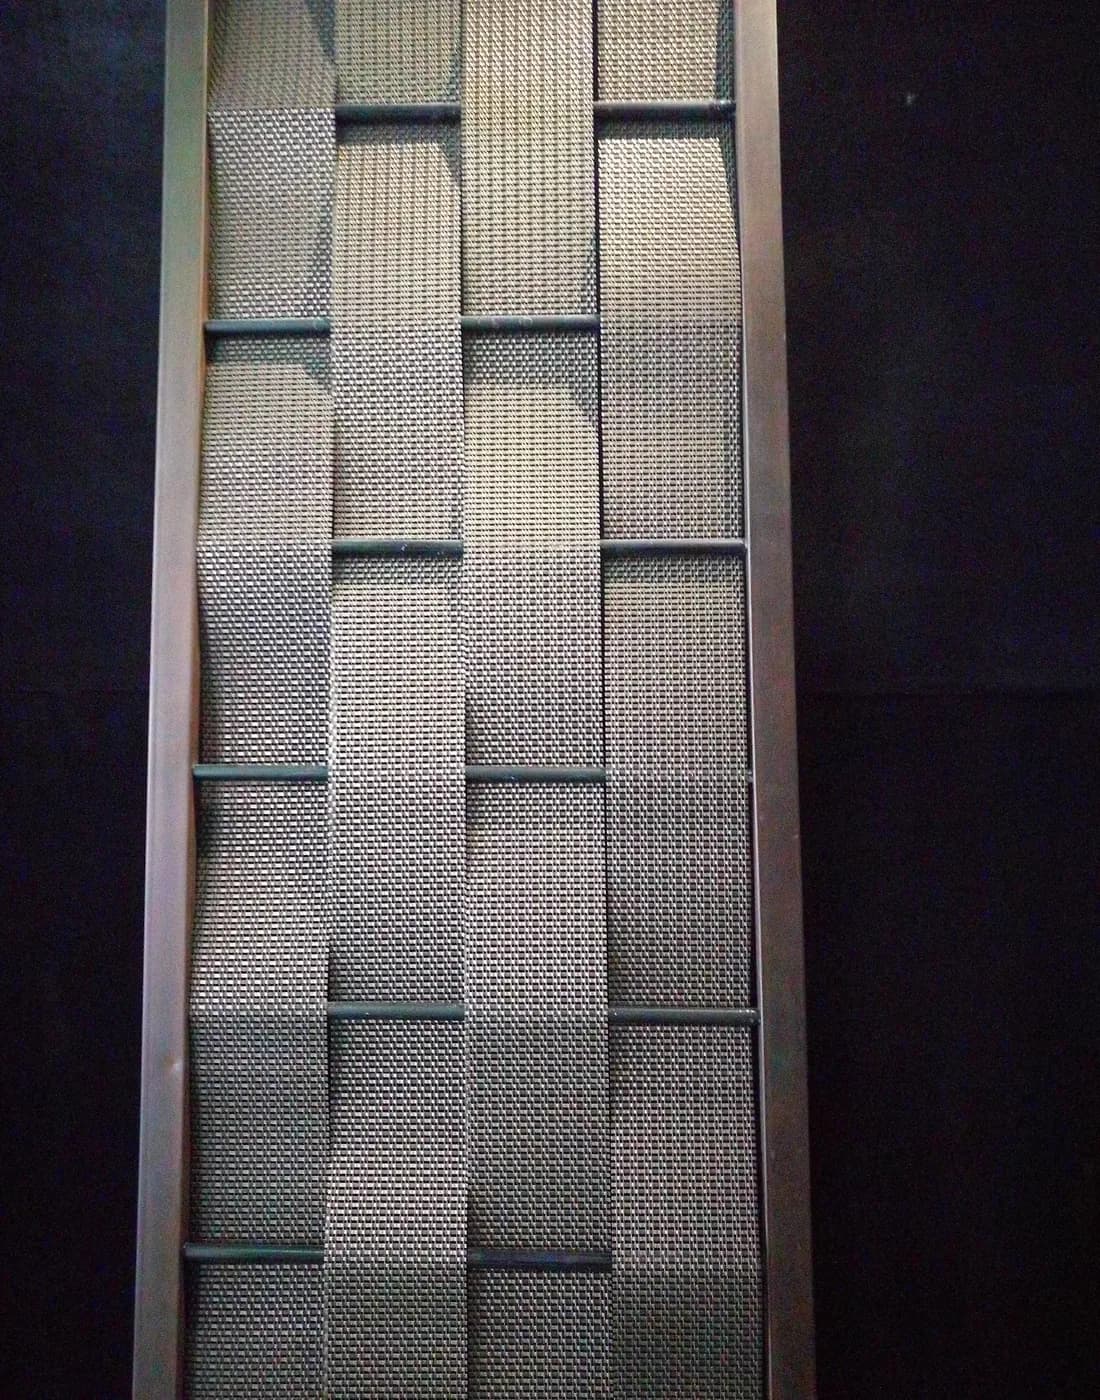
Record the dimensions that actually create the pattern: wire diameter, rod diameter, flat-strip width and thickness, cable grouping, coil size or other structural elements as applicable. Define pitch, centre distance or clear opening and state which definition is being used.
Show orientation with a drawing arrow and written note. Rectangular openings, rods, strips, coils and surface faces can read differently when rotated, and the direction can change edge processing, panel divisions and installation logic.
3. State how open area, thickness and weight were established
Open area is useful for comparing transparency and screening direction, but its calculation should refer to the same repeat geometry and orientation. If the value is approximate or varies with movement, fullness or forming, state that condition.
Treat overall thickness and weight in the same way. Record whether a value is nominal, calculated, catalogue-based or measured from a defined sample. Clarify whether frames, edges, accessories and finish are included in an assembly value.
4. Connect material and finish language to a labelled sample
State the base material, grade or alloy direction where approved, then describe the finish process and colour or texture reference separately. Avoid using words such as bronze, gold or silver as if they identify the substrate and process.
The sample label should include the product construction, material, finish route, colour reference, direction, edge condition and approval scope. If it confirms colour only, do not silently use it to approve geometry, full-panel behaviour or project performance.
5. Put edges, frames, accessories and interfaces inside the quoted scope
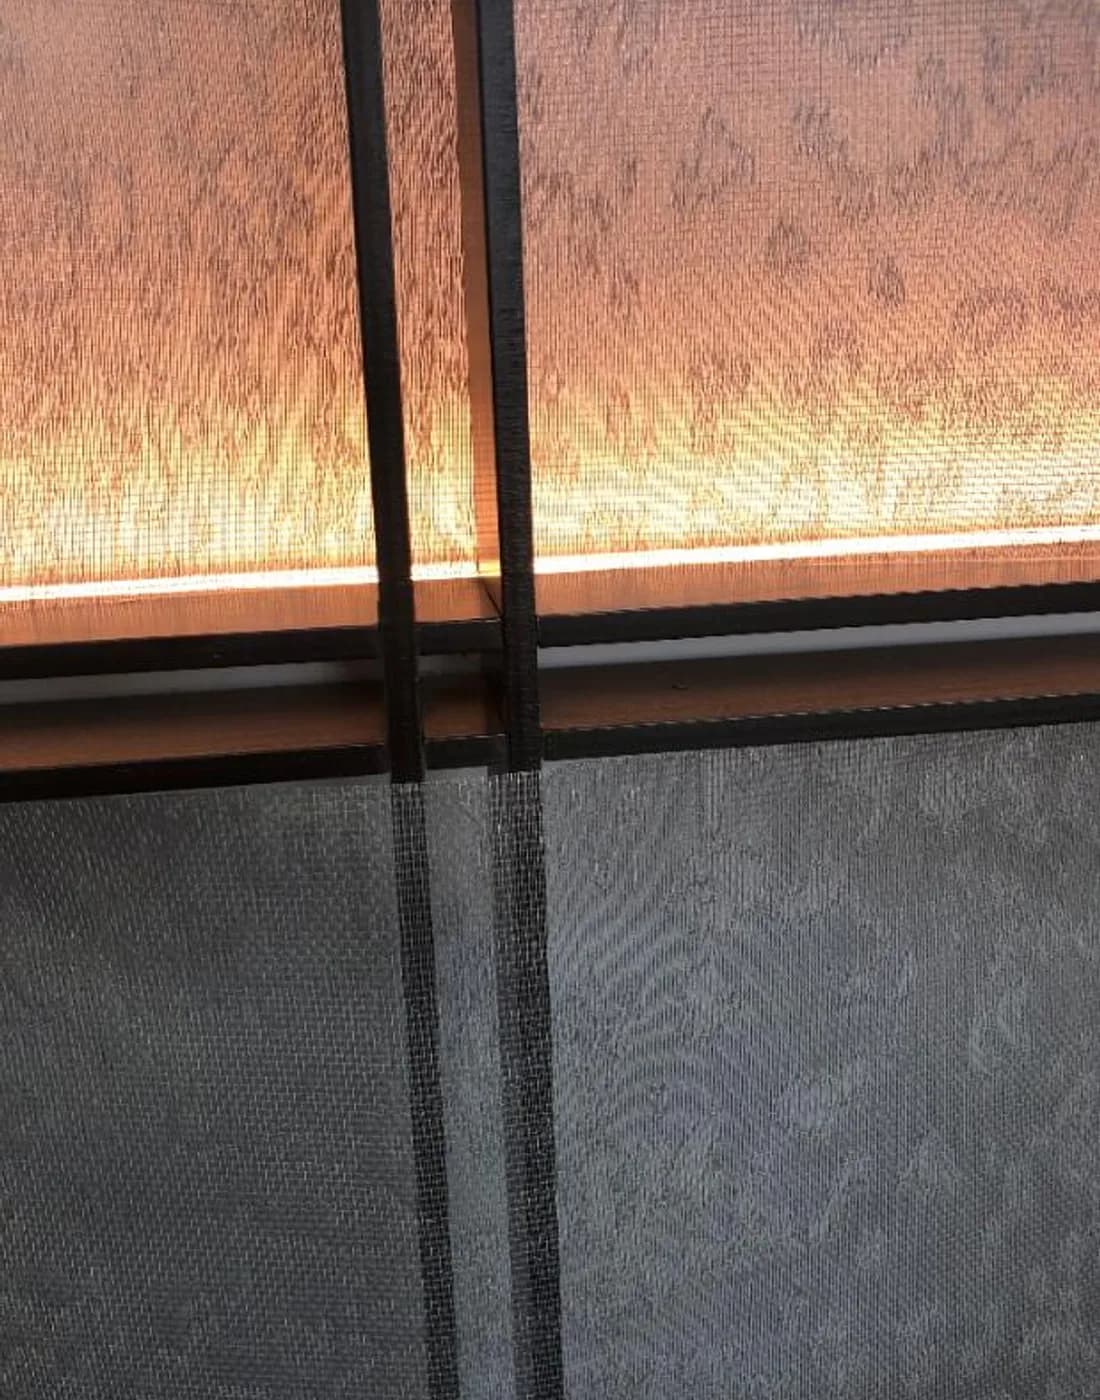
Define whether the mesh is supplied cut, returned, reinforced, framed, drilled or combined with clips, tracks, rods or other accessories. Identify the visible boundary, proposed joints and the maximum or scheduled panel and roll dimensions.
Show the interface to the supporting construction and state the responsibility boundary. The mesh specification can define the product-side requirement, while final supports, anchors, structural performance and installation approval remain subject to the responsible project parties.
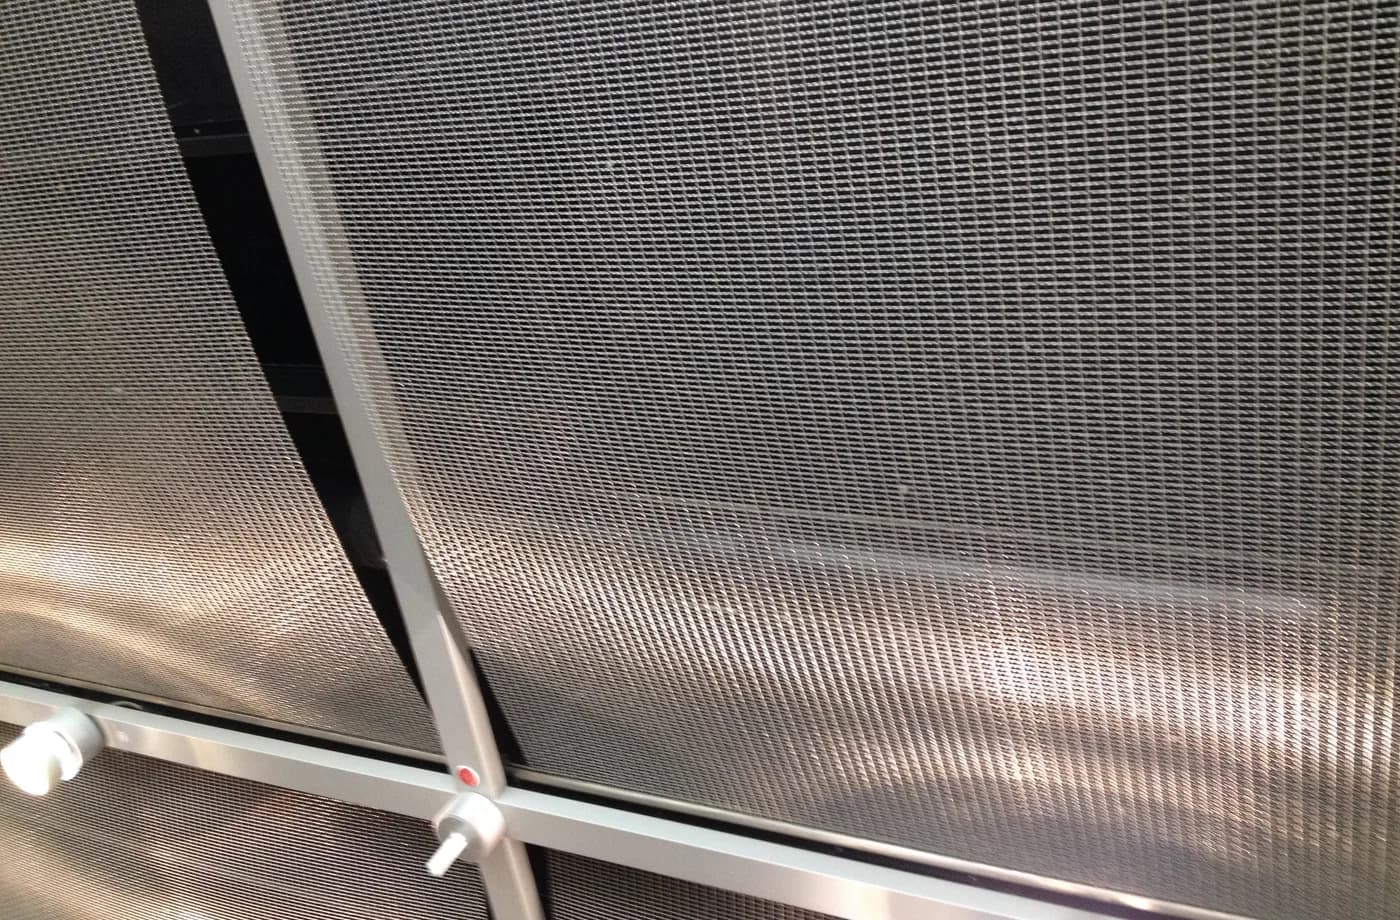
6. Close tolerances, inspection, packing and delivery before production
Identify which dimensions and visual characteristics require a tolerance, the source of that tolerance and the inspection method. Agree how direction, quantity, finish, edge quality, panel identification and damage are checked and recorded as applicable.
Specify protection, labels, package sequence and destination requirements. Before release, compare the final order with the latest drawing and approved sample so the document controls production and delivery rather than remaining a disconnected tender description.
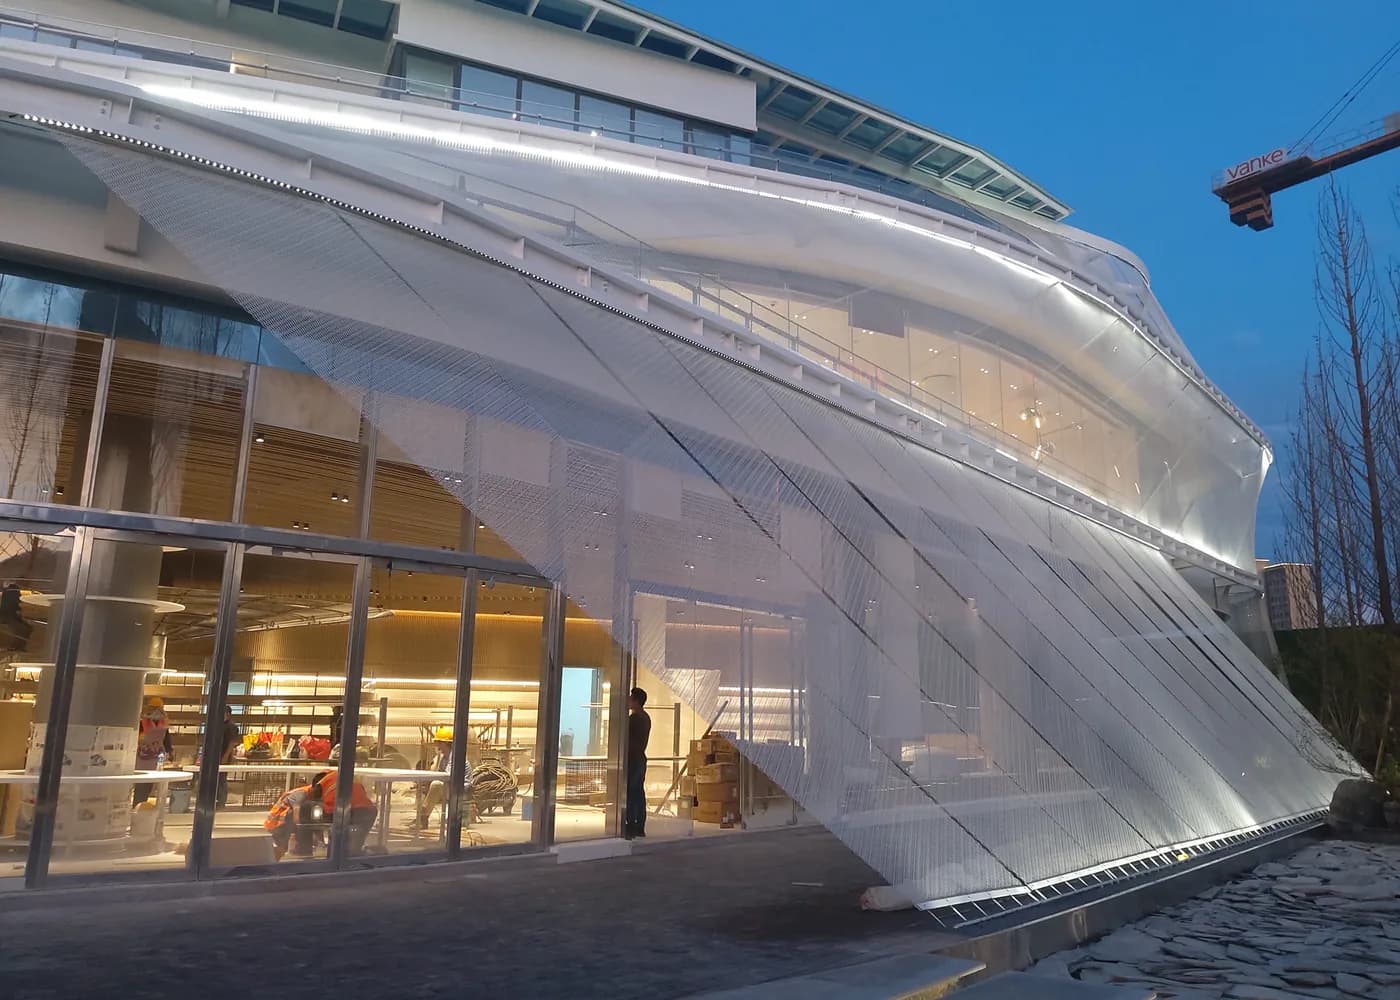
Make hidden assumptions visible before production
When I compare two quotations, I first remove the price and read the basis. I check whether both describe the same structure, direction, material, finish, panel format, edges, accessories, sample, packing and exclusions. If one field is missing, I keep it visible as an open decision. Only after the scope aligns does the price become a reliable commercial comparison.
How a specification becomes a reviewable order basis
SituationMultiple quotations use similar product names but different values, definitions or processing scope.
What we reviewStructure, dimensions, orientation, open-area basis, material, finish, panel format, edges, accessories, interfaces, tolerance, sample, packing and exclusions.
Why it mattersA small difference in definition can represent a different visual result, fabrication route, installation boundary or commercial scope.
What is confirmedCommon comparison basis, controlling references, approved and provisional values, open decisions and next confirmation step.
Buyer lessonCompare defined scope first and commercial price second.
Know where general guidance must stop
- Do not compare open area, aperture, thickness or weight until the definitions and product orientation match.
- Do not assume a catalogue tolerance, sample value or product photograph applies to the final project assembly without confirmation.
- Do not allow edges, frames, accessories, packing or interface responsibility to remain outside the commercial comparison.
- Do not use this specification framework as project-specific structural, wind, fire, corrosion, code or installation approval.
Questions buyers ask before quotation
Is open area enough to define a mesh?
No. Open area must be read with the mesh family, wire or rod dimensions, pitch, thickness, direction, material, finish, edges and panel or roll format.
Which dimensions should appear in a comparable specification?
Record the dimensions that define the structure, such as wire, rod, strip or coil size and pitch or opening, plus overall panel or roll dimensions, direction, thickness where applicable and edge or frame details.
How should mesh direction be specified?
Use a drawing arrow and written note. Identify the long-opening direction, rod direction, coil direction, face orientation or repeat direction that affects appearance, fabrication or installation.
Should weight be treated as an exact order value?
State whether weight is calculated, nominal, sample-based or measured for the final configuration. Edges, frames, tolerances, material density and finish can change the delivered assembly weight.
What makes two supplier quotations technically comparable?
They need the same product construction, dimensions and direction, material, finish, panel or roll size, edges, accessories, sample basis, quantity, packing, exclusions and responsibility boundary.
Can a product datasheet replace shop drawings and sample approval?
No. The datasheet describes the product direction. Drawings establish project geometry and interfaces, while a labelled physical sample establishes the agreed visible reference within its stated approval scope.